Property search · The Consumer Protection Brokerage
Every listing shows your estimated rebate.
The green number on each home is what could come back to you: the buyer-broker fee (typically 2 to 3%) minus our flat $9,750. No other search shows you this, because no other brokerage gives it back.
279 Holly LaneCosmopolis, WA 98537
Listing courtesy of Jaclyn Stevenson of Spivey Realty Group
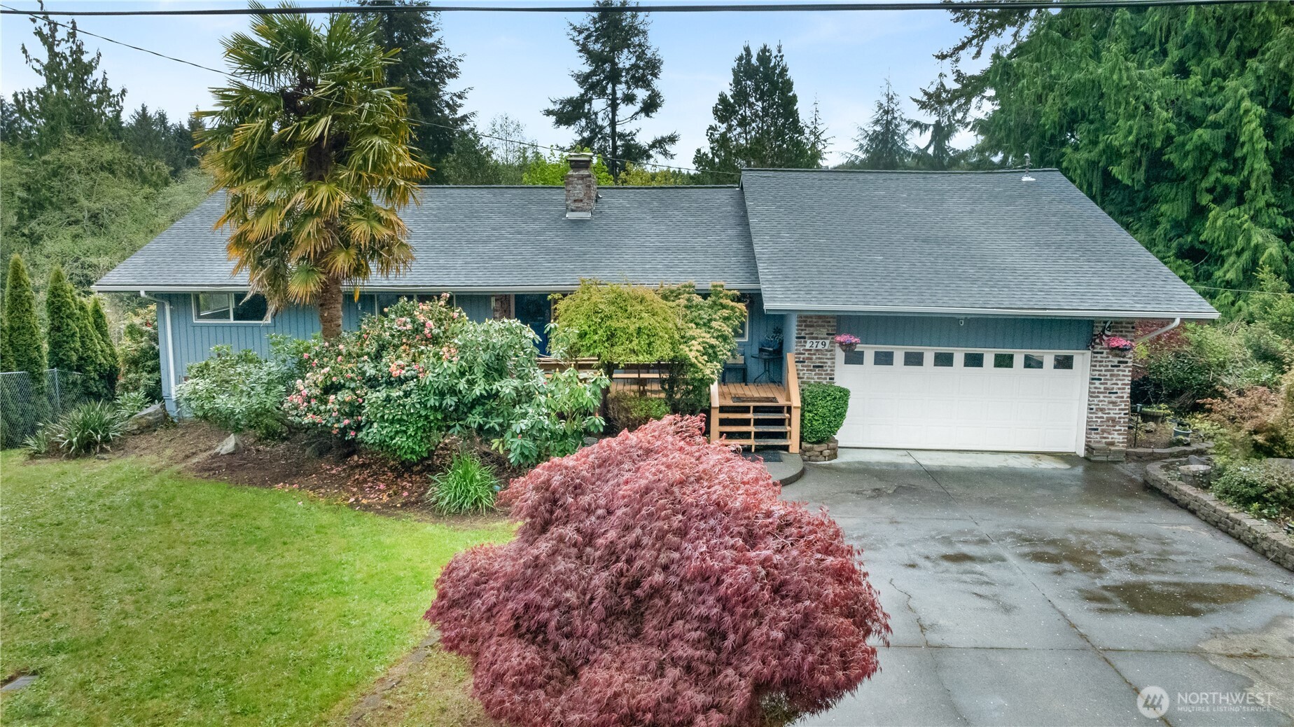
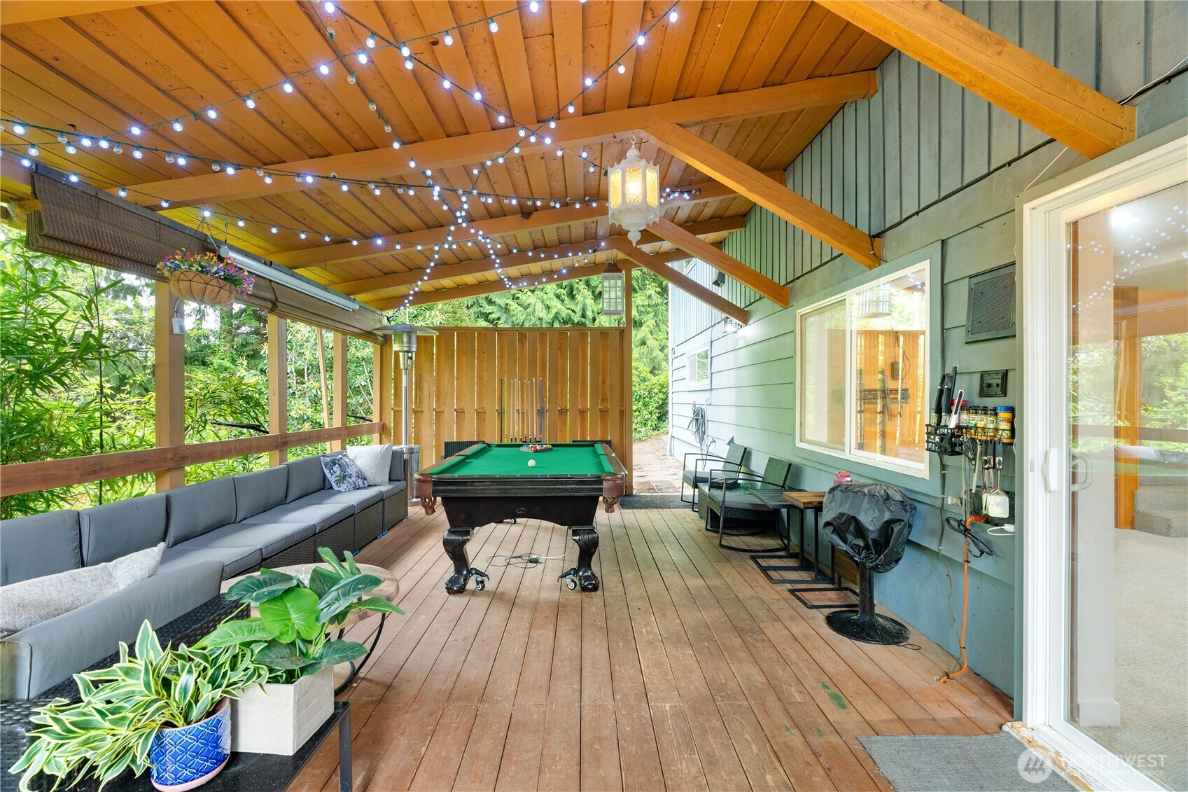
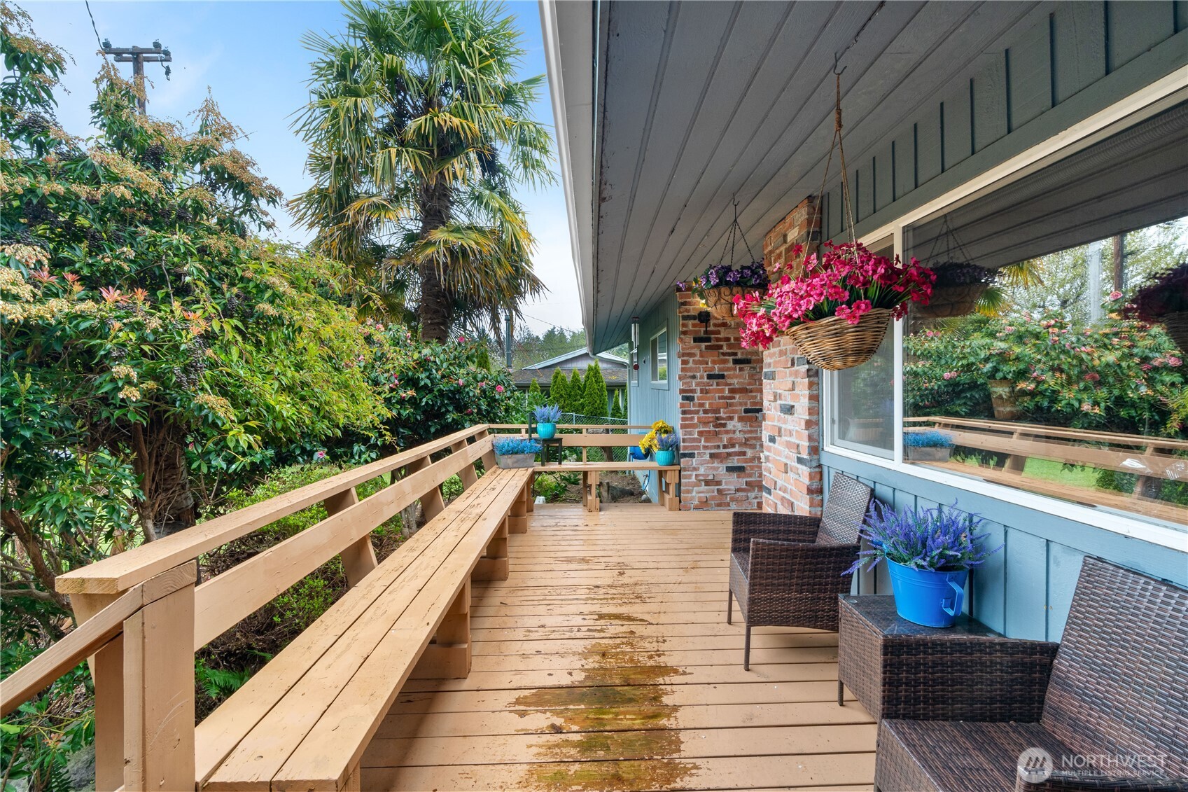
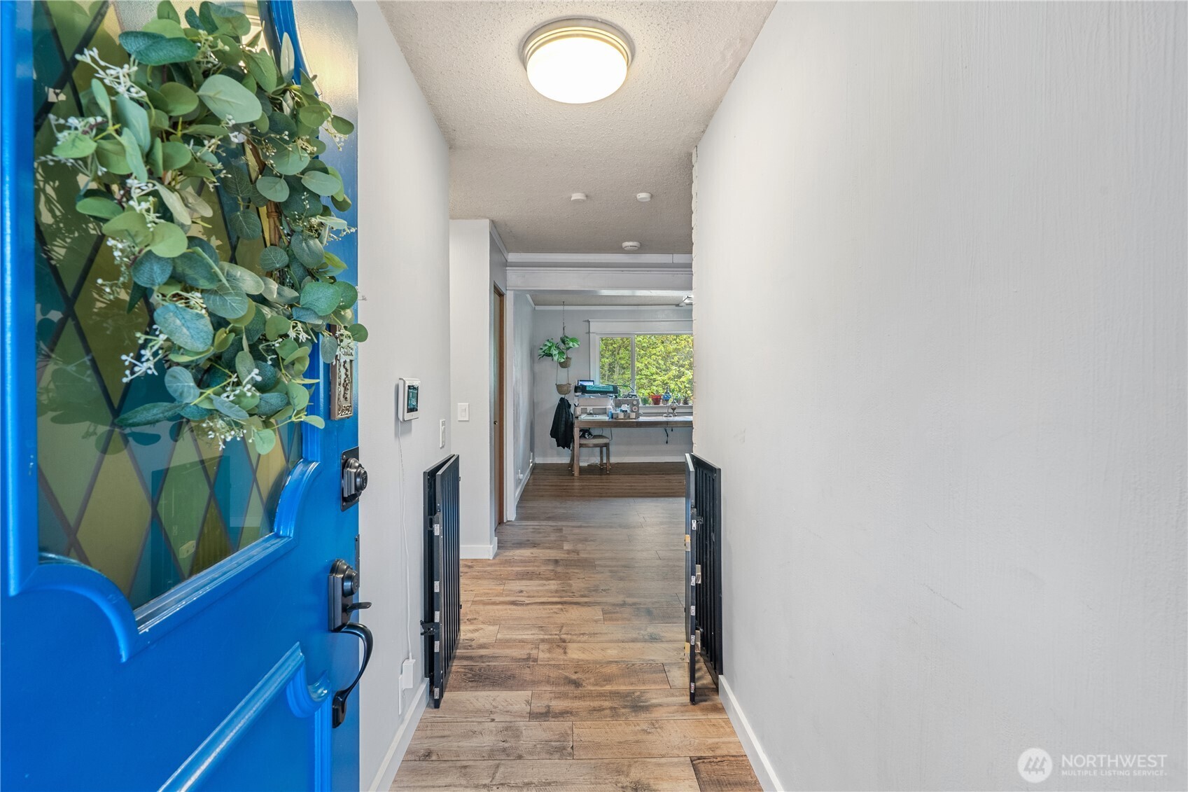
Mid-Century charm, with modern updates throughout and the best back yard retreat you will find in Cosi! Inside is almost 3000 sq ft of thoughtfully updated space with modern design touches, fresh paint, farmhouse trimmed windows, LVP flooring & new fixtures. Around back, tucked on the hillside behind the home, are multi-level decks offering a super secluded experience that maximizes indoor/outdoor living! The lower level Great Room has a built-in bar and sliding glass door that opens up to the massive wood deck area. It is currently set up for parties & gatherings with couches, a pool table and projection screen. Perfect for BBQ's & game watching! The lower deck has built-in seating and enough space for a outside dining table or firepit or both. If you don't like to entertain, keep this private oasis to yourself! The upper/main level has a living room, primary suite, full bath, 2 additional bedrooms, a true dining room, half bath, and an enormous kitchen that has smart appliances, built-in countertop grill, tons of counterspace & cabinets with pull out pot holders & drawers. The lower level also offers an additional primary room with 3/4 shared bath, a bonus flexible room with laundry that could be reimagined to a 5th bedroom. Other updates include- whole house dehumidifier, BRAND NEW ROOF (4/26), 2 mini-splits for heating/cooling. The garage has a loft for storage, and driveway parking for 4 more vehicles. This house has it all- space, location & modern comforts!
| 2 weeks ago | Listing updated with changes from the MLS® | |
| 2 weeks ago | Price changed to $545,000 | |
| 3 months ago | Listing first seen on site |
Listing courtesy of Jaclyn Stevenson of Spivey Realty Group

Listing information is provided by Participants of the Northwest MLS. IDX information is provided exclusively for personal, non-commercial use, and may not be used for any purpose other than to identify prospective properties consumers may be interested in purchasing. Information is deemed reliable but not guaranteed. Copyright 2026, Northwest MLS.
All data is obtained from various sources and may not have been verified by the broker or MLS Grid. Supplied open house information is subject to change without notice. All information should be independently reviewed and verified for accuracy. Properties may or may not be listed by the office/agent presenting the information.
Last checked: 2026-07-26 11:50 PM PDT
*Estimate only. Actual rebate may vary based on final price, lender requirements, MLS rules, and broker policies.
Found a home you love?
Schedule a free consultation to lock in your rebate before you offer.
Calls and texts are answered by Amy, our AI assistant, who can answer questions and help you book.
Did you know? You can invite friends and family to your search. They can join your search, rate and discuss listings with you.