Property search · The Consumer Protection Brokerage
Every listing shows your estimated rebate.
The green number on each home is what could come back to you: the buyer-broker fee (typically 2 to 3%) minus our flat $9,750. No other search shows you this, because no other brokerage gives it back.
18106 115th Avenue SWVashon, WA 98070
Listing courtesy of Nicole Donnelly Martin of Vashon Isl. Sotheby's Int'l RE
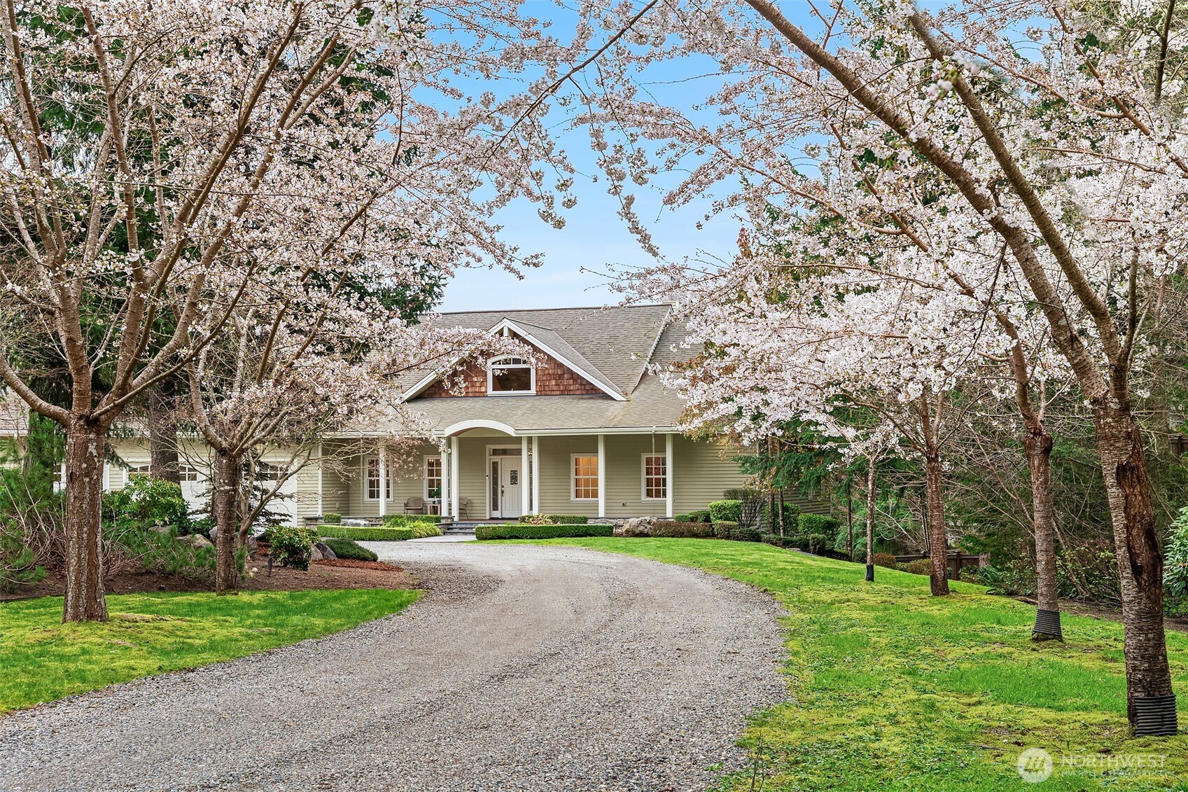
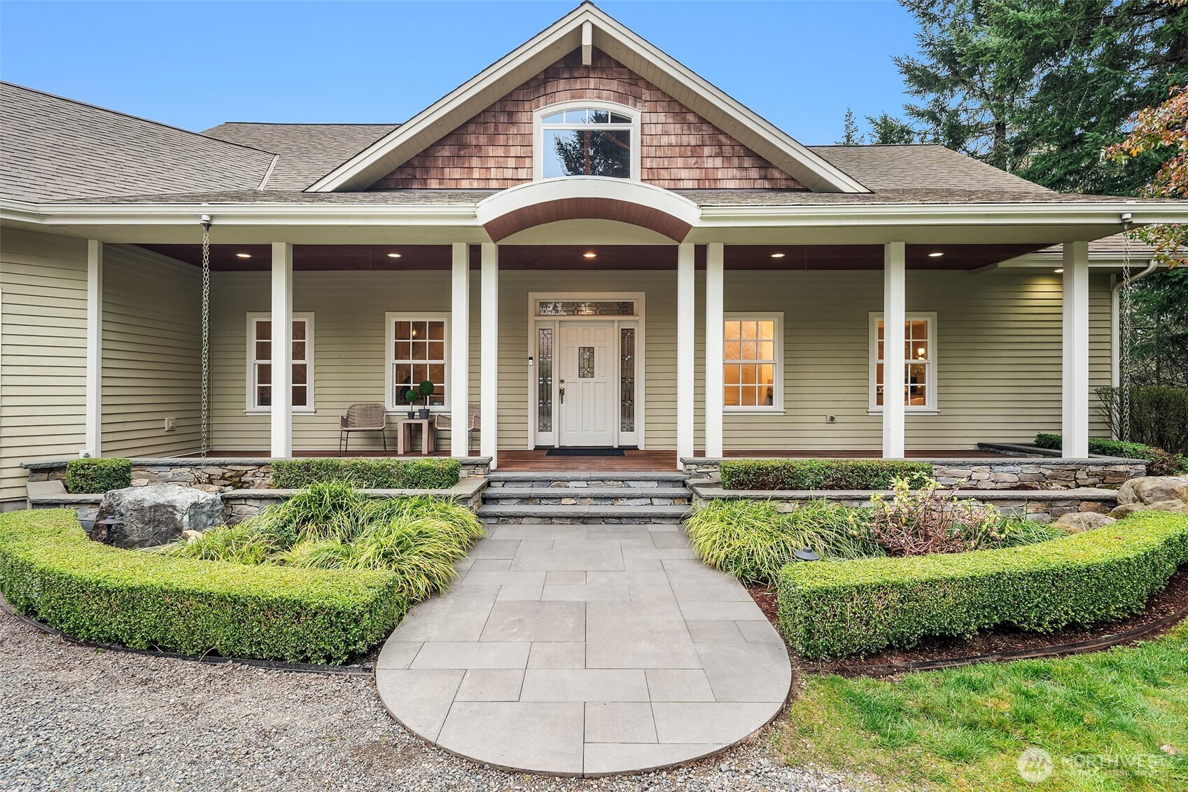
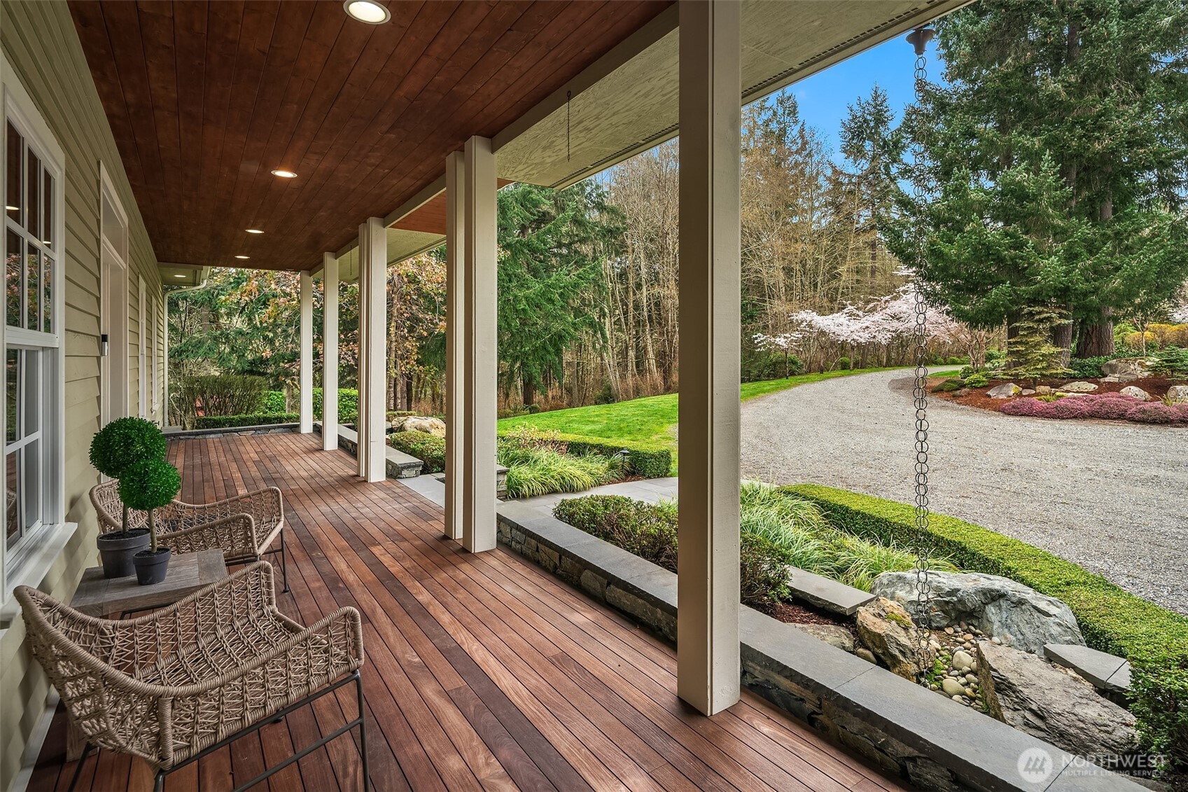
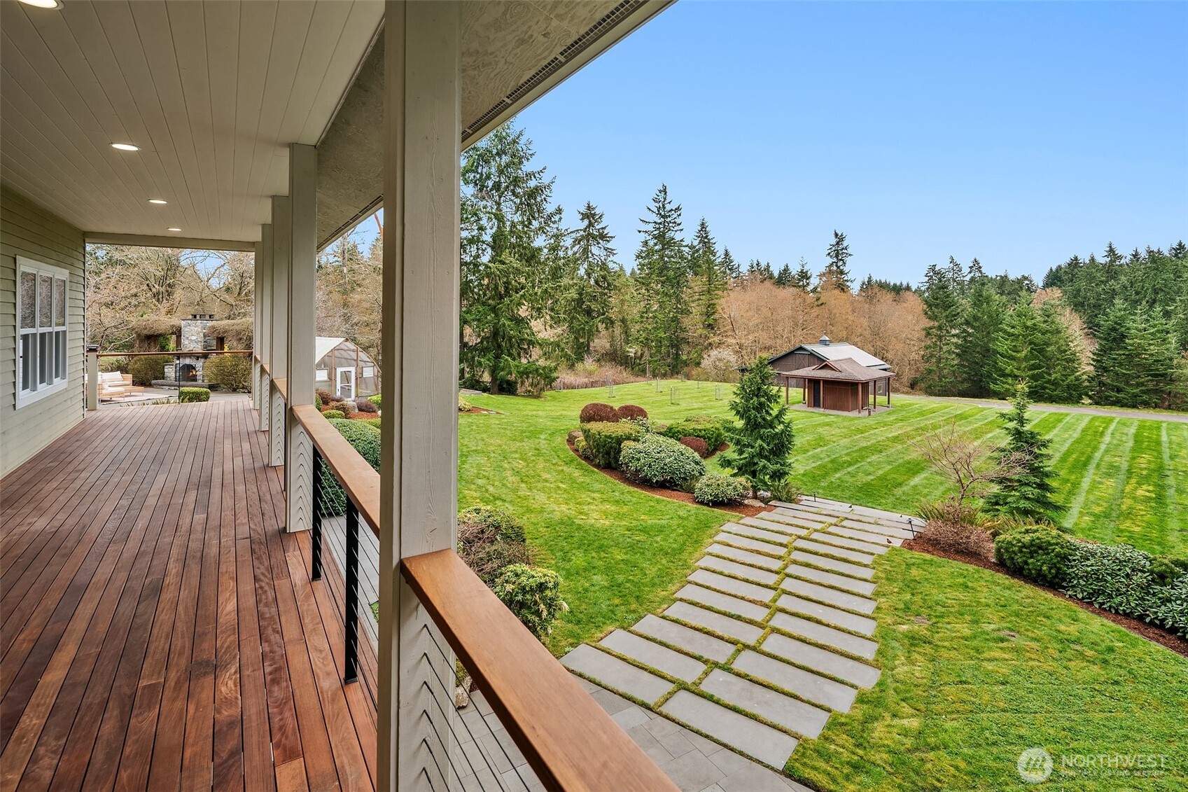
Never before on the market, this grand Vashon Island estate offers a rare combination of privacy, beauty, and scale on 10 fully fenced acres with private trail connections to Island Center Forest. Custom-built in 2006 and lightly lived in, the home features 5 bedrooms, 3.5 baths, and expansive spaces designed for luxury living, entertaining, and hobbies. The new designer kitchen is the showpiece, with custom Canyon Creek cabinetry, Taj Mahal quartz counters, concealed hood, natural oak island, pantry with floor-to-ceiling built-ins, and designer lighting. Grand vaulted ceilings, fumed oak hardwood floors, and a natural stone fireplace elevate the main living spaces, while the media room with wet bar, billiard room, theater room, and dedicated gym add remarkable flexibility. The main floor primary suite offers exterior access, walk-in closet, and en suite bath. Outdoors, enjoy Ipe decks, mature gardens, greenhouse, irrigated grounds, orchard, and outdoor fireplace and dining loggia draped in wisteria and jasmine. A cherry tree-lined circular drive, vistas over manicured lawns and forest, and extreme privacy complete the setting. Two substantial outbuildings include a 2496 sqft 4 bay garage and 1824 sqft barn with water and power, ideal for equestrian use, collector cars, RV and boat storage, workshop space, or farm utility. An exceptional systems package includes solar, generator, AC, radiant heat, private well, and air filtration system. A truly one-of-a-kind Vashon offering.
| a month ago | Listing updated with changes from the MLS® | |
| 2 months ago | Price changed to $2,495,000 | |
| 4 months ago | Listing first seen on site |
Listing courtesy of Nicole Donnelly Martin of Vashon Isl. Sotheby's Int'l RE

Listing information is provided by Participants of the Northwest MLS. IDX information is provided exclusively for personal, non-commercial use, and may not be used for any purpose other than to identify prospective properties consumers may be interested in purchasing. Information is deemed reliable but not guaranteed. Copyright 2026, Northwest MLS.
All data is obtained from various sources and may not have been verified by the broker or MLS Grid. Supplied open house information is subject to change without notice. All information should be independently reviewed and verified for accuracy. Properties may or may not be listed by the office/agent presenting the information.
Last checked: 2026-07-26 09:10 PM PDT
*Estimate only. Actual rebate may vary based on final price, lender requirements, MLS rules, and broker policies.
Found a home you love?
Schedule a free consultation to lock in your rebate before you offer.
Calls and texts are answered by Amy, our AI assistant, who can answer questions and help you book.
Did you know? You can invite friends and family to your search. They can join your search, rate and discuss listings with you.