Property search · The Consumer Protection Brokerage
Every listing shows your estimated rebate.
The green number on each home is what could come back to you: the buyer-broker fee (typically 2 to 3%) minus our flat $9,750. No other search shows you this, because no other brokerage gives it back.
12401 8th Drive SEEverett, WA 98208
Listing courtesy of Millie Smith of COMPASS
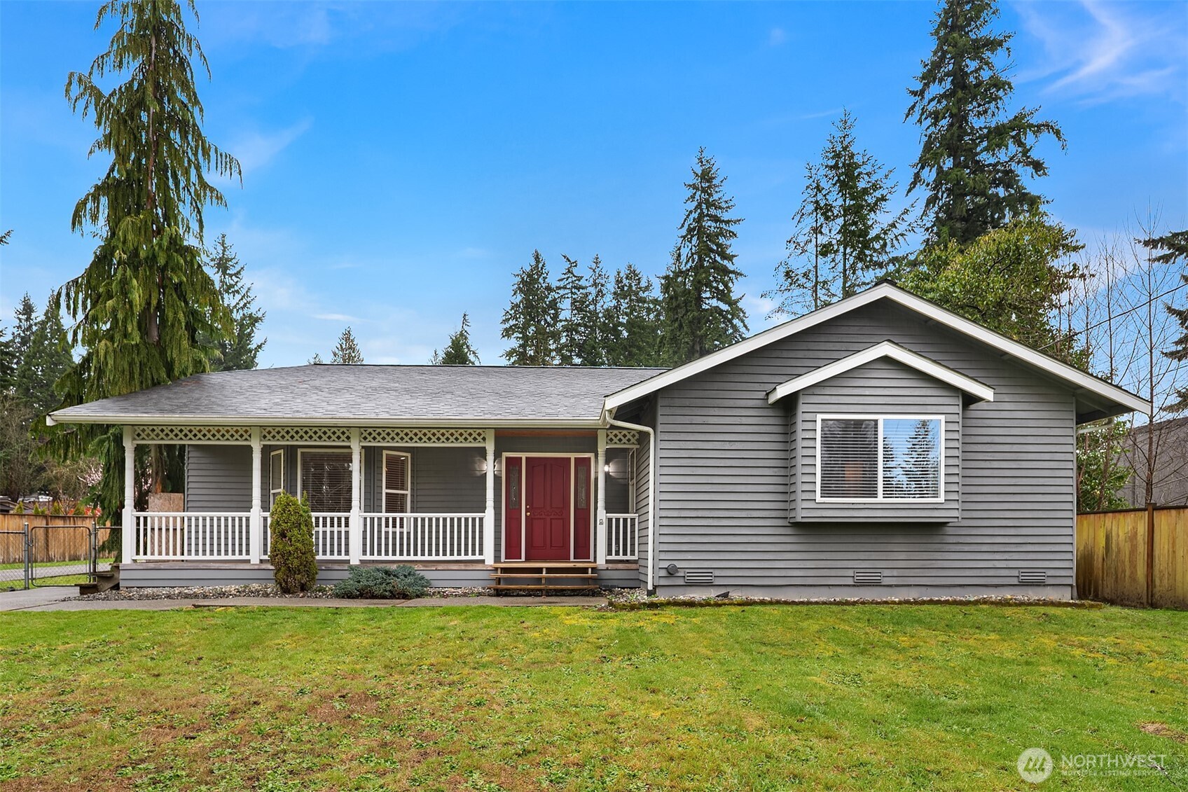
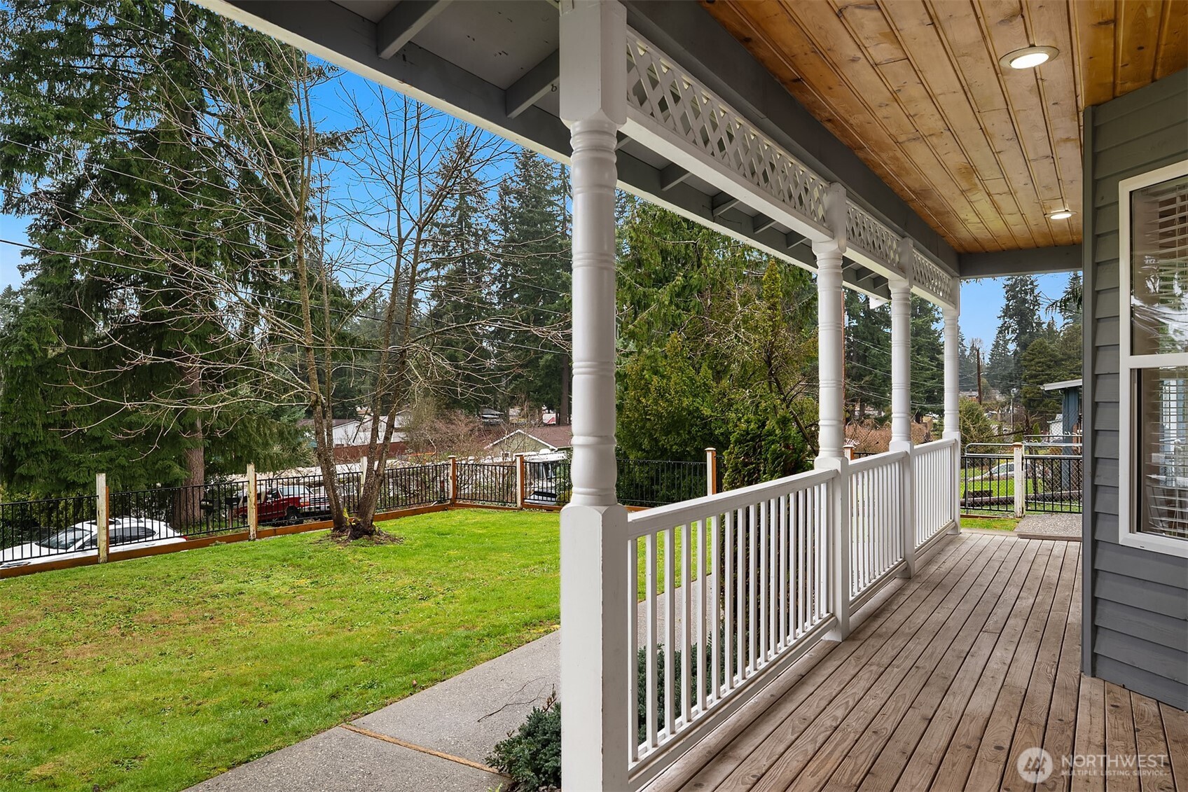
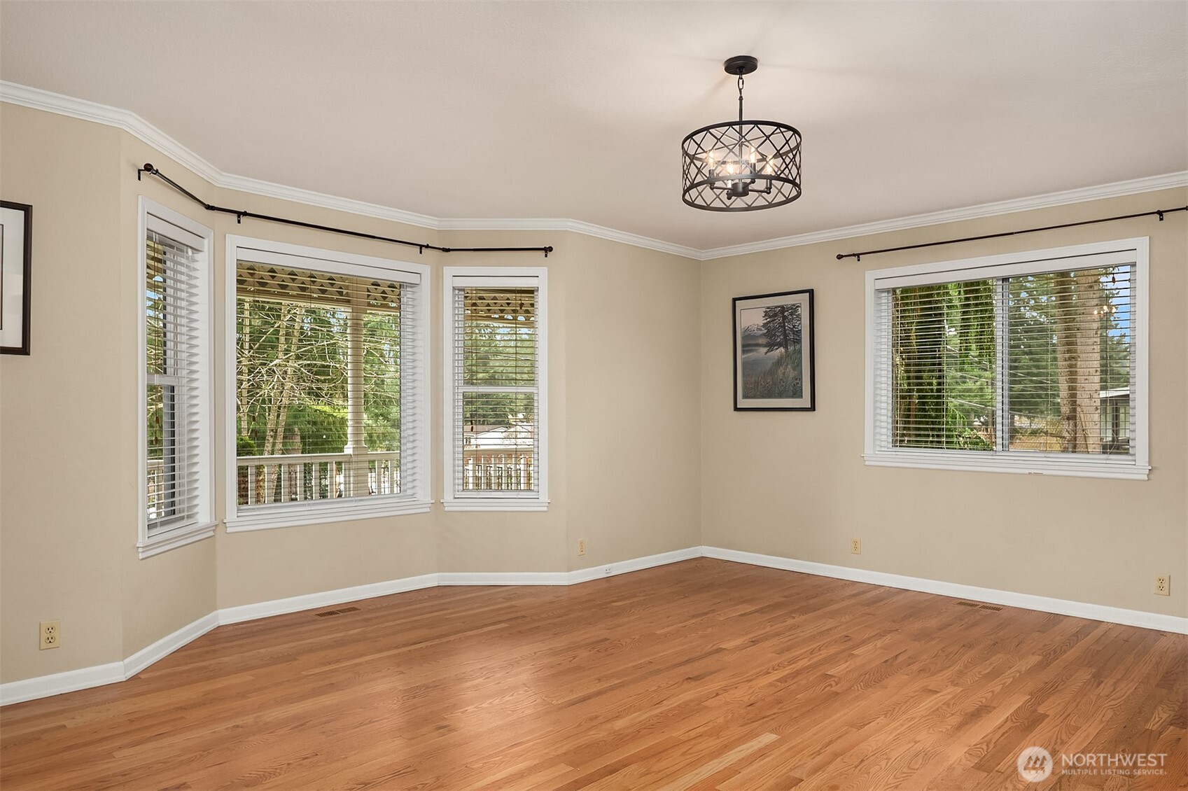
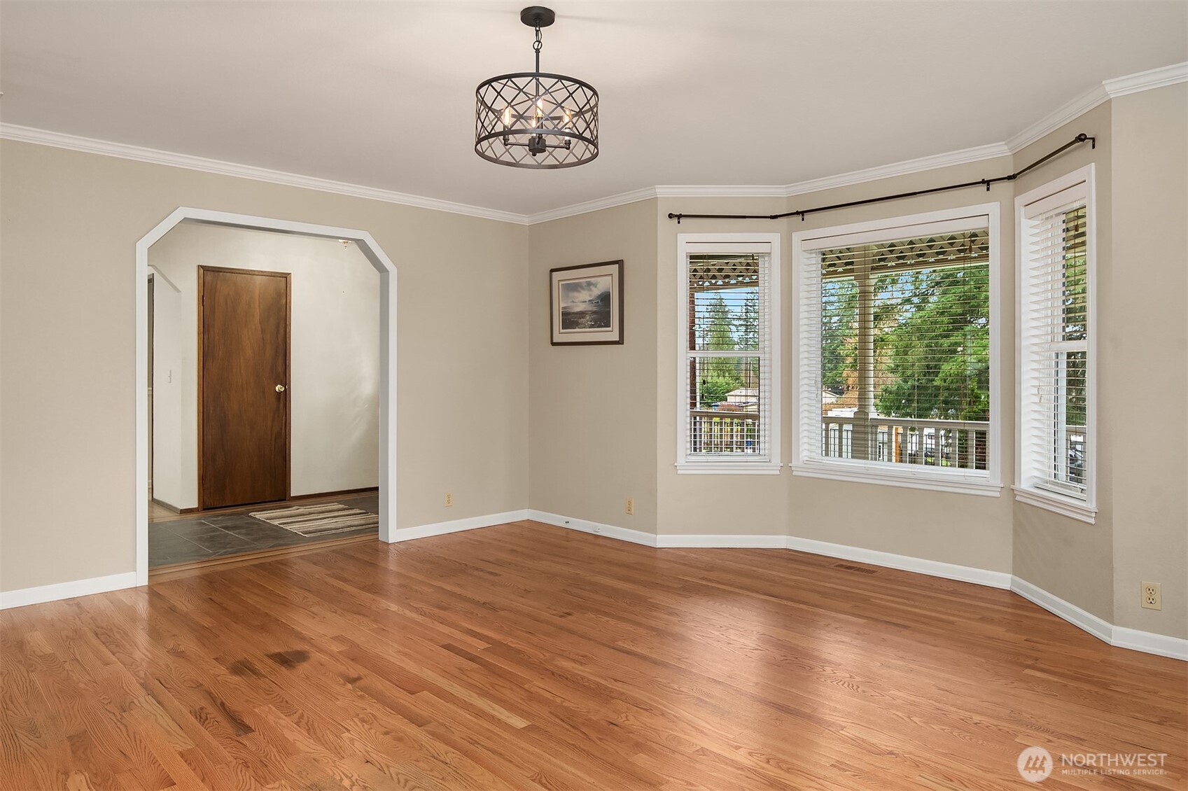
Welcome to this spacious 2-bedroom rambler with a den, set on a large lot in South Everett and featuring a massive detached garage. The home offers numerous recent upgrades, including a newer roof, fresh interior and exterior paint, new carpet, and updated attic and crawlspace insulation. The generous primary suite includes a walk-in closet and a roomy ensuite bath with a relaxing soaking tub. Additional highlights include hardwood floors, a walk-in pantry, stainless steel appliances, and air conditioning.The impressive workshop features three separate garage bay doors and its own forced-air heating—ideal for a home-based business, extra storage, RV parking, or potential ADU use. The large, fully fenced yard provides plenty of space for outdoor entertaining. Conveniently located just minutes from I-5, Silver Lake, and nearby shopping.
| 4 weeks ago | Listing updated with changes from the MLS® | |
| 4 weeks ago | Status changed to Pending | |
| 3 months ago | Price changed to $739,999 | |
| 4 months ago | Listing first seen on site |
Listing courtesy of Millie Smith of COMPASS

Listing information is provided by Participants of the Northwest MLS. IDX information is provided exclusively for personal, non-commercial use, and may not be used for any purpose other than to identify prospective properties consumers may be interested in purchasing. Information is deemed reliable but not guaranteed. Copyright 2026, Northwest MLS.
All data is obtained from various sources and may not have been verified by the broker or MLS Grid. Supplied open house information is subject to change without notice. All information should be independently reviewed and verified for accuracy. Properties may or may not be listed by the office/agent presenting the information.
Last checked: 2026-07-27 01:27 AM PDT
*Estimate only. Actual rebate may vary based on final price, lender requirements, MLS rules, and broker policies.
Found a home you love?
Schedule a free consultation to lock in your rebate before you offer.
Calls and texts are answered by Amy, our AI assistant, who can answer questions and help you book.