Property search · The Consumer Protection Brokerage
Every listing shows your estimated rebate.
The green number on each home is what could come back to you: the buyer-broker fee (typically 2 to 3%) minus our flat $9,750. No other search shows you this, because no other brokerage gives it back.
McCormick Trails4361 SW Kerbin Lane 367Port Orchard, WA 98367
Listing courtesy of Jill Dianne Bullion of Tri Pointe Homes Real Estate
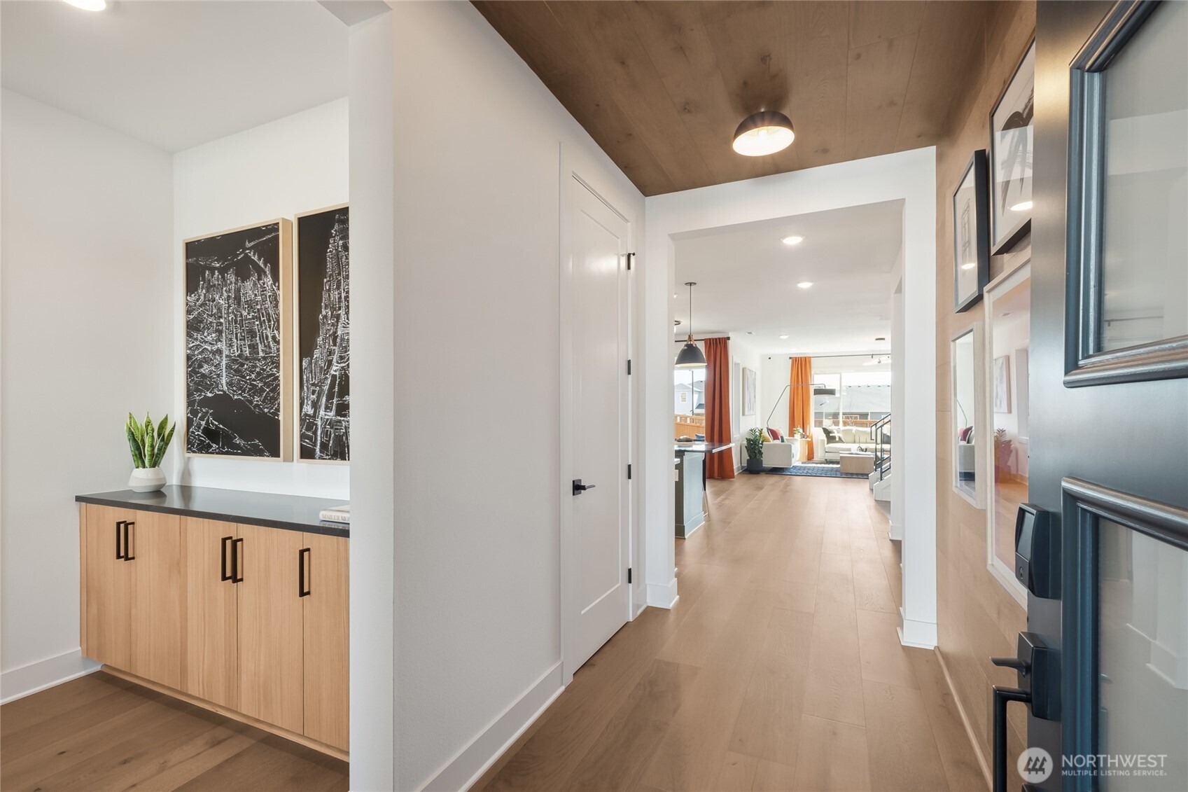
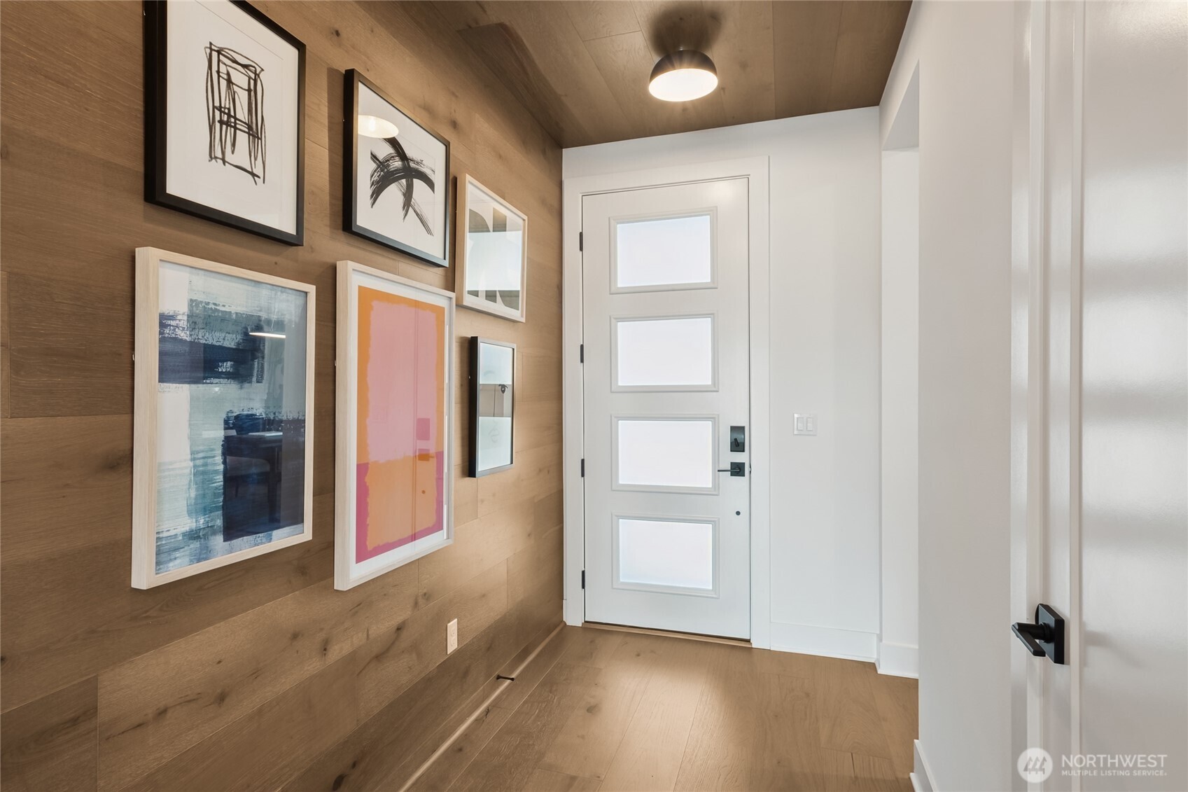
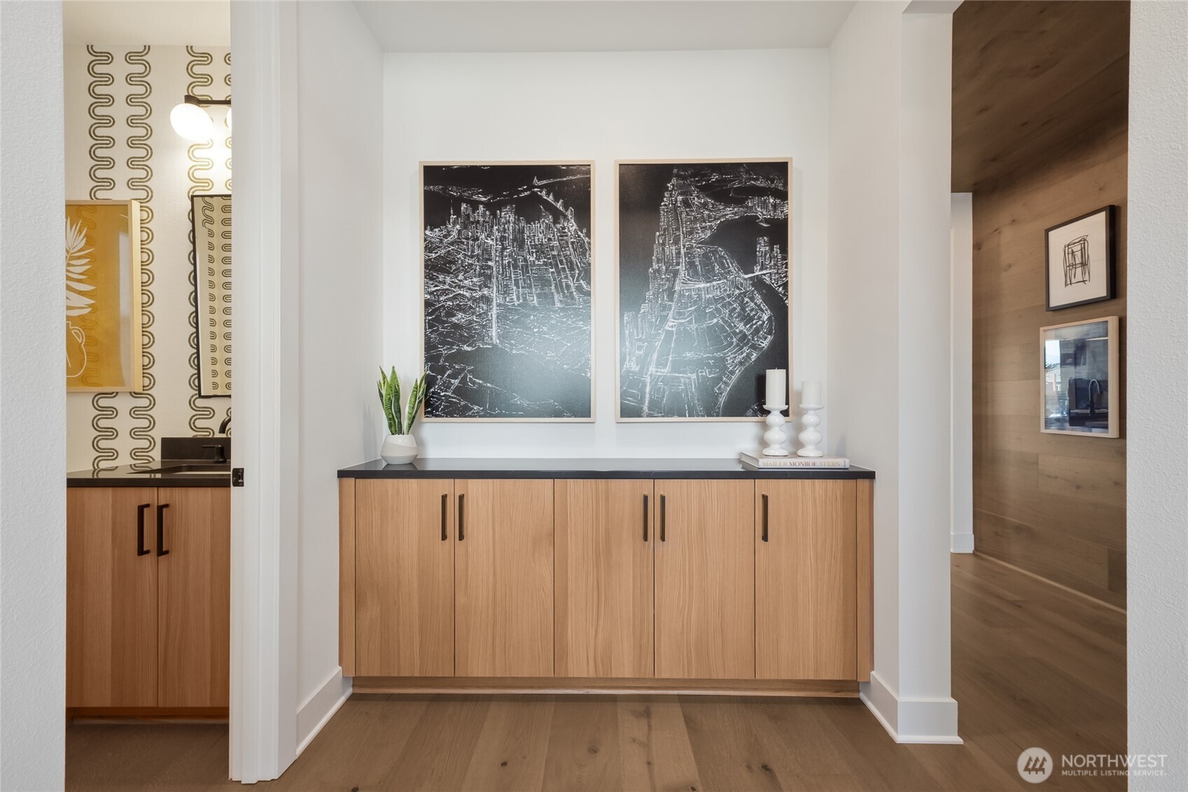
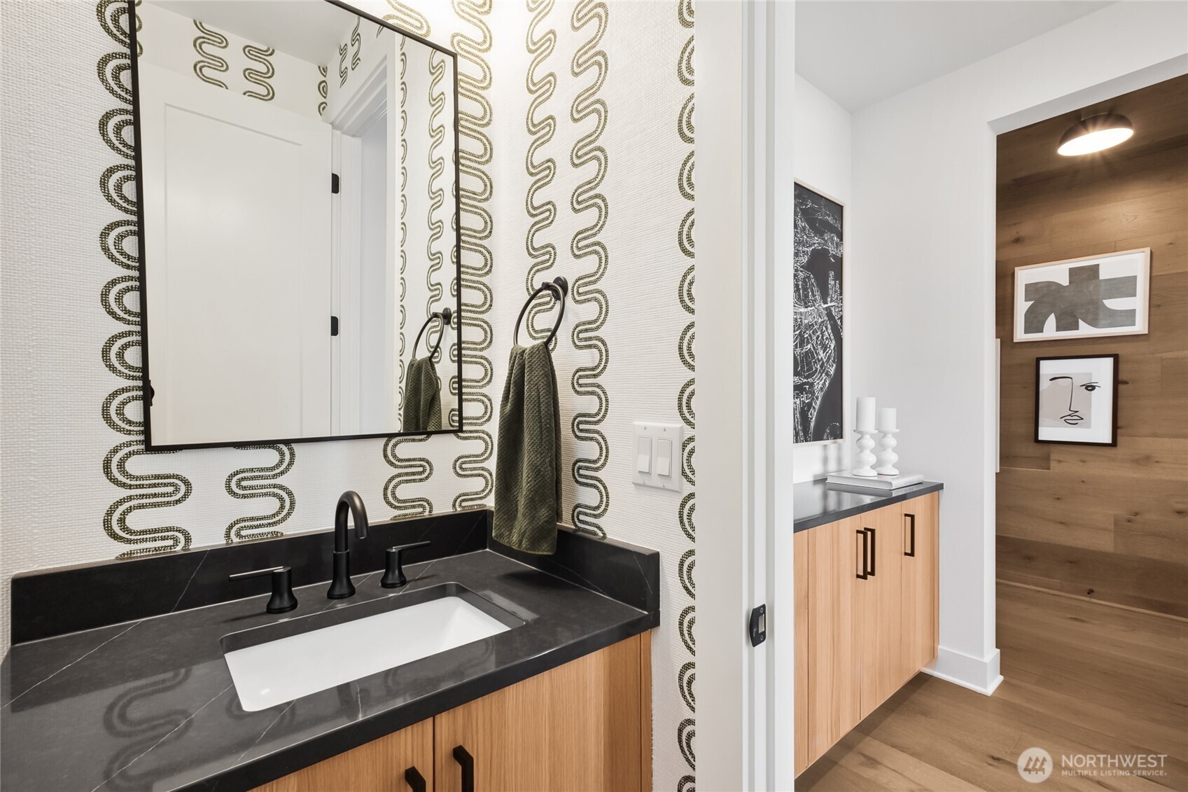
You've found it.. the spacious home with room for everyone and a FOUR-CAR-GARAGE!! This beautiful home is under construction now for Summer move-in! Enjoy the large covered patio for your BBQ's and go inside to cool off using your energy efficient heat pump! 4 bedrooms upstairs including the expansive primary bedroom and dreamy primary bath! PLUS a large loft/second living area to make the upstairs a destination, not just another level! Great room living with an effortless flow. This home was professionally designed with stylish finishes and yet completely practical. 3cm quartz in the kitchen, GAS cooktop for the chef in your life with counterspace and a walk-in pantry. Did we mention the FOUR CAR GARAGE? Because this home has a FOUR CAR GARAGE giving you the space you've been dreaming of! Guest room on the main, mud room, open loft, huge secondary bedrooms and amazing primary makes this a must-see! Check out our smart home pkg and ask about our Buyer Bonus with Tri Pointe Connect! Pictures of Model Home. Layout, colors, and features may vary. Reg Policy #4675-Buyer Broker must accompany and personally register buyer at first visit, or no BBC will be paid. Call to schedule your tour!
| 3 weeks ago | Listing updated with changes from the MLS® | |
| 2 months ago | Status changed to Pending | |
| 3 months ago | Price changed to $799,900 | |
| 5 months ago | Listing first seen on site |
Listing courtesy of Jill Dianne Bullion of Tri Pointe Homes Real Estate

Listing information is provided by Participants of the Northwest MLS. IDX information is provided exclusively for personal, non-commercial use, and may not be used for any purpose other than to identify prospective properties consumers may be interested in purchasing. Information is deemed reliable but not guaranteed. Copyright 2026, Northwest MLS.
All data is obtained from various sources and may not have been verified by the broker or MLS Grid. Supplied open house information is subject to change without notice. All information should be independently reviewed and verified for accuracy. Properties may or may not be listed by the office/agent presenting the information.
Last checked: 2026-07-26 08:40 PM PDT
*Estimate only. Actual rebate may vary based on final price, lender requirements, MLS rules, and broker policies.
Found a home you love?
Schedule a free consultation to lock in your rebate before you offer.
Calls and texts are answered by Amy, our AI assistant, who can answer questions and help you book.