Property search · The Consumer Protection Brokerage
Every listing shows your estimated rebate.
The green number on each home is what could come back to you: the buyer-broker fee (typically 2 to 3%) minus our flat $9,750. No other search shows you this, because no other brokerage gives it back.
Altura2115 201st Place SE H3Bothell, WA 98021
Listing courtesy of Clare Vellek of Coldwell Banker Bain
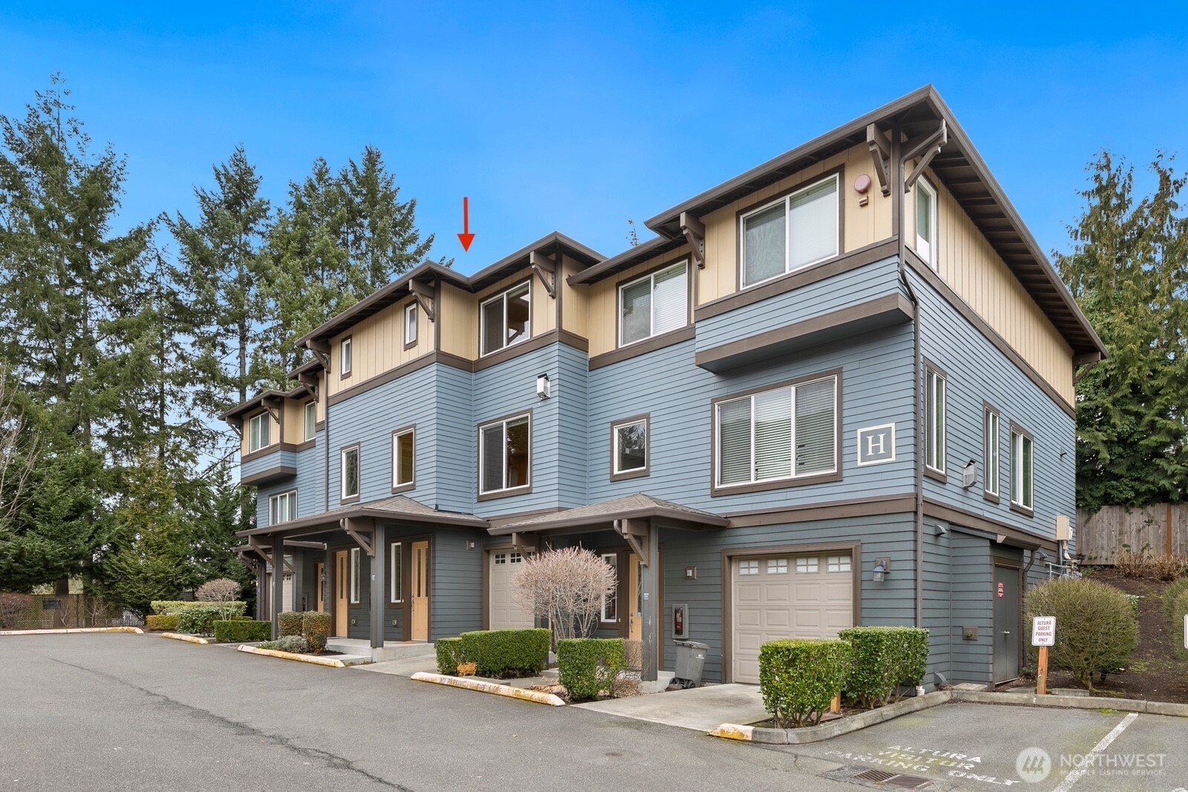
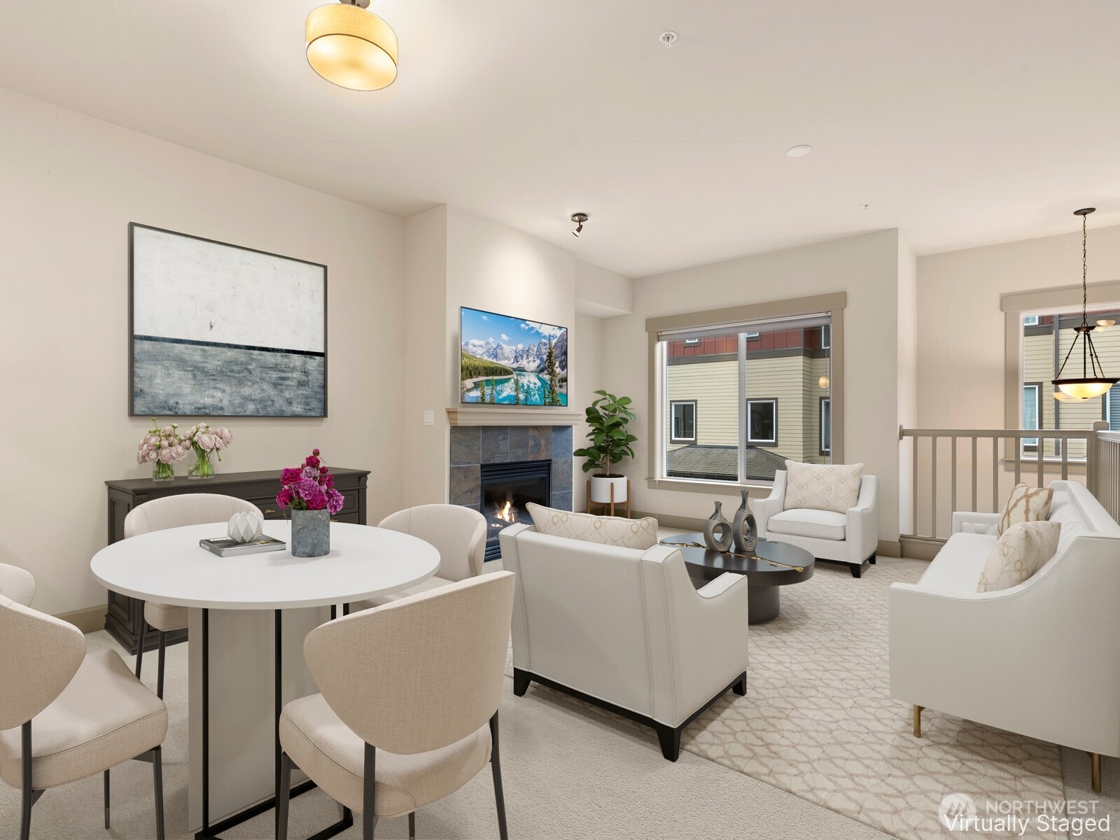
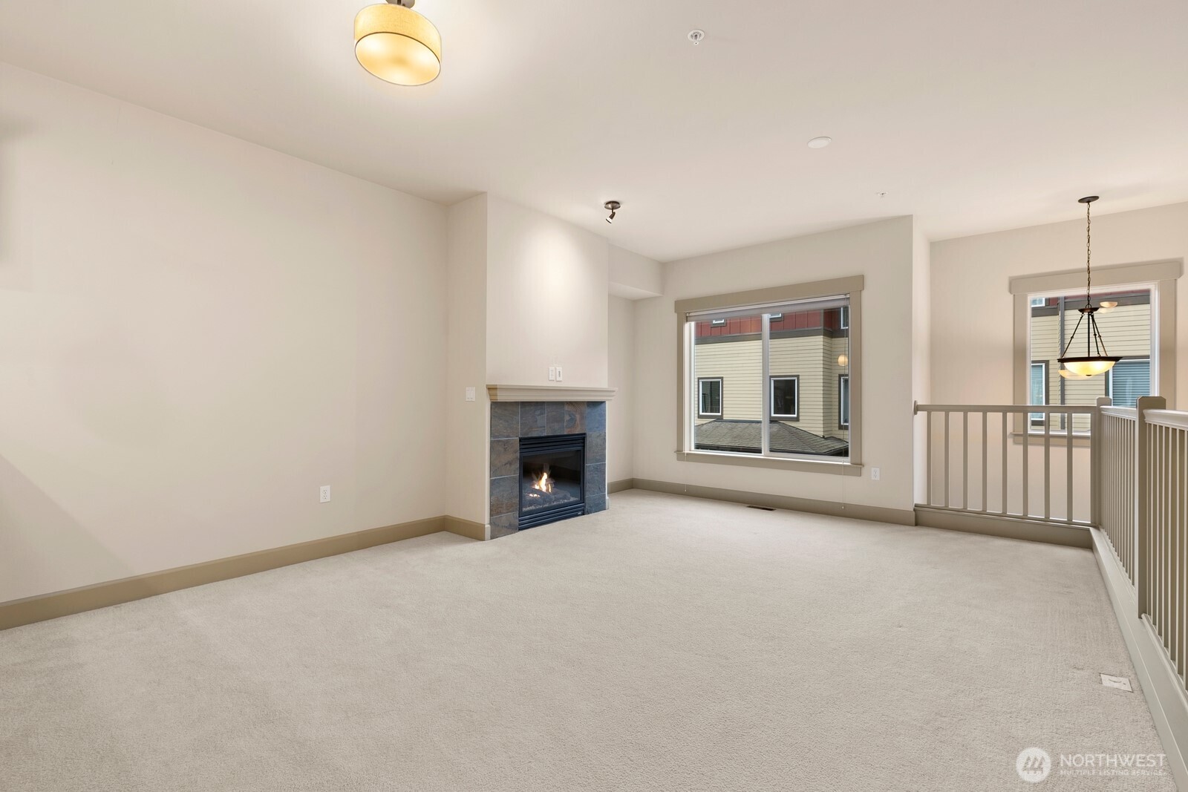
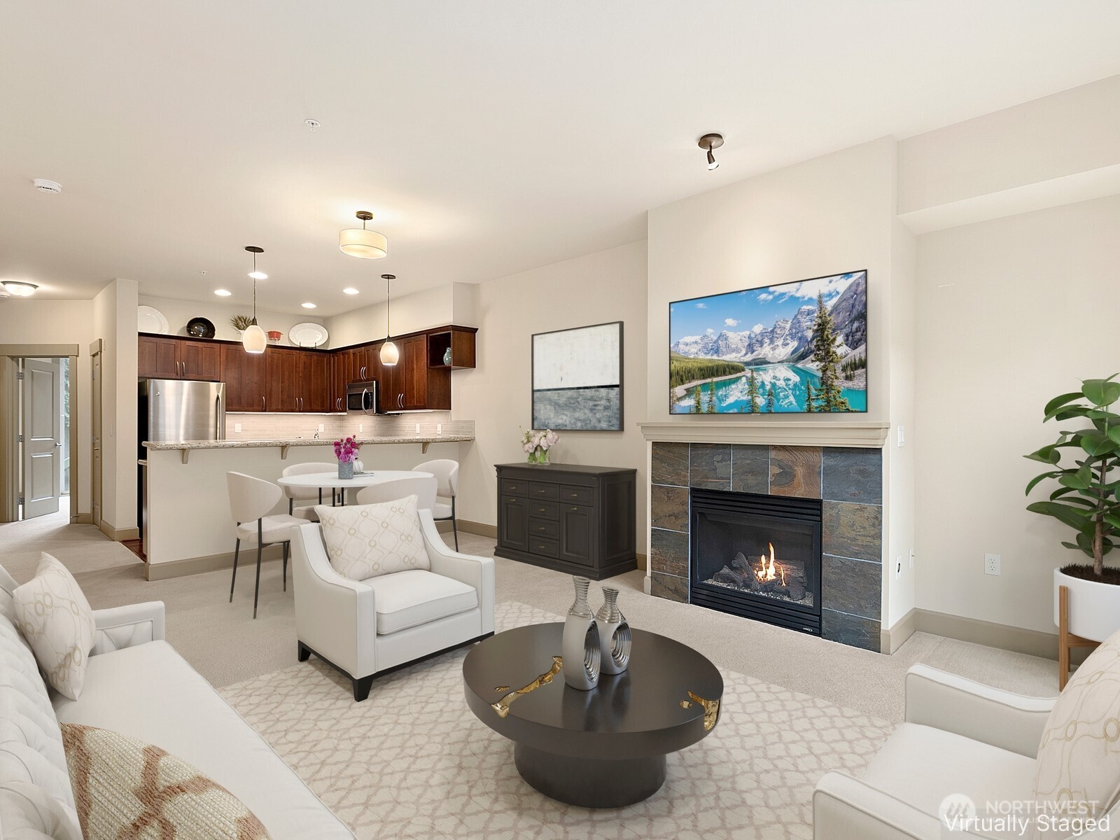
MOTIVATED SELLER - Up to $10,000 towards closing costs Or Lease Option to Buy - have your broker contact listing broker about terms. Welcome to Altura, a spacious three-level, townhome-style condo near the heart of Thrashers Corner in Bothell. The home is located in the back corner of the development, providing a sense of privacy. This well-designed home offers 1,746 sq ft of living space plus a generous 693 sq ft 2-car tandem garage with a workshop area, and ample storage. The main level features 9' ceilings and an open and airy Great Room with a cozy gas fireplace, flowing seamlessly into the dining area—ideal for entertaining or everyday living. The kitchen is equipped with stainless steel appliances, hardwood floors, and a raised breakfast bar, keeping the cook connected to the conversation. The top floor provides a private retreat with a reading or office nook, a primary bedroom with ensuite bath and deep closet, a junior primary bedroom with its own ensuite and Martha Stewart closet system, perfect for guests or shared living. A third bedroom or office on the main level includes access to a semi-private back patio, offering flexibility for work-from-home or visiting guests. Additional highlights include gas furnace, 2023 gas water heater, gas range, and gas fireplace. Abundant storage, versatile living spaces and a great community of neighbors make this Altura home a standout opportunity. Enjoy close access to groceries, shopping and dining.
| 2 days ago | Listing updated with changes from the MLS® | |
| 3 days ago | Status changed to Active | |
| a month ago | Price changed to $649,900 | |
| 5 months ago | Listing first seen on site |
Listing courtesy of Clare Vellek of Coldwell Banker Bain

Listing information is provided by Participants of the Northwest MLS. IDX information is provided exclusively for personal, non-commercial use, and may not be used for any purpose other than to identify prospective properties consumers may be interested in purchasing. Information is deemed reliable but not guaranteed. Copyright 2026, Northwest MLS.
All data is obtained from various sources and may not have been verified by the broker or MLS Grid. Supplied open house information is subject to change without notice. All information should be independently reviewed and verified for accuracy. Properties may or may not be listed by the office/agent presenting the information.
Last checked: 2026-07-26 08:30 PM PDT
*Estimate only. Actual rebate may vary based on final price, lender requirements, MLS rules, and broker policies.
Found a home you love?
Schedule a free consultation to lock in your rebate before you offer.
Calls and texts are answered by Amy, our AI assistant, who can answer questions and help you book.