Property search · The Consumer Protection Brokerage
Every listing shows your estimated rebate.
The green number on each home is what could come back to you: the buyer-broker fee (typically 2 to 3%) minus our flat $9,750. No other search shows you this, because no other brokerage gives it back.
12109 122nd Street NWGig Harbor, WA 98329
Listing courtesy of Mel Santos of United R/E Puget Sound West
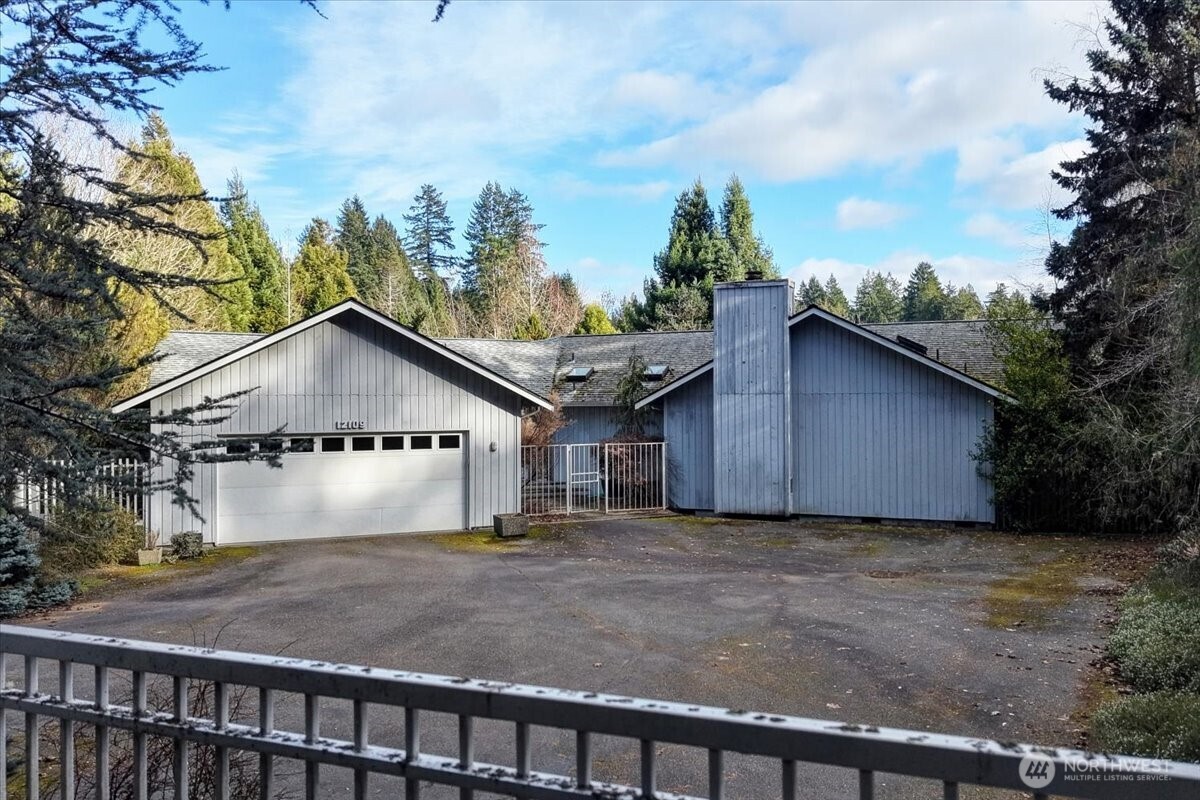
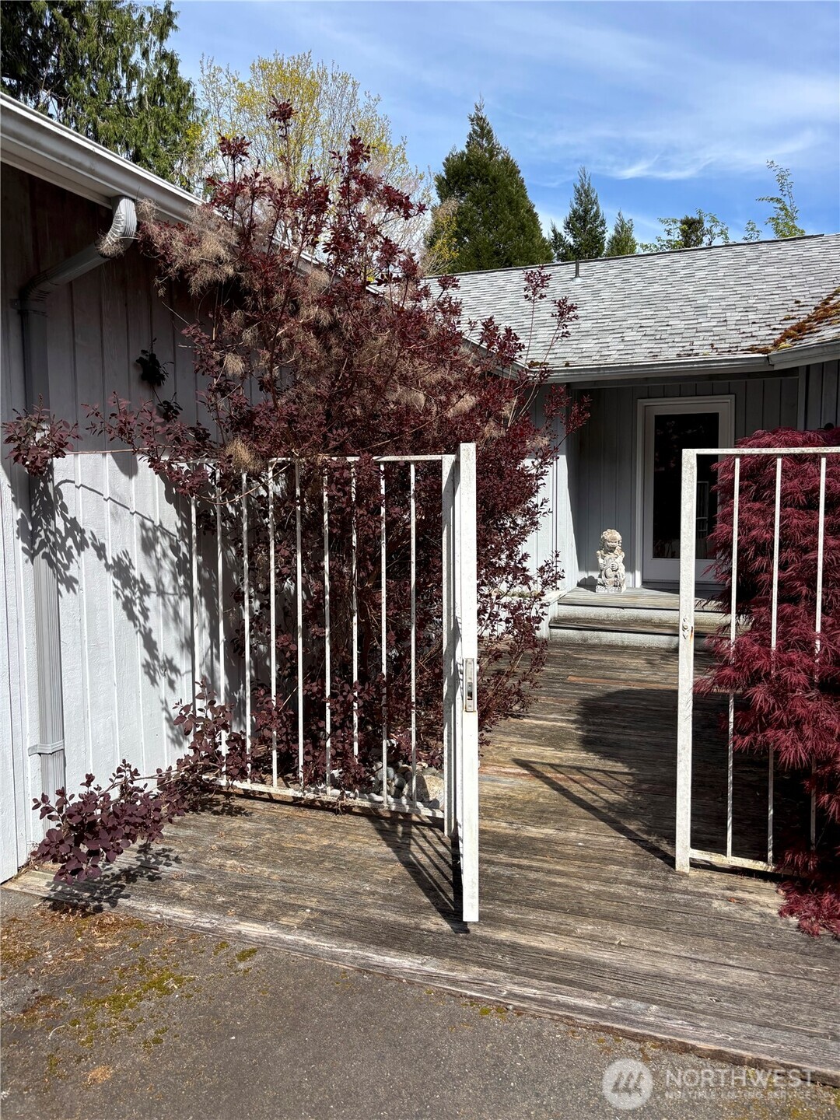
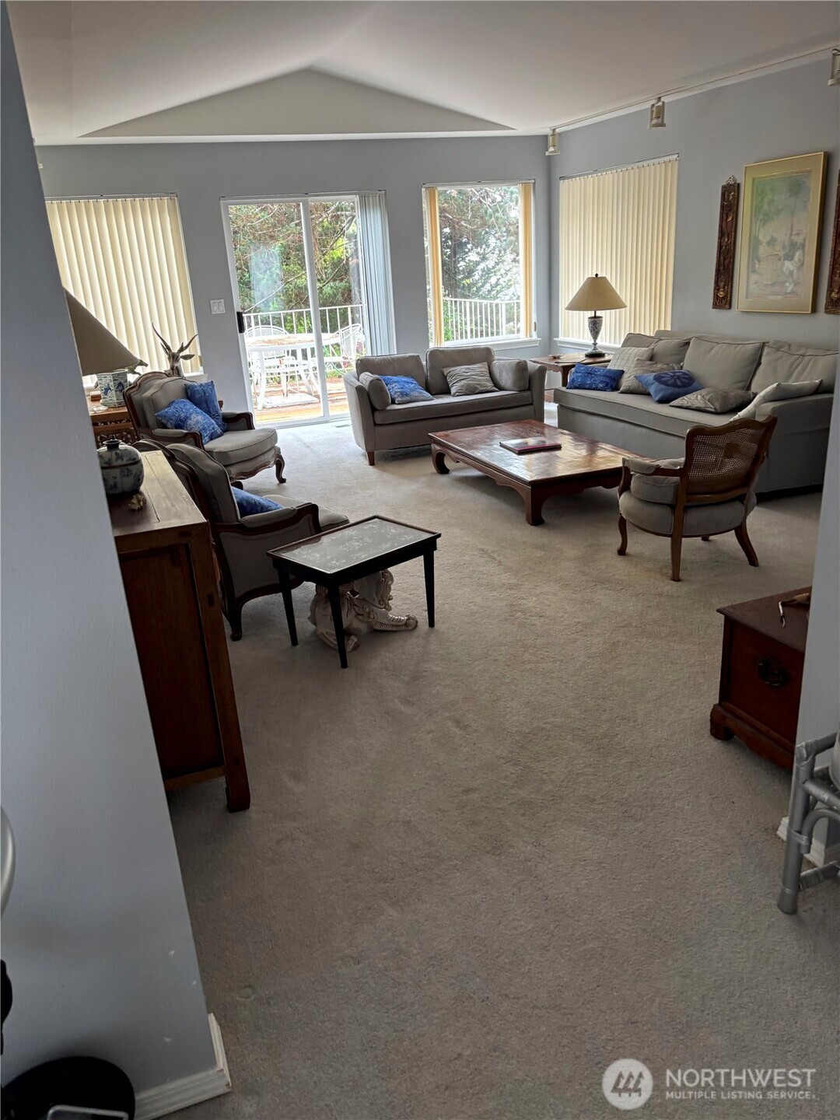
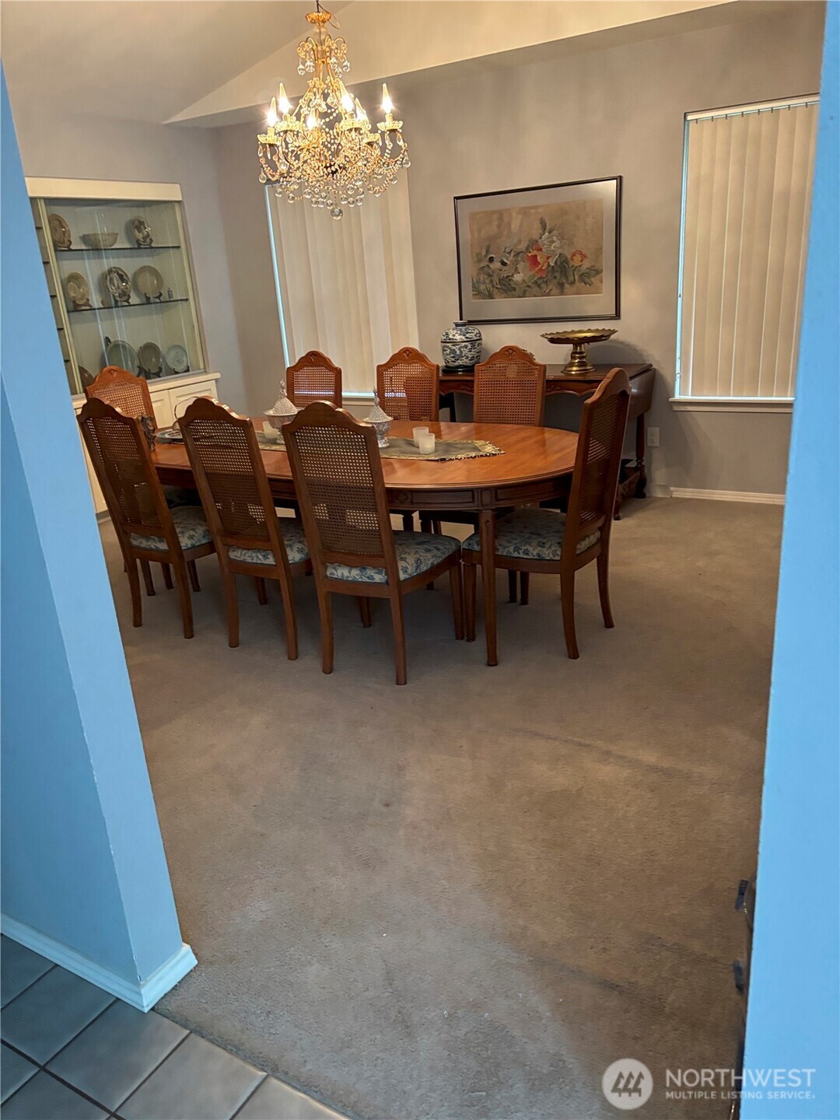
Sophisticated waterfront home on 495 feet of tidal frontage of which 300 is low-bank, In Minter. Set on 3.77 acres transformed 35 years ago by a Master Gardener into a private arboretum. Mature trees—inc. a 40-ft. redwood—now provide exceptional privacy while allowing selective trimming to enhance sweeping views up Minter Bay into Carr Inlet/Henderson Bay, with Rosedale & Gig Harbor in the distance. The lagoon teems with wildlife: eagles (up to 12 at once), otters, geese, ducks, occasional seals, & a visible salmon run passing just 10 feet away at low tide en route to the state hatchery at Minter Creek. The far end of the lagoon borders Minterbrook Oyster Co. 2,915 sq ft of single-level living (exc. garage), the home features three bedrooms, each with a private full bath, plus a guest half bath. Living & media rooms each have wood-burning fireplaces. The kitchen sits beside a casual nook, with a formal dining room steps away. Six skylights enhance natural light. A laundry room with desk space is conveniently located near the bedrooms. Nearly every room—except dining & media—enjoys water views, and all bedrooms open to a large waterfront deck. A 529 sq ft two-car garage and 400 sq ft +/- lower-level utility/storage area provide ample additional space. Designed as a retirement home with vegetable and flower gardens, the property is mostly fenced, features a timed electric gate, two removable dog runs, and ample firewood supply. Orchard trees are past prime & ready for renewal.
| a week ago | Listing updated with changes from the MLS® | |
| a week ago | Price changed to $1,075,000 | |
| 5 months ago | Listing first seen on site |
Listing courtesy of Mel Santos of United R/E Puget Sound West

Listing information is provided by Participants of the Northwest MLS. IDX information is provided exclusively for personal, non-commercial use, and may not be used for any purpose other than to identify prospective properties consumers may be interested in purchasing. Information is deemed reliable but not guaranteed. Copyright 2026, Northwest MLS.
All data is obtained from various sources and may not have been verified by the broker or MLS Grid. Supplied open house information is subject to change without notice. All information should be independently reviewed and verified for accuracy. Properties may or may not be listed by the office/agent presenting the information.
Last checked: 2026-07-26 11:25 PM PDT
*Estimate only. Actual rebate may vary based on final price, lender requirements, MLS rules, and broker policies.
Found a home you love?
Schedule a free consultation to lock in your rebate before you offer.
Calls and texts are answered by Amy, our AI assistant, who can answer questions and help you book.