Property search · The Consumer Protection Brokerage
Every listing shows your estimated rebate.
The green number on each home is what could come back to you: the buyer-broker fee (typically 2 to 3%) minus our flat $9,750. No other search shows you this, because no other brokerage gives it back.
23601 71st Drive SEWoodinville, WA 98072
Listing courtesy of Matt Underland of Skyline Properties, Inc.
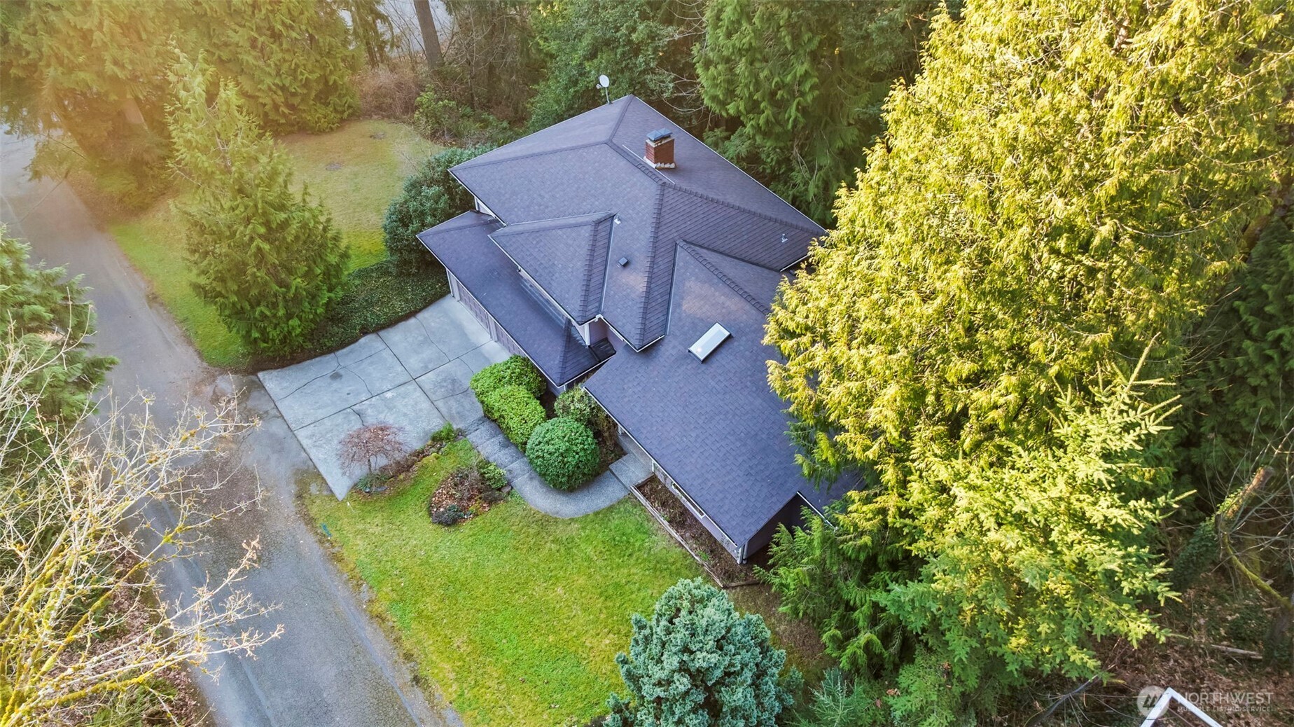
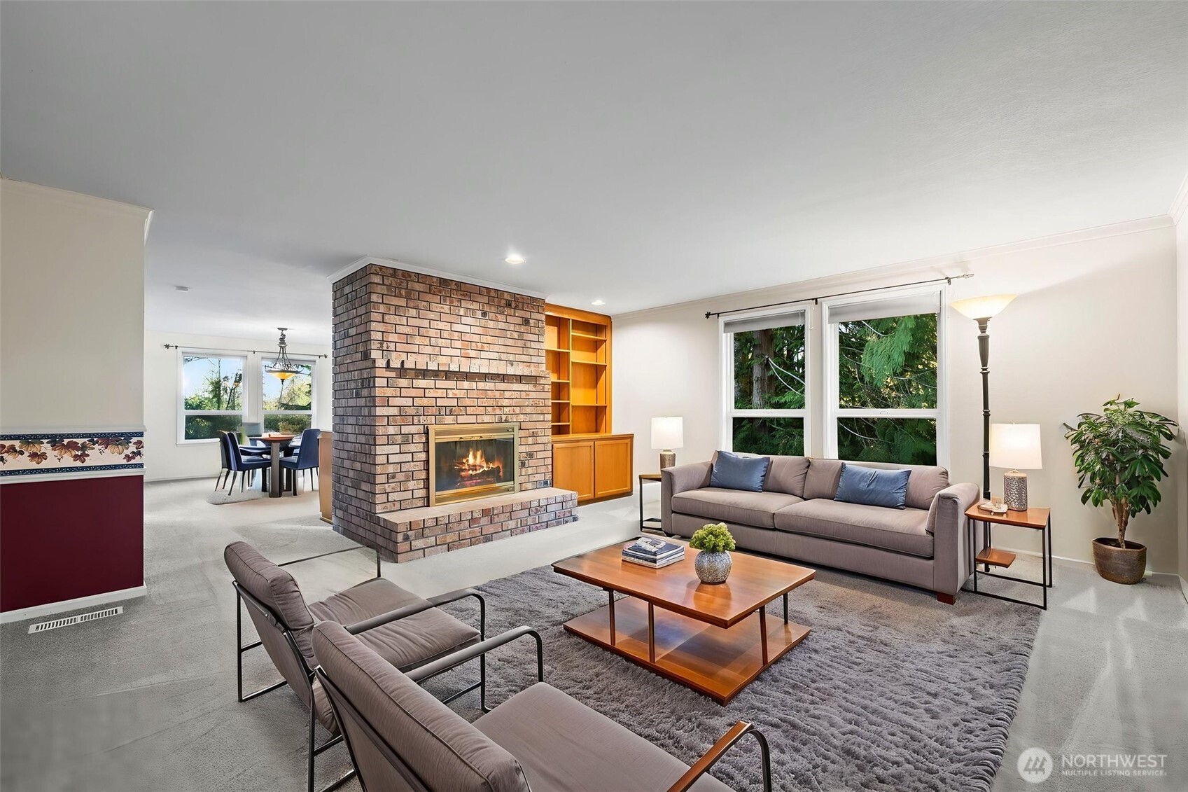
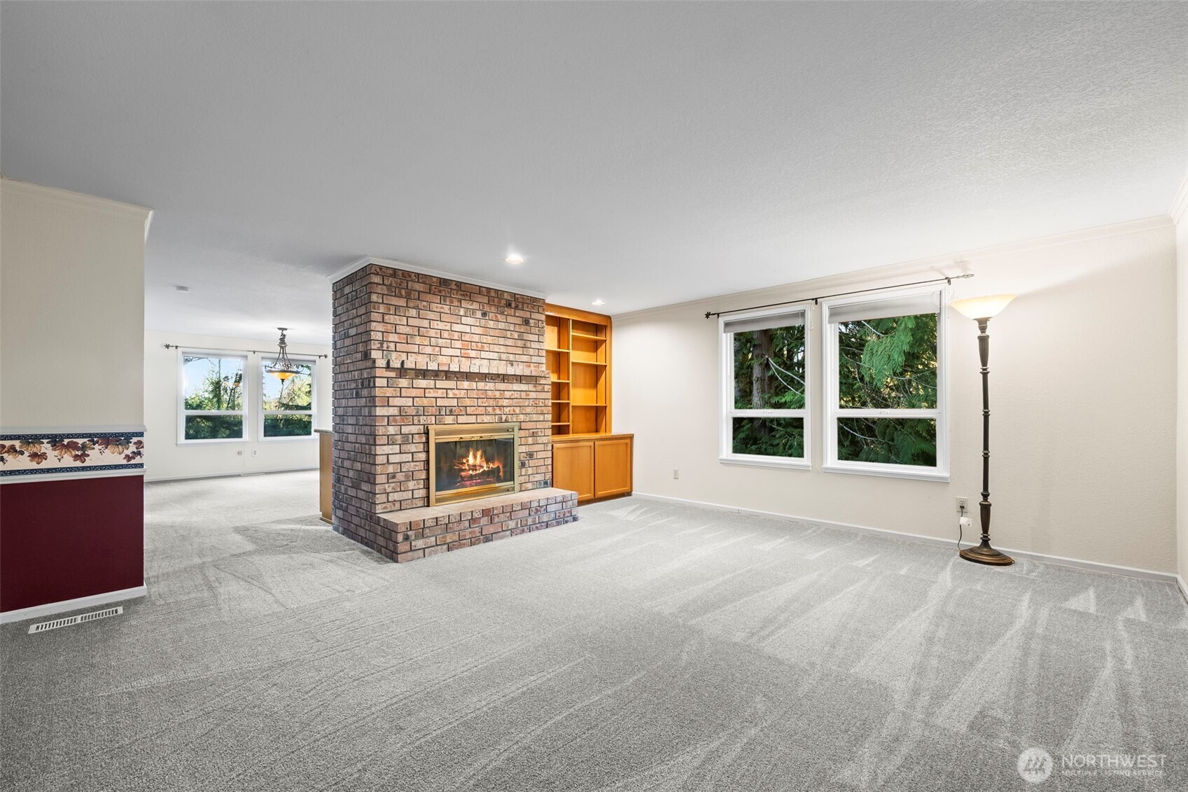
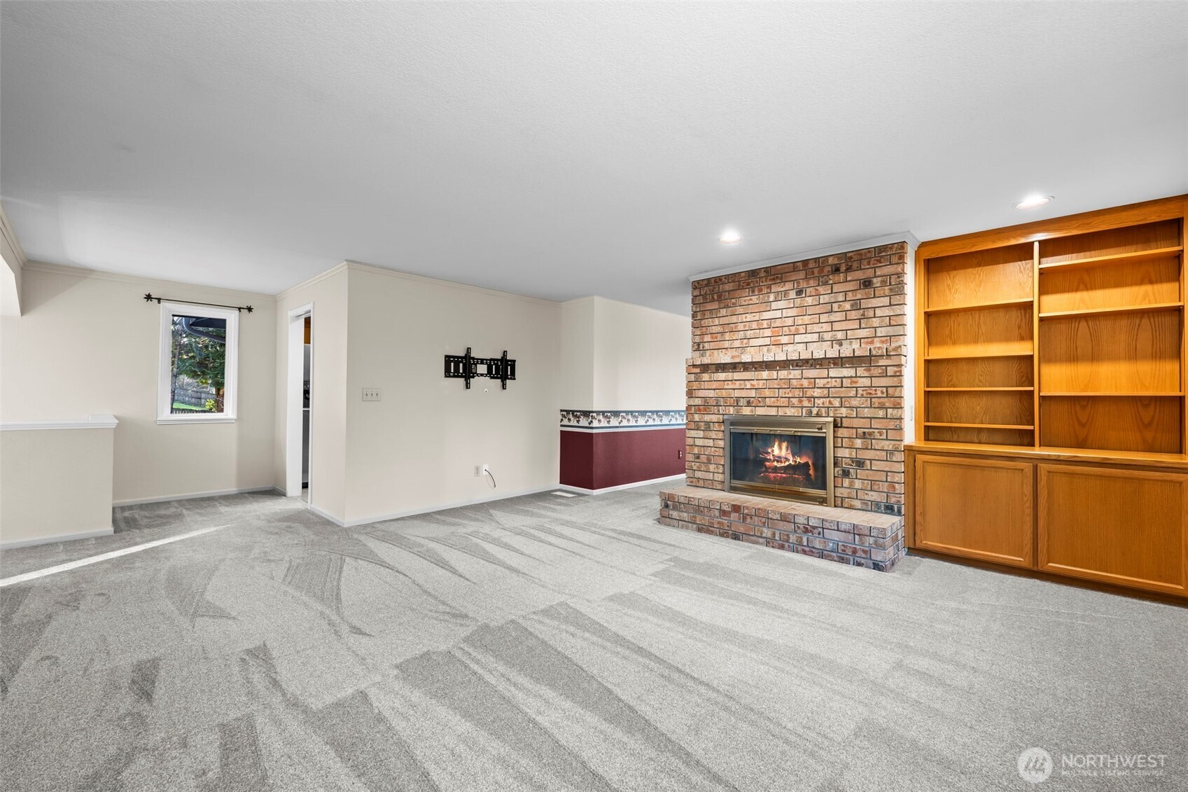
Tucked away off a quiet cul-de-sac, this beautiful multilevel home blends timeless style and comfort in a peaceful, country-like setting in the desirable Wellington Hills neighborhood. With sunny space for a garden to grow your own food and near a park with trails overlooking mountains and gorgeous sunsets, it’s just minutes from downtown Woodinville with easy access to SR9 and 522. Backing a lush forest, expansive decks create effortless indoor-outdoor living, perfect for morning coffee, summer gatherings, and relaxing evenings. The home's light-filled entry opens to a spacious floor plan with plush new carpeting. The inviting main living area features quality finishes and a cozy fireplace. The updated eat-in kitchen is a chef’s delight with stainless steel appliances, granite counters, abundant cabinetry, and a generous breakfast area. A formal dining room with wet bar sets the stage for memorable dinners and celebrations. The serene primary suite features a private view deck, attached full bath, and walk-in closet. The lower-level rec room has a second fireplace, convenient half bath, and soundproof windows – perfect for musicians, a media room, home office or hobbies. Conveniently located near local shopping (Costco 5 min), tasting rooms, dining, and within the acclaimed Northshore school district. With an efficient heat pump for AC cooling/heating & no HOA, this exceptional opportunity offers privacy, quality, and everyday convenience all in one home. Move-in ready!!!
| 3 days ago | Listing updated with changes from the MLS® | |
| a week ago | Price changed to $985,000 | |
| 4 months ago | Listing first seen on site |
Listing courtesy of Matt Underland of Skyline Properties, Inc.

Listing information is provided by Participants of the Northwest MLS. IDX information is provided exclusively for personal, non-commercial use, and may not be used for any purpose other than to identify prospective properties consumers may be interested in purchasing. Information is deemed reliable but not guaranteed. Copyright 2026, Northwest MLS.
All data is obtained from various sources and may not have been verified by the broker or MLS Grid. Supplied open house information is subject to change without notice. All information should be independently reviewed and verified for accuracy. Properties may or may not be listed by the office/agent presenting the information.
Last checked: 2026-07-26 09:40 PM PDT
*Estimate only. Actual rebate may vary based on final price, lender requirements, MLS rules, and broker policies.
Found a home you love?
Schedule a free consultation to lock in your rebate before you offer.
Calls and texts are answered by Amy, our AI assistant, who can answer questions and help you book.