Property search · The Consumer Protection Brokerage
Every listing shows your estimated rebate.
The green number on each home is what could come back to you: the buyer-broker fee (typically 2 to 3%) minus our flat $9,750. No other search shows you this, because no other brokerage gives it back.
1395 Mission CreekCashmere, WA 98815
Listing courtesy of Camiekae Lynch of BHHS Leavenworth&Cascade Prop
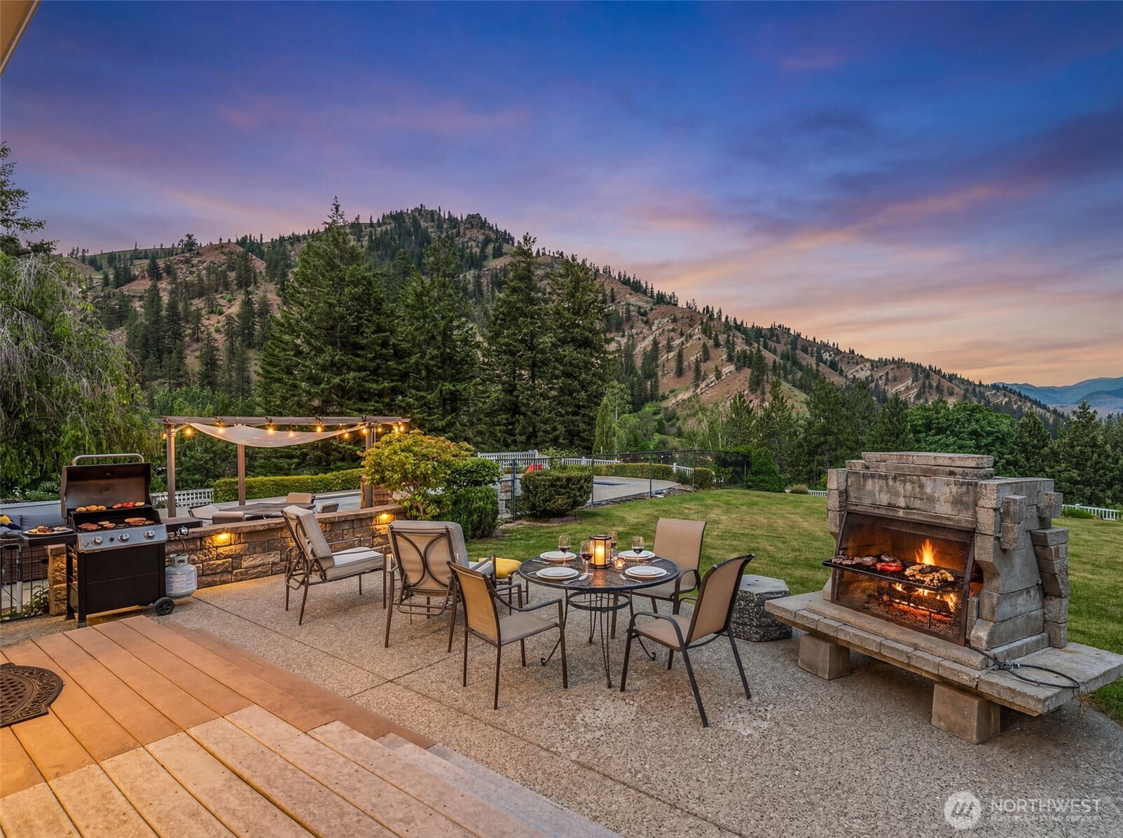
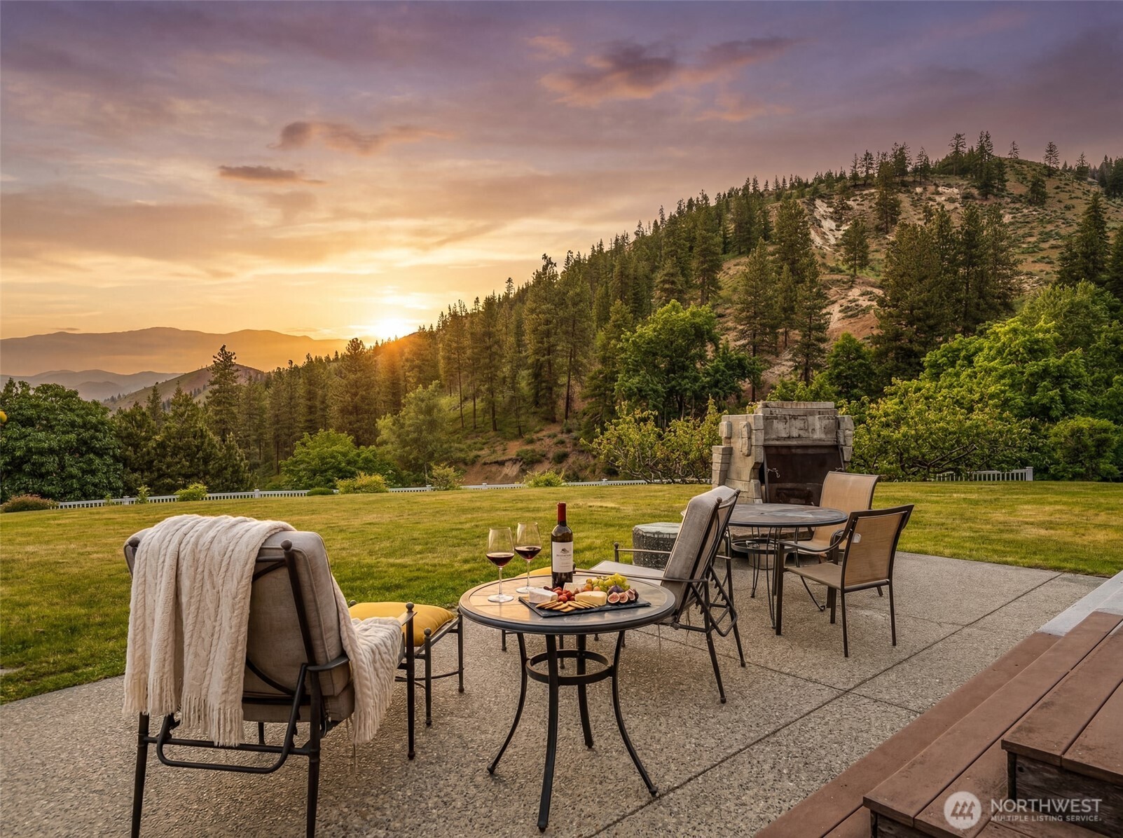
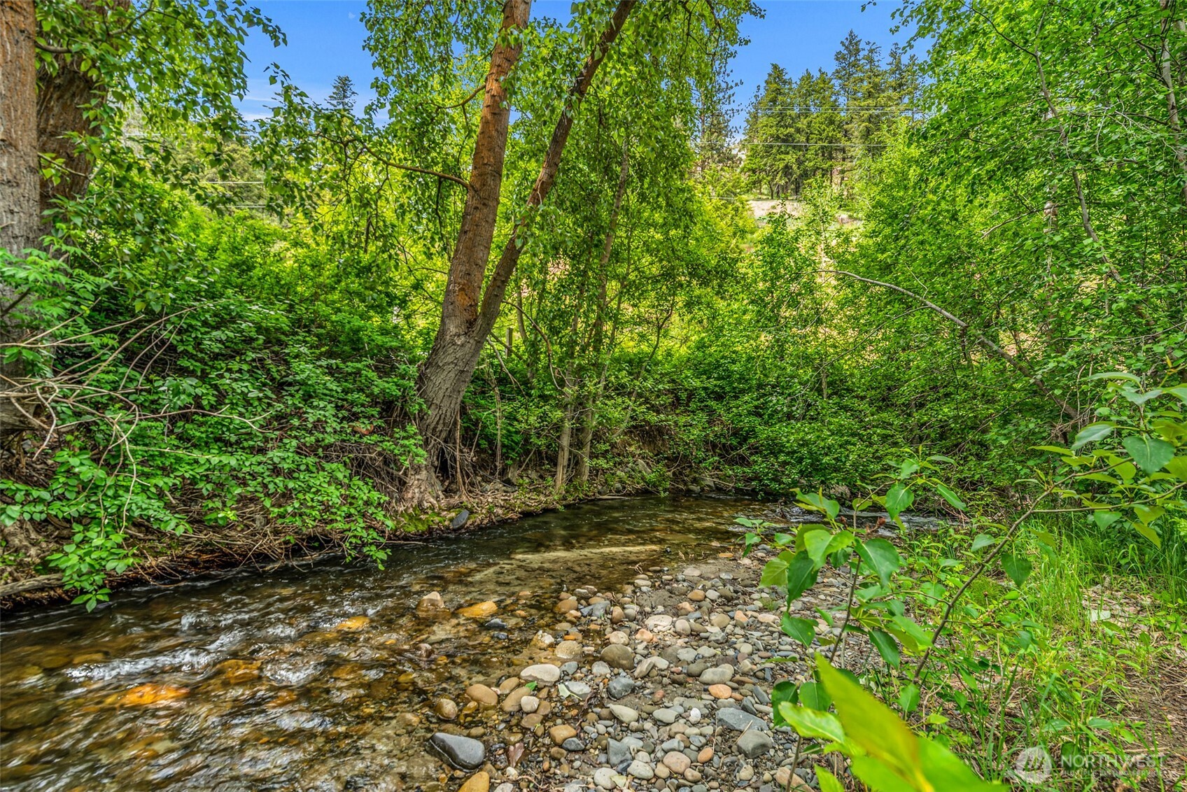
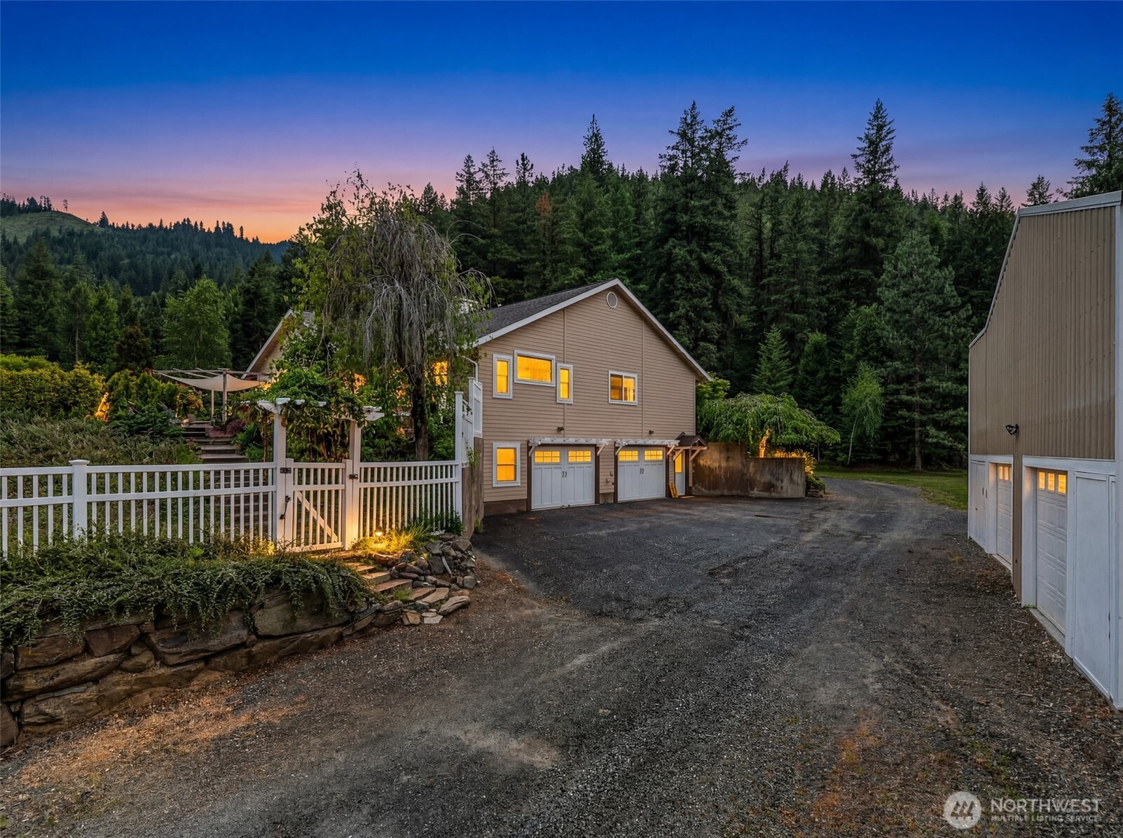
Private Mission Creek retreat set on 5.64 acres in Cashmere, offering a rare combination of usable land, creek frontage, and a true four-season lifestyle. Enjoy a sandy beach creekside, a park-like setting, and sweeping views, with outdoor living centered around a heated 20 x 40 in-ground pool (auto cover new in 2025), expansive patio, & space to relax or entertain in a peaceful, private setting. The 4,200+ sq ft home, built by Darren Knishka, features open-concept living, vaulted ceilings, and a dramatic river rock fireplace. The main level supports true one-level living, while the lower level offers a private lock-off apartment with separate entrance, full kitchen, and bath—ideal for guests, multigenerational living, or rental use. The property is thoughtfully developed for year-round use, featuring underground irrigation servicing the upper grounds and orchard, an irrigation well, and in-ground irrigation across both north and south pasture areas—supporting usability, productivity, and long-term value. Fruit Trees include apple varieties, along with pear, apricot, plum, prune, and cherry trees. Additional features include a private gated driveway, fishing pond, fenced pasture, animal pen with water, and abundant wildlife. A 1,200 sq ft detached garage/shop with loft provides exceptional storage and workspace. The home is wired for indoor/outdoor surround sound and multiple laundry setups. Proven rental history with strong income and prior STR permit (buyer to reapply).
| 4 weeks ago | Listing updated with changes from the MLS® | |
| 4 weeks ago | Status changed to Pending | |
| 2 months ago | Price changed to $1,195,000 | |
| 3 months ago | Listing first seen on site |
Listing courtesy of Camiekae Lynch of BHHS Leavenworth&Cascade Prop

Listing information is provided by Participants of the Northwest MLS. IDX information is provided exclusively for personal, non-commercial use, and may not be used for any purpose other than to identify prospective properties consumers may be interested in purchasing. Information is deemed reliable but not guaranteed. Copyright 2026, Northwest MLS.
All data is obtained from various sources and may not have been verified by the broker or MLS Grid. Supplied open house information is subject to change without notice. All information should be independently reviewed and verified for accuracy. Properties may or may not be listed by the office/agent presenting the information.
Last checked: 2026-07-26 10:45 PM PDT
*Estimate only. Actual rebate may vary based on final price, lender requirements, MLS rules, and broker policies.
Found a home you love?
Schedule a free consultation to lock in your rebate before you offer.
Calls and texts are answered by Amy, our AI assistant, who can answer questions and help you book.