Property search · The Consumer Protection Brokerage
Every listing shows your estimated rebate.
The green number on each home is what could come back to you: the buyer-broker fee (typically 2 to 3%) minus our flat $9,750. No other search shows you this, because no other brokerage gives it back.
Spring Valley TownHomes301 S 47th Street BRenton, WA 98055
Listing courtesy of David Palmer of Redfin
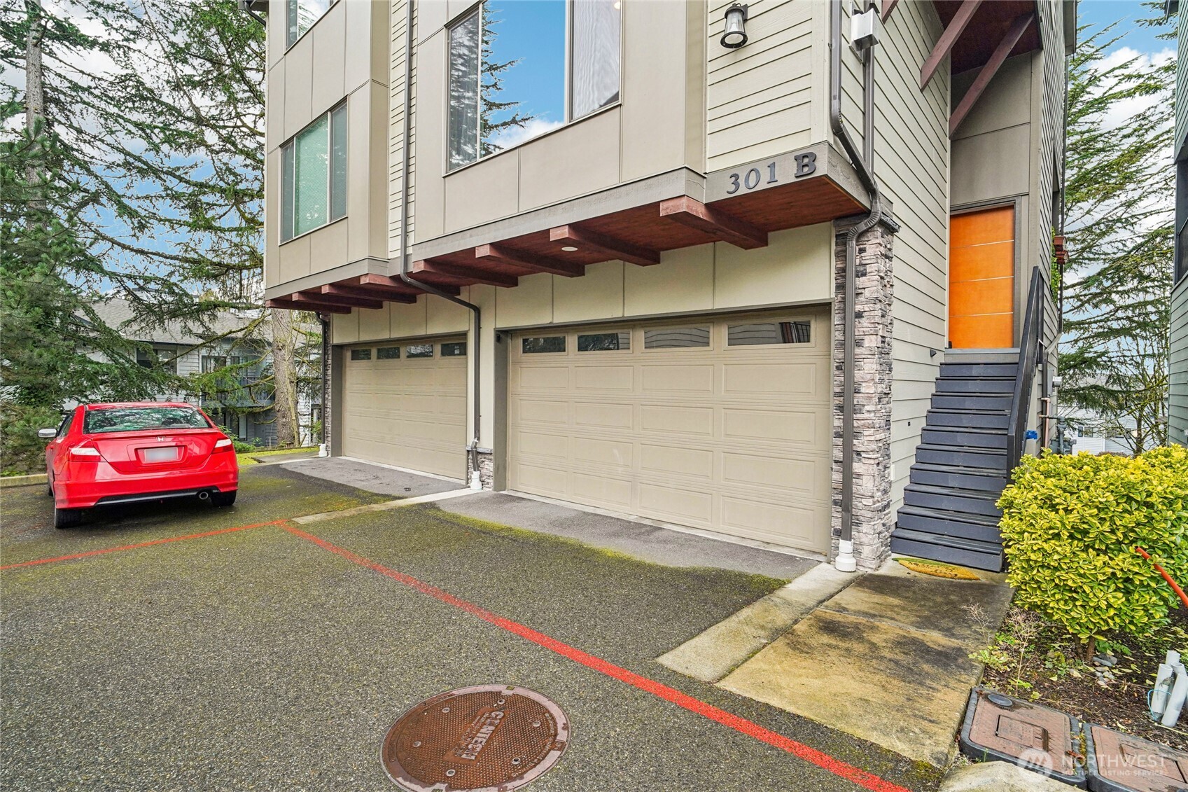
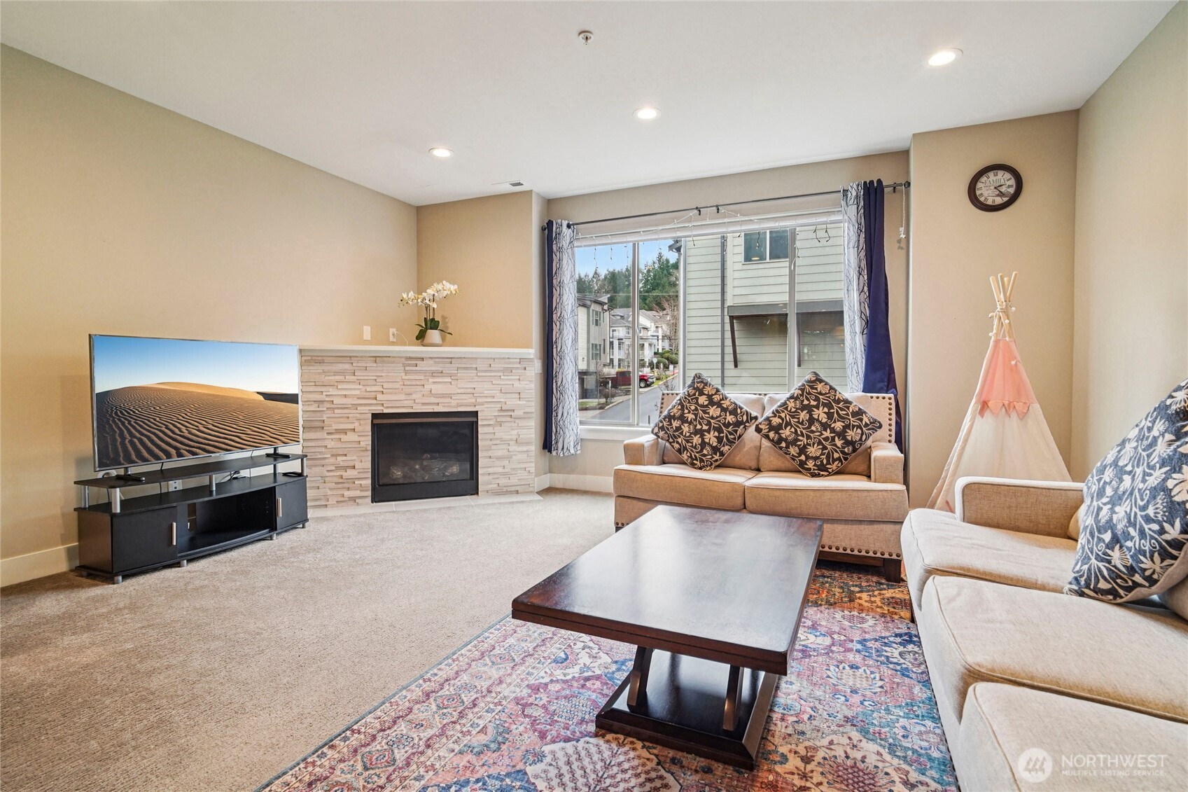
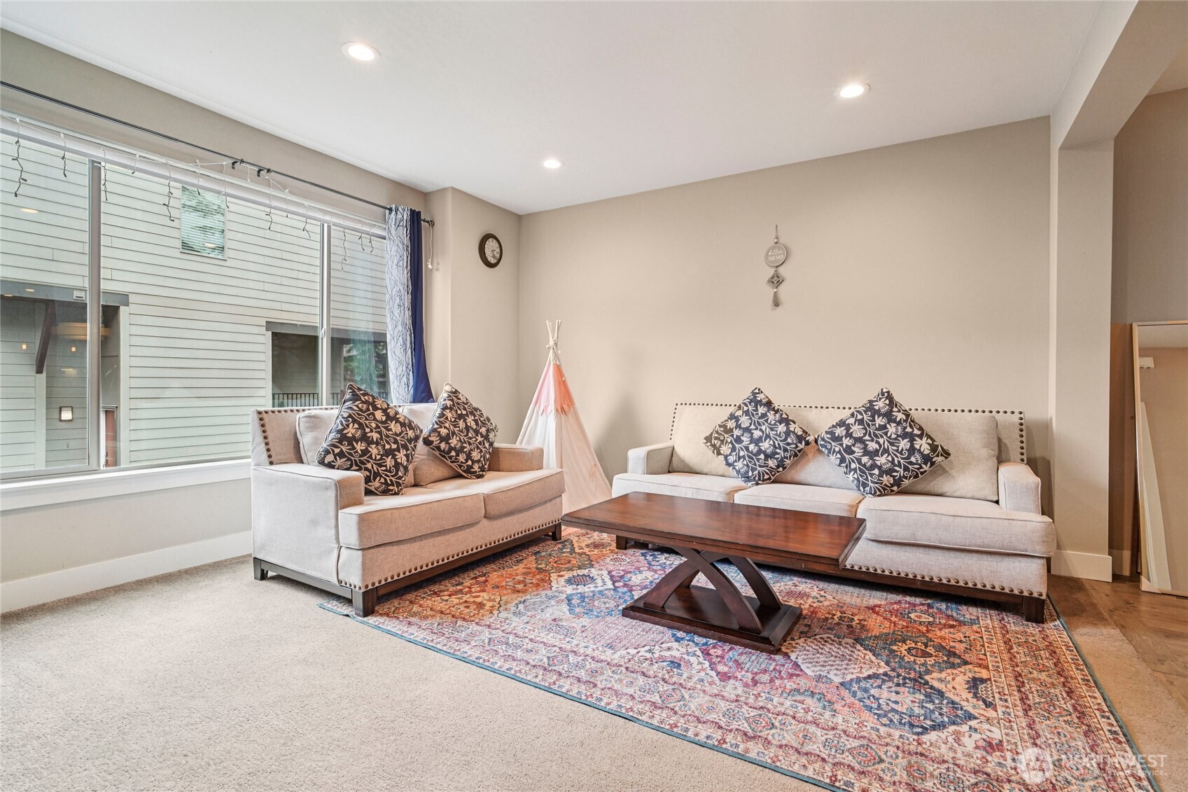
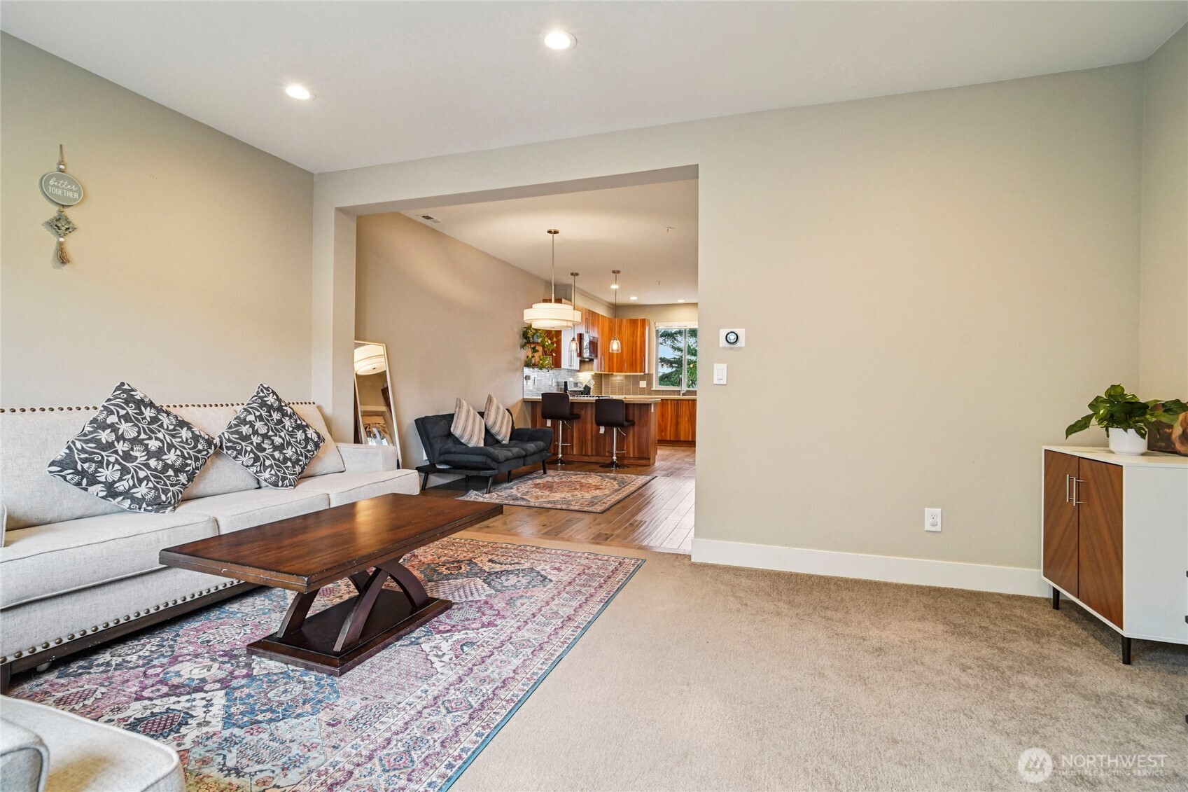
Welcome to this wonderfully maintained home offering comfort, style, and a versatile layout. The main floor features an inviting open floorplan that creates a seamless flow between the living, dining, and kitchen areas. The sleek kitchen is designed with both function and style in mind, featuring stainless steel appliances, ample counter space, and room to enjoy. Just off the kitchen, step onto the private covered deck, an ideal spot for morning coffee, evening unwinding, or year-round outdoor enjoyment. Upstairs, the spacious primary bedroom serves as a relaxing retreat, complete with an ensuite five-piece bathroom. Two additional bedrooms and a full bathroom are also located on the upper level, offering flexible space for a variety of living needs. The lower level adds even more functionality with a private attached two-car garage that enters directly into a bonus room. This extra space is perfect for a home office, recreation area, hobby space, or additional lounge area. Welcome to your new home! Mortgage savings may be available for buyers of this listing
| a month ago | Listing updated with changes from the MLS® | |
| 5 months ago | Status changed to Active | |
| 5 months ago | Listing first seen on site |
Listing courtesy of David Palmer of Redfin

Listing information is provided by Participants of the Northwest MLS. IDX information is provided exclusively for personal, non-commercial use, and may not be used for any purpose other than to identify prospective properties consumers may be interested in purchasing. Information is deemed reliable but not guaranteed. Copyright 2026, Northwest MLS.
All data is obtained from various sources and may not have been verified by the broker or MLS Grid. Supplied open house information is subject to change without notice. All information should be independently reviewed and verified for accuracy. Properties may or may not be listed by the office/agent presenting the information.
Last checked: 2026-07-26 09:05 PM PDT
*Estimate only. Actual rebate may vary based on final price, lender requirements, MLS rules, and broker policies.
Found a home you love?
Schedule a free consultation to lock in your rebate before you offer.
Calls and texts are answered by Amy, our AI assistant, who can answer questions and help you book.
Did you know? You can invite friends and family to your search. They can join your search, rate and discuss listings with you.