Property search · The Consumer Protection Brokerage
Every listing shows your estimated rebate.
The green number on each home is what could come back to you: the buyer-broker fee (typically 2 to 3%) minus our flat $9,750. No other search shows you this, because no other brokerage gives it back.
Rosewood Court10538 135th Place NE 31Kirkland, WA 98033
Listing courtesy of Anika Anderson of D.R. Horton
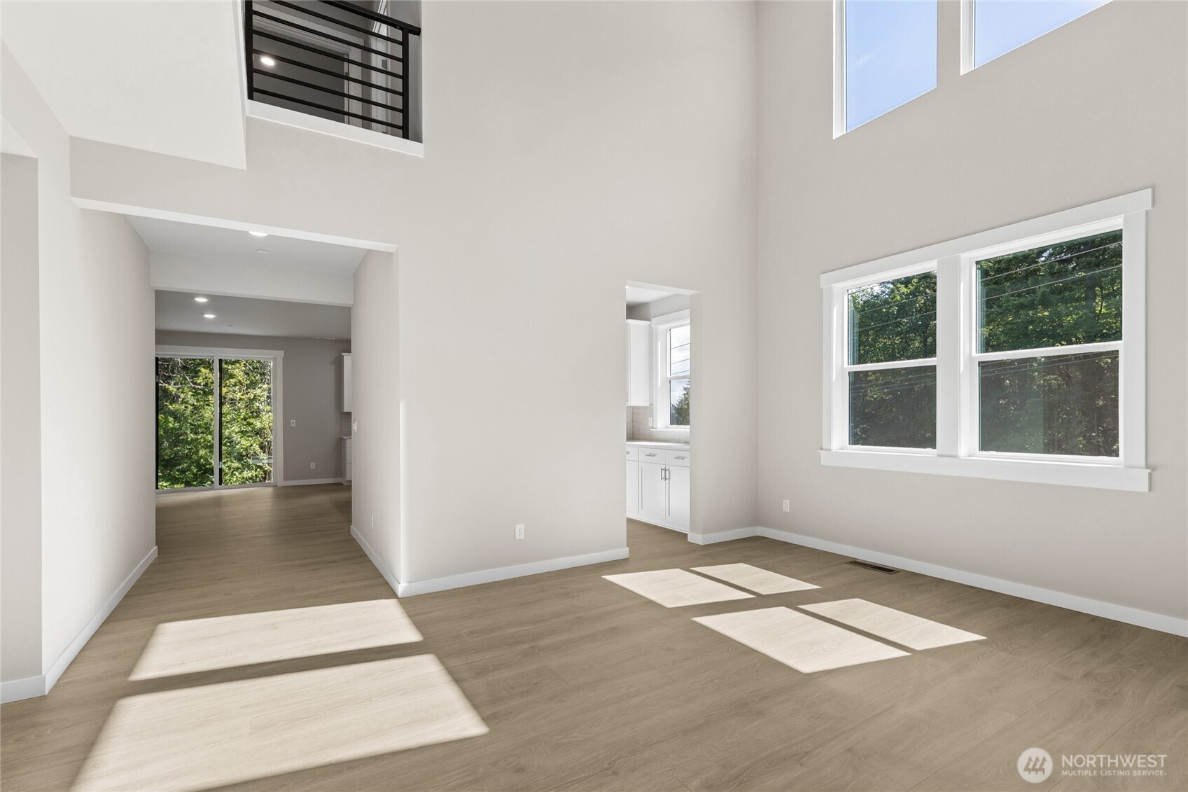
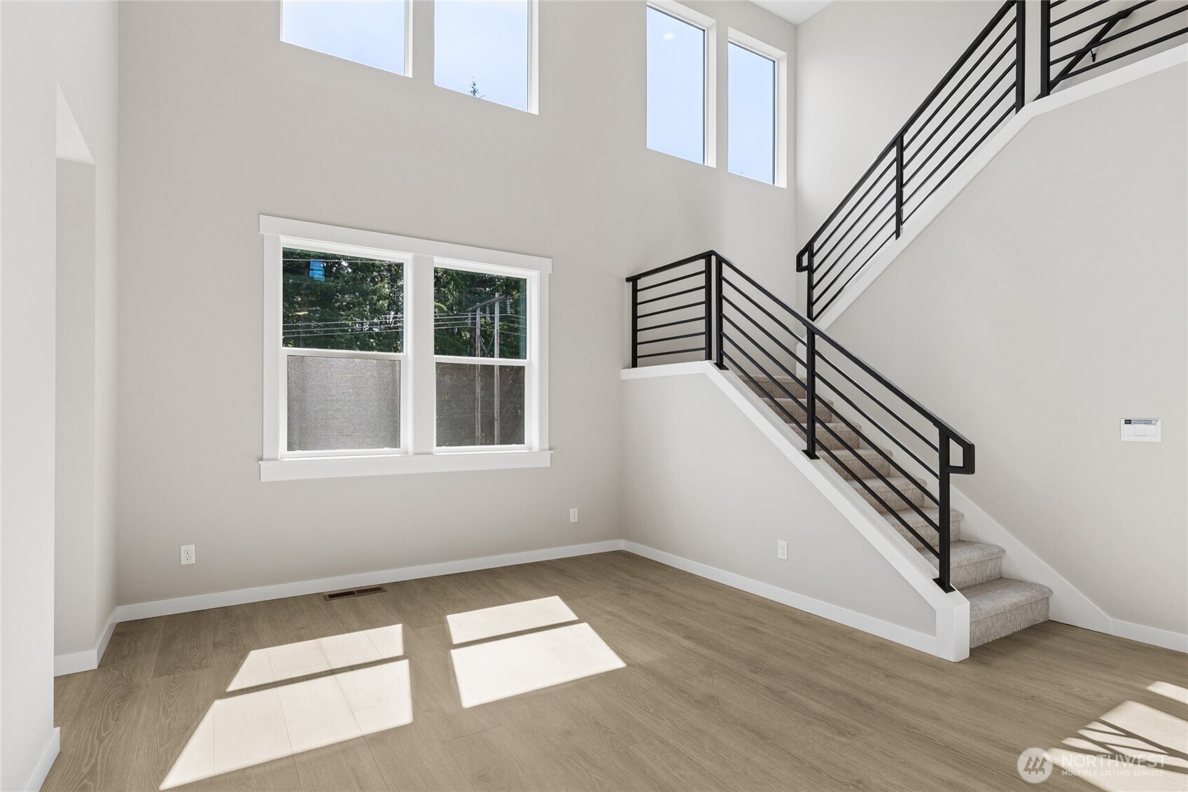
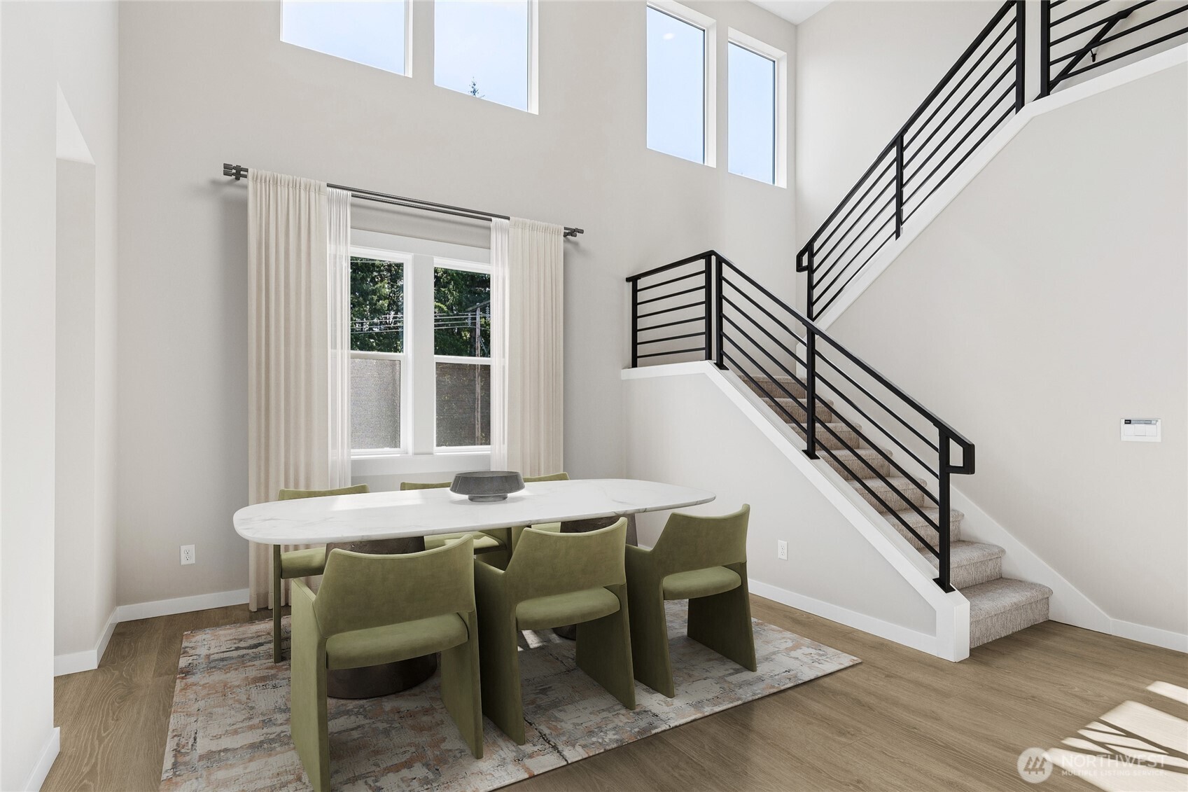
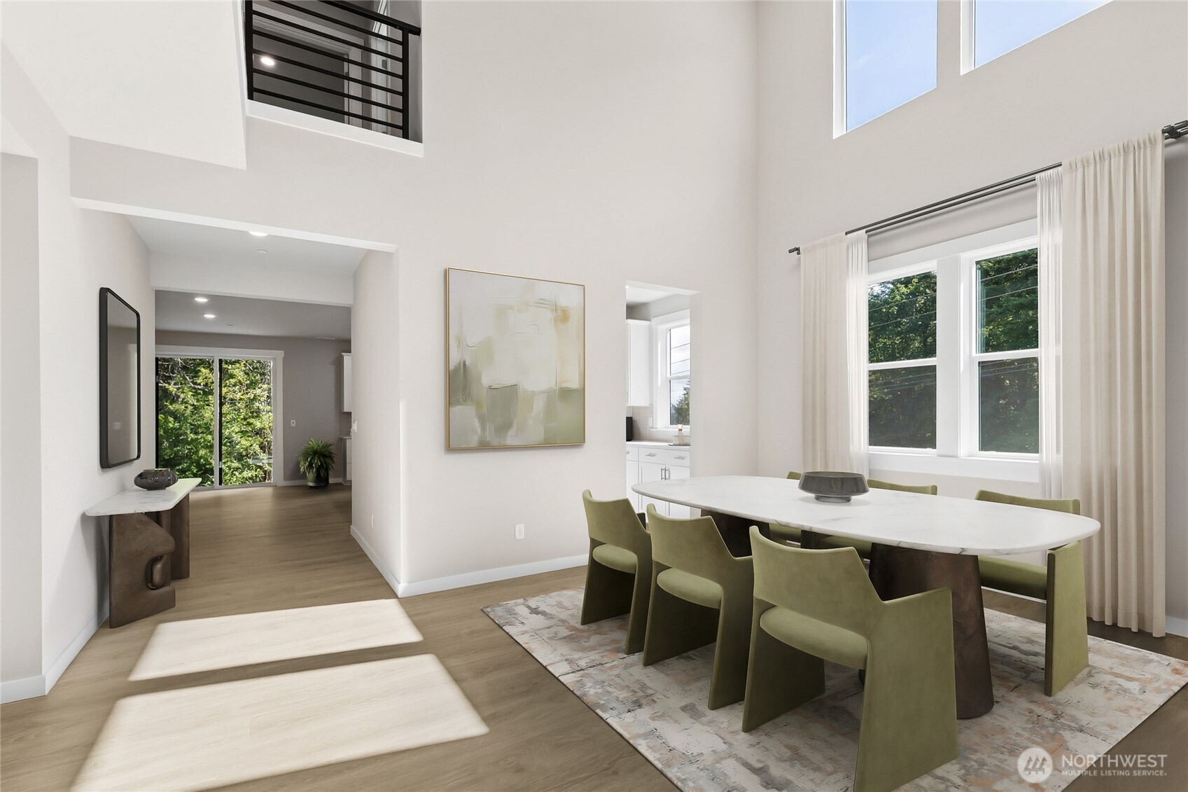
Red Tag Sales Event Now Happening on Selected Homes at Rosewood! Red Tag package includes Washer/Dryer, illusion blinds, garage door opener and keypad. Luxury, privacy, and convenience come together in this exceptional home featuring a rare three-car garage as well as privacy on two sides. Ideally located near major employment hubs for an effortless commute, this residence offers both sophistication and everyday functionality. The thoughtfully designed main level includes a private bedroom with adjacent ¾ bath — ideal for guests or multigenerational living — plus a dedicated den perfect for a home office. The chef’s kitchen is the heart of the home, showcasing an expansive island, built-in microwave and oven, gas cooktop, impressive 48” counter-depth built-in refrigerator, and a spacious walk-in butler’s pantry that flows seamlessly into the dramatic two-story dining room. Upstairs, retreat to the luxurious primary suite featuring a spa-inspired bath and generous walk-in closet. Three additional bedrooms and a versatile bonus room provide flexible living options for today’s dynamic lifestyle. Designed with modern comfort in mind, this home includes central air conditioning, a heat pump, integrated smart home features, and Electric vehicle charger ready. Buyer must register their broker on site at the first visit including open houses. Up to $40,000 with preferred lender for qualified buyers.
| 7 hours ago | Listing updated with changes from the MLS® | |
| a week ago | Price changed to $2,299,995 | |
| 5 months ago | Listing first seen on site |
Listing courtesy of Anika Anderson of D.R. Horton

Listing information is provided by Participants of the Northwest MLS. IDX information is provided exclusively for personal, non-commercial use, and may not be used for any purpose other than to identify prospective properties consumers may be interested in purchasing. Information is deemed reliable but not guaranteed. Copyright 2026, Northwest MLS.
All data is obtained from various sources and may not have been verified by the broker or MLS Grid. Supplied open house information is subject to change without notice. All information should be independently reviewed and verified for accuracy. Properties may or may not be listed by the office/agent presenting the information.
Last checked: 2026-07-26 11:25 PM PDT
*Estimate only. Actual rebate may vary based on final price, lender requirements, MLS rules, and broker policies.
Found a home you love?
Schedule a free consultation to lock in your rebate before you offer.
Calls and texts are answered by Amy, our AI assistant, who can answer questions and help you book.