Property search · The Consumer Protection Brokerage
Every listing shows your estimated rebate.
The green number on each home is what could come back to you: the buyer-broker fee (typically 2 to 3%) minus our flat $9,750. No other search shows you this, because no other brokerage gives it back.
31822 NE 147th PlaceDuvall, WA 98019
Listing courtesy of Brenda Waldner of RE/MAX Northwest
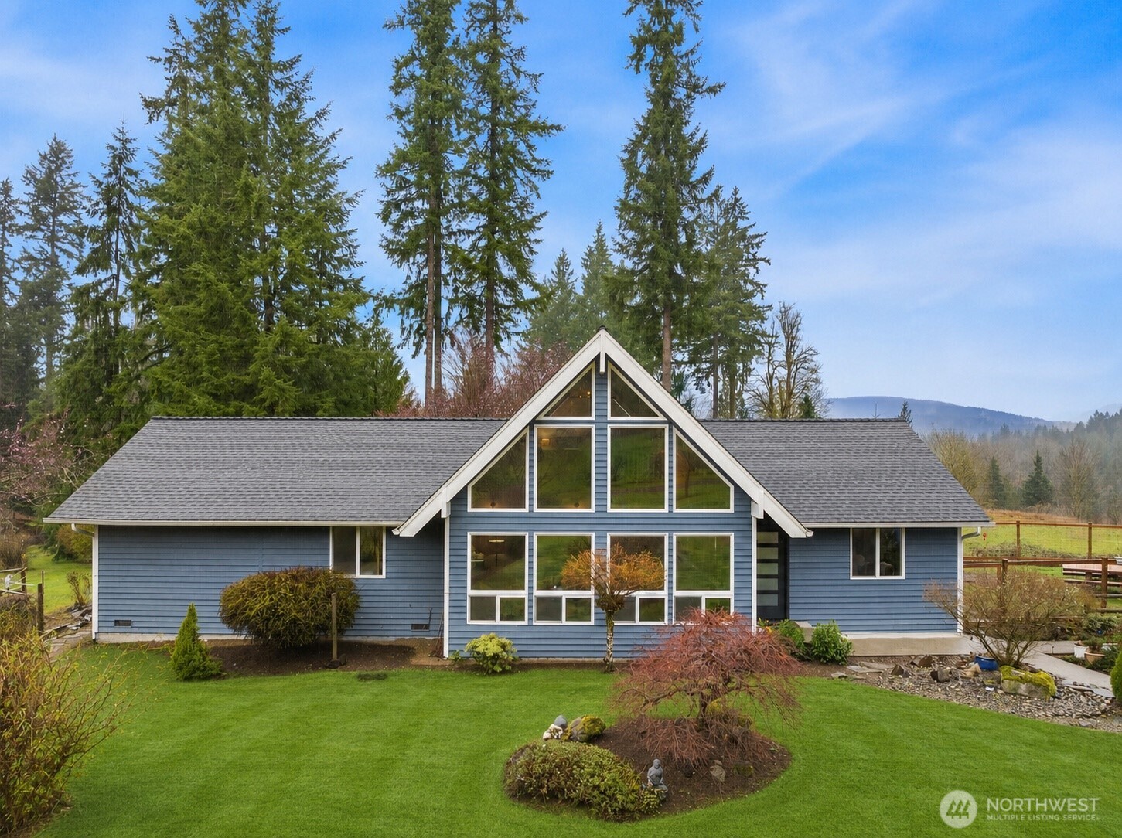
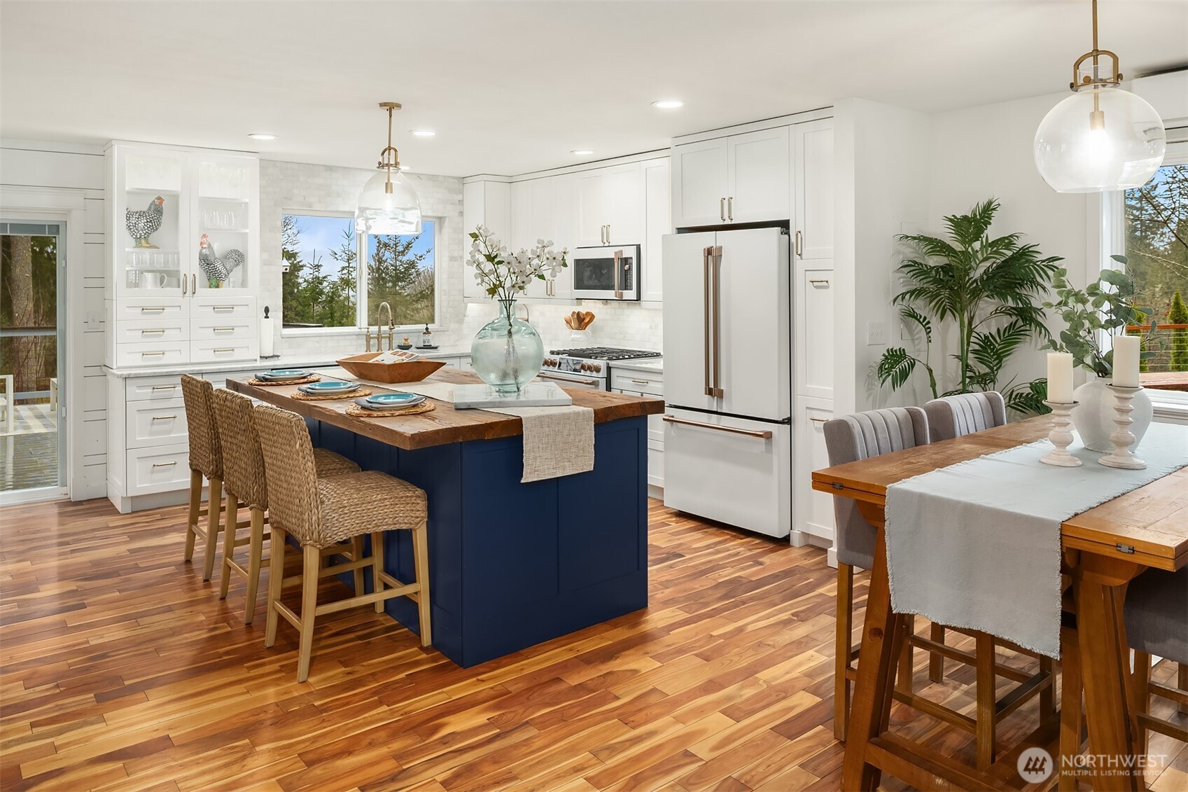
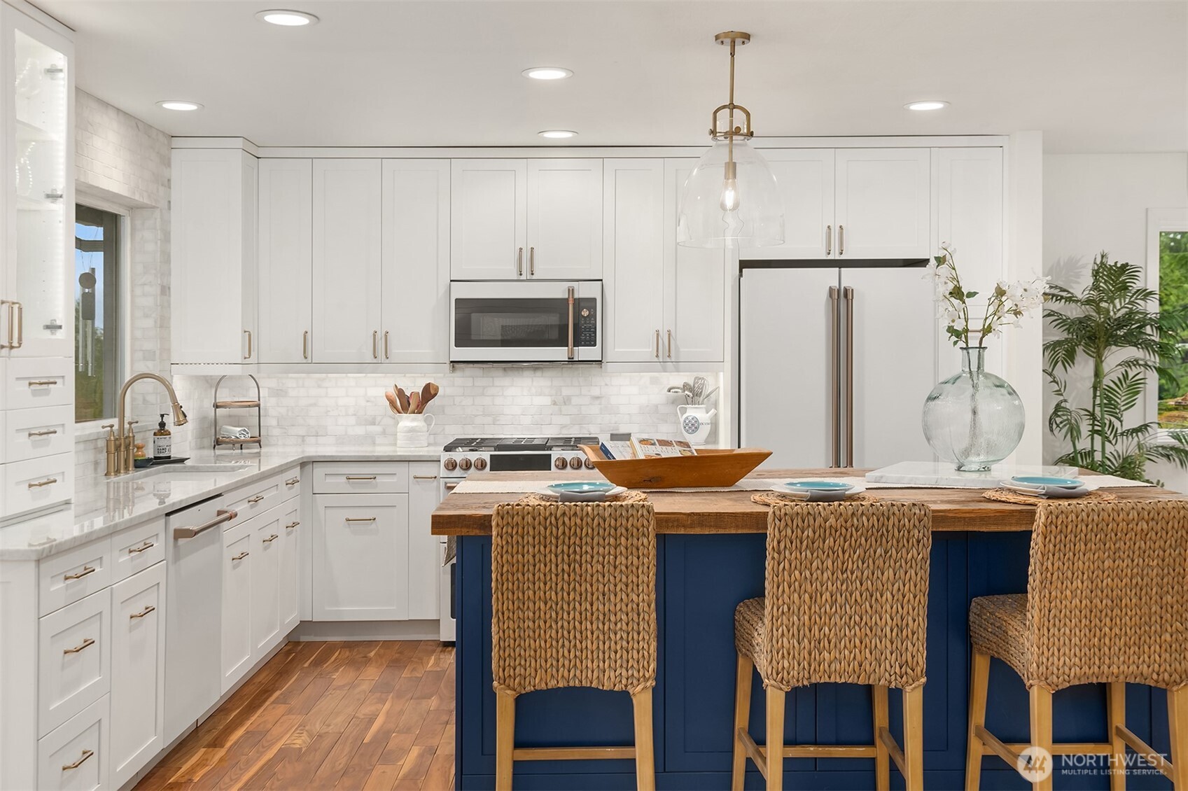
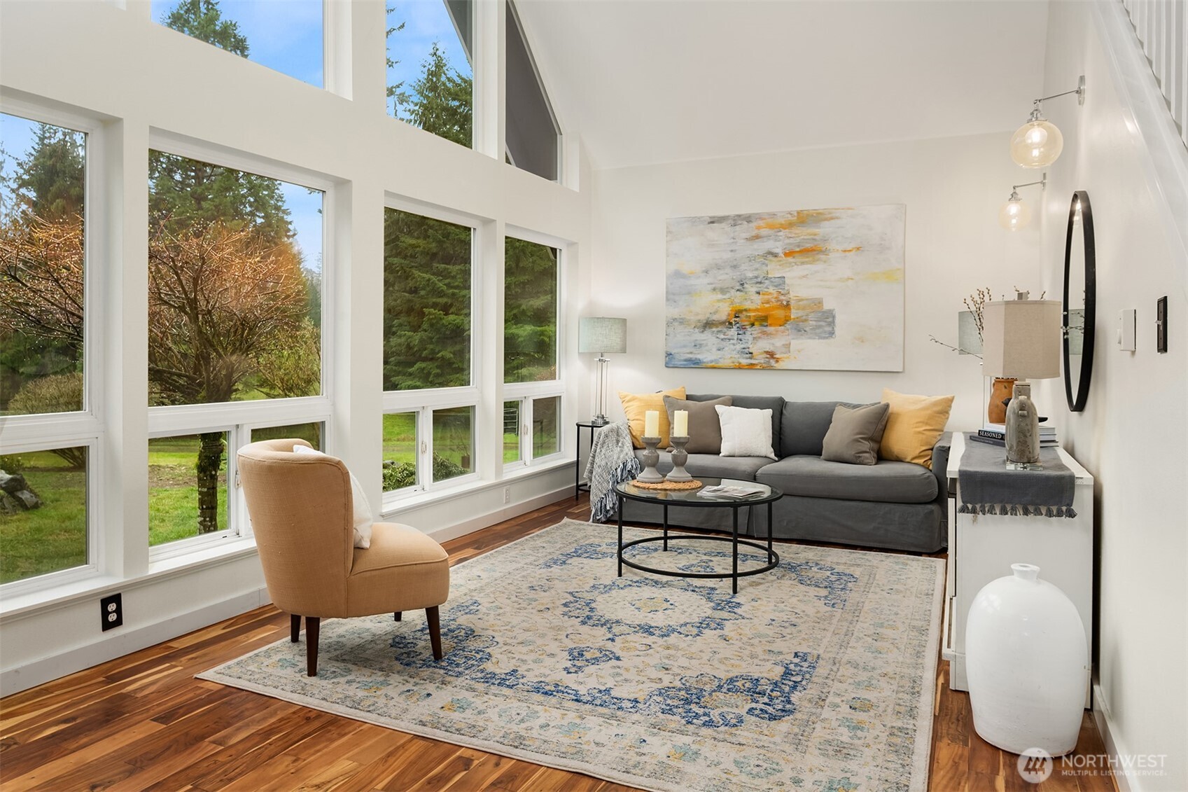
Five gorgeous, usable, park-like Acres. Stunning farmhouse-style remodeled rambler with loft. Panaramic valley, foothills and Cascade Mountain view from nearly every vantage point in the yard and home. Need shop or barn space? If you are a car-buff or hobbiest, bring all your cars, vehicles, RV's, and toys to this 860 SF detached garage (with wood & pellet stoves), PLUS a 1260 SF barn/shop with 2 stalls, hay loft, arena and pastures. There is 220amp service in both the garage and shop. The modern rambler will delight, with the remodeled custom kitchen featuring a large island, high-end Cafe appliances, and tons of storage space with pull-out pantry plus walk-in pantry. The open living room with soaring ceilings and floor-to-ceiling windows captures the natural light. A cozy family room with shiplap accents overlooks the view and huge deck. 2 Bedrooms plus a loft for 3rd BR/office/hobby flex space. The primary suite offers a remodeled bath with oversized walk-in shower and double vanities, plus a super-sized walk-in closet with laundry center. The remodeled main bath offers a large tub, shower and heated tile floors. Step outside to BBQ & entertain on the spacious deck overlooking the stunning view. Come enjoy rural living only 10-15 minutes to all amenities. Pre-inspected.
| 4 days ago | Listing updated with changes from the MLS® | |
| 4 days ago | Price changed to $1,250,000 | |
| 5 months ago | Listing first seen on site |
Listing courtesy of Brenda Waldner of RE/MAX Northwest

Listing information is provided by Participants of the Northwest MLS. IDX information is provided exclusively for personal, non-commercial use, and may not be used for any purpose other than to identify prospective properties consumers may be interested in purchasing. Information is deemed reliable but not guaranteed. Copyright 2026, Northwest MLS.
All data is obtained from various sources and may not have been verified by the broker or MLS Grid. Supplied open house information is subject to change without notice. All information should be independently reviewed and verified for accuracy. Properties may or may not be listed by the office/agent presenting the information.
Last checked: 2026-07-26 10:45 PM PDT
*Estimate only. Actual rebate may vary based on final price, lender requirements, MLS rules, and broker policies.
Found a home you love?
Schedule a free consultation to lock in your rebate before you offer.
Calls and texts are answered by Amy, our AI assistant, who can answer questions and help you book.