Property search · The Consumer Protection Brokerage
Every listing shows your estimated rebate.
The green number on each home is what could come back to you: the buyer-broker fee (typically 2 to 3%) minus our flat $9,750. No other search shows you this, because no other brokerage gives it back.
Gainsborough Commons11505 SE 173rd Street 34Renton, WA 98058
Listing courtesy of Jesse Savage of Paramount Real Estate Group
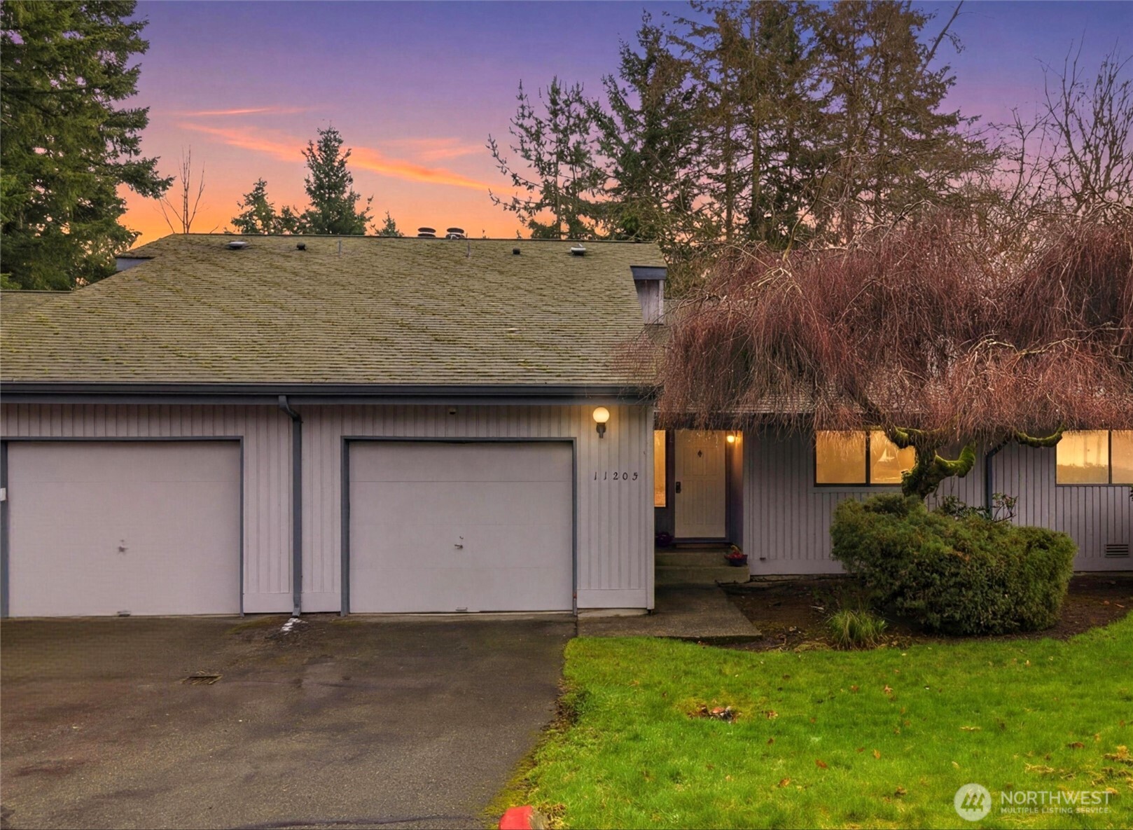
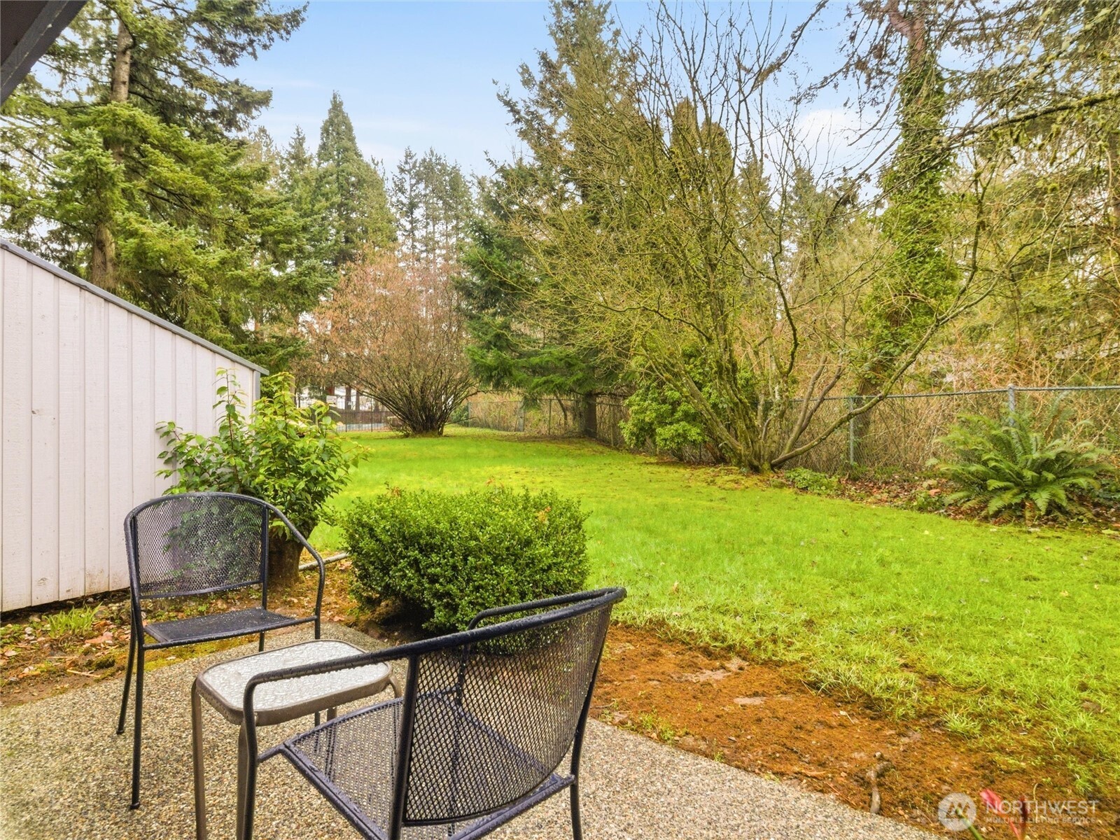
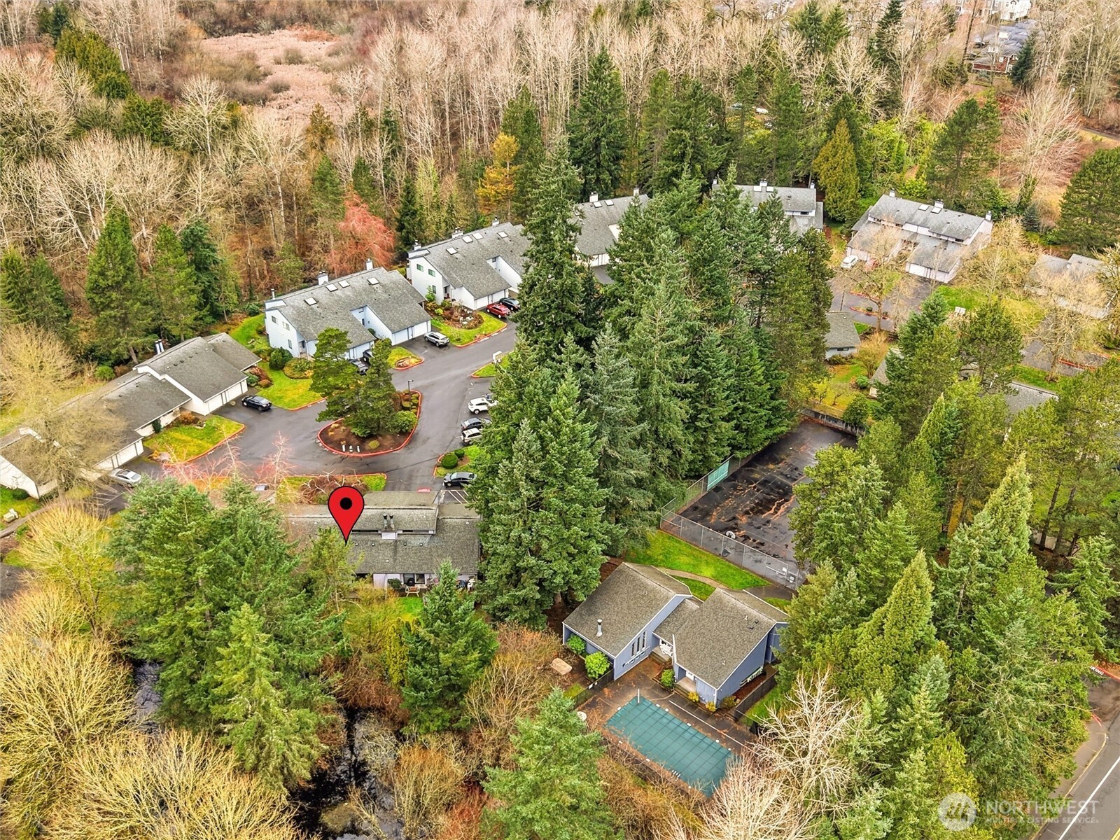
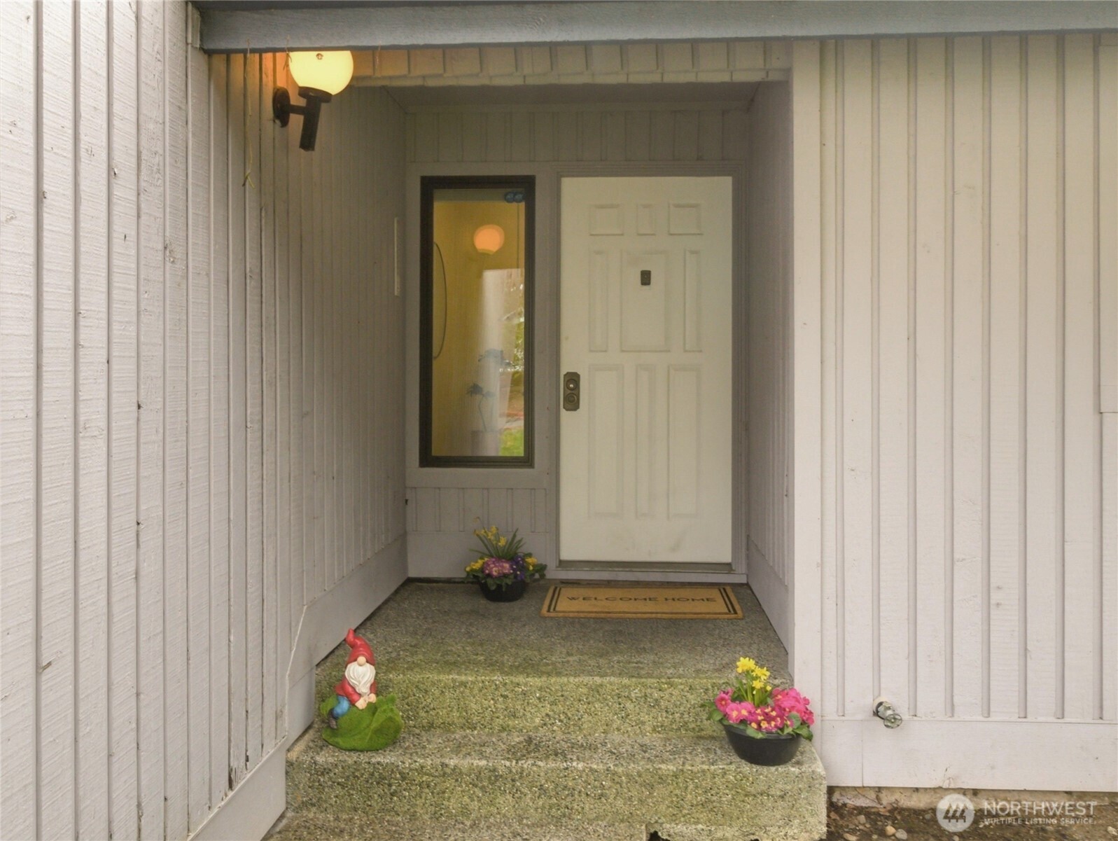
Don't miss: Rare single-story townhome-style condo in Gainsborough Commons with attached garage, driveway parking, and private patio backing to Pacific Northwest landscaping. Move in with the first 6 months HOA paid for! Located on the quieter cul-de-sac side of the community near Benson Rd SE with quick access to WA-167, I-405, downtown Renton, Kent, Bellevue, and Seattle commuter routes. Spacious 989 sq ft layout with vaulted ceilings, oversized windows, sunken living room, wood-burning fireplace, wet bar, separate dining room and abundant storage throughout. Main-floor living includes 2 bedrooms and 2 bathrooms including primary suite with attached bath. Private back patio includes outdoor storage room and peaceful territorial setting bordered by lush greenery. Attached garage includes washer/dryer hookups plus additional storage and attic storage space. Community amenities include heated outdoor pool, cedar sauna, clubhouse, sport court, trails, and landscaped common areas. Near shopping, dining, parks, schools, and transit options. Assumable financing option available. Includes virtual tour and floor plans. HOA dues covers: Water, Sewer, Common area landscaping and home exterior maintenance for hassle free living. These units can be rented for investment income opportunities. Buyer to verify all.
| 5 days ago | Listing updated with changes from the MLS® | |
| 5 days ago | Status changed to Pending | |
| 4 weeks ago | Price changed to $309,999 | |
| 5 months ago | Listing first seen on site |
Listing courtesy of Jesse Savage of Paramount Real Estate Group

Listing information is provided by Participants of the Northwest MLS. IDX information is provided exclusively for personal, non-commercial use, and may not be used for any purpose other than to identify prospective properties consumers may be interested in purchasing. Information is deemed reliable but not guaranteed. Copyright 2026, Northwest MLS.
All data is obtained from various sources and may not have been verified by the broker or MLS Grid. Supplied open house information is subject to change without notice. All information should be independently reviewed and verified for accuracy. Properties may or may not be listed by the office/agent presenting the information.
Last checked: 2026-07-26 09:40 PM PDT
*Estimate only. Actual rebate may vary based on final price, lender requirements, MLS rules, and broker policies.
Found a home you love?
Schedule a free consultation to lock in your rebate before you offer.
Calls and texts are answered by Amy, our AI assistant, who can answer questions and help you book.
Did you know? You can invite friends and family to your search. They can join your search, rate and discuss listings with you.