Property search · The Consumer Protection Brokerage
Every listing shows your estimated rebate.
The green number on each home is what could come back to you: the buyer-broker fee (typically 2 to 3%) minus our flat $9,750. No other search shows you this, because no other brokerage gives it back.
10000 NE 114th CircleVancouver, WA 98662
Listing courtesy of Travis Newton of Cascade Hasson Sotheby's Int'l
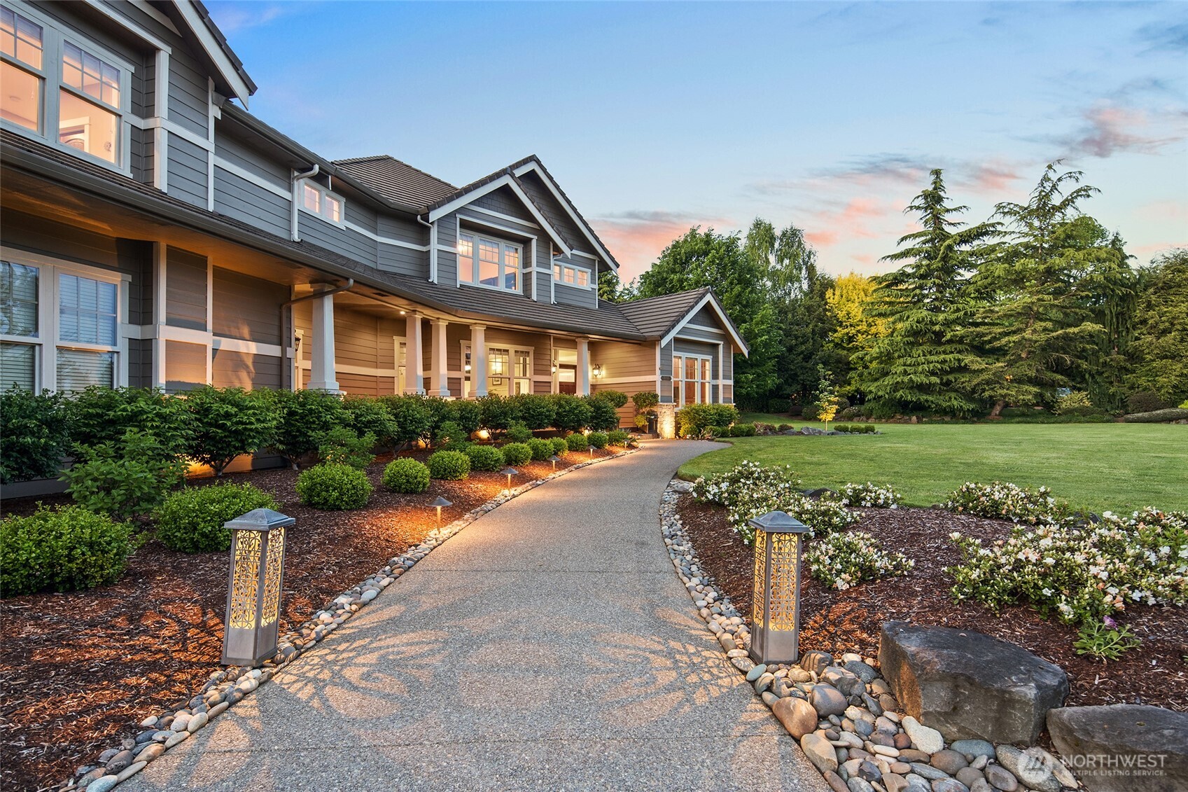
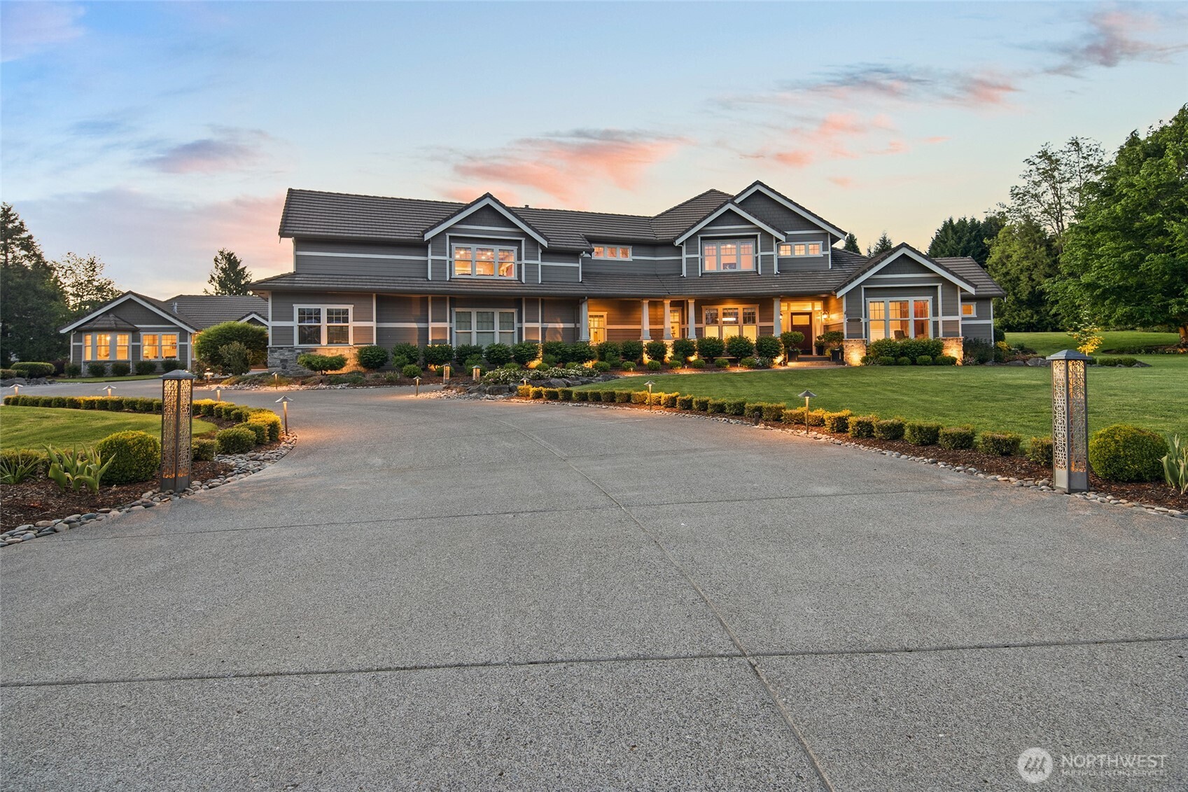
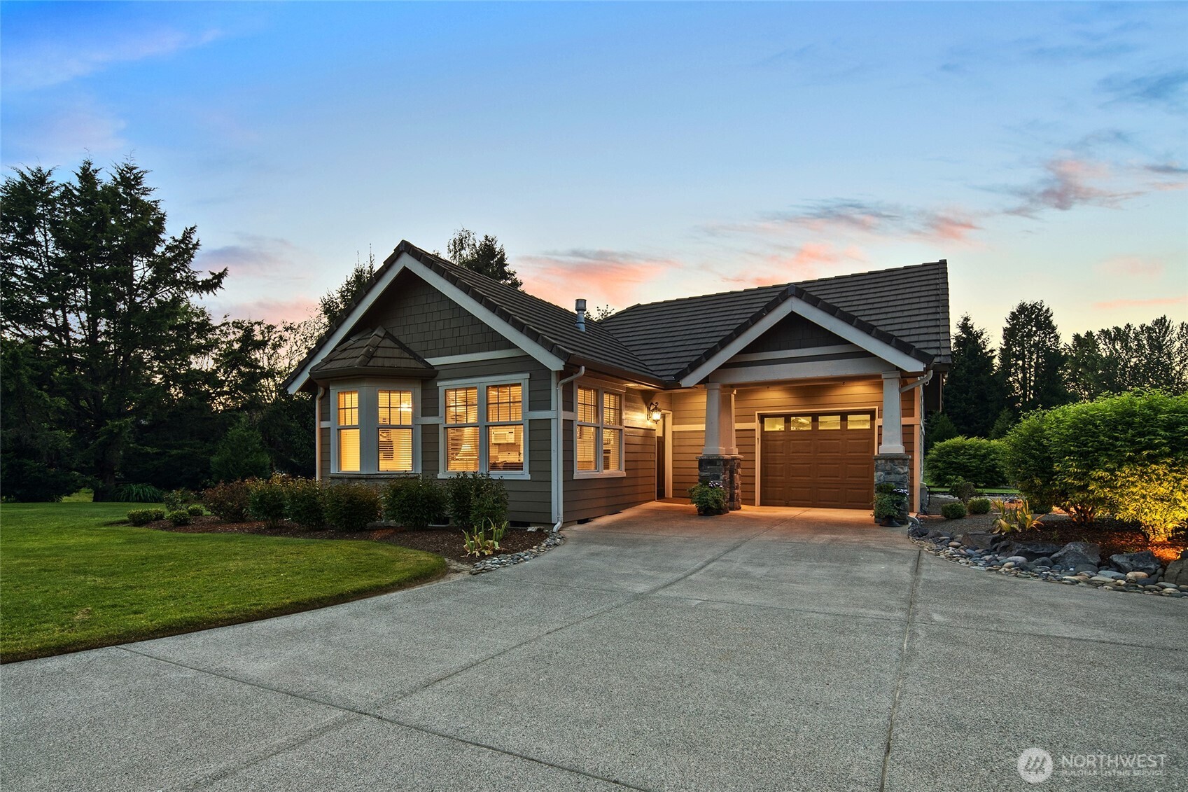
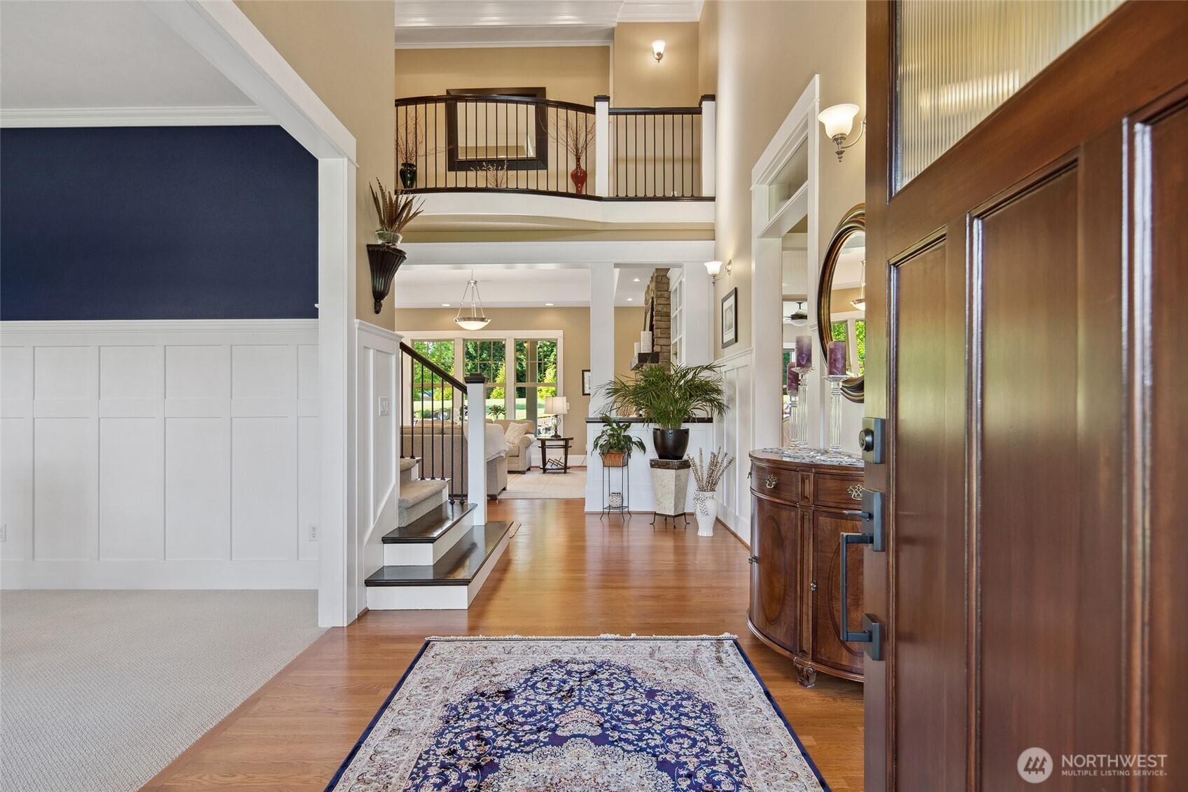
Experience unparalleled luxury and tranquility at this stunning 2.5-acre estate, located within the prestigious Westminster Walk community in Vancouver, Washington. Spanning 5,111 square feet, this thoughtfully designed residence features an open-concept floor plan bathed in natural light, highlighted by soaring ceilings and exquisite hardwood floors with custom millwork. The gourmet chef’s kitchen is a culinary delight, featuring matte-finished cherry cabinetry, captivating slab granite countertops, premium stainless steel appliances, and both gas and electric ovens, perfect for any aspiring chef. The main-floor primary suite is a serene retreat with dedicated heating and cooling, dual closets, a luxurious jetted tub, and a beautifully appointed granite walk-in shower. Ascend to the upper level to find spacious additional bedrooms, a Jack-and-Jill bath, and versatile living spaces, including a bonus room with a wet bar, a game room, and an immersive home theater. A detached 933-square-foot ADA-compliant guest house includes a private entrance, full kitchen, roll-in shower, and garage, making it ideal for guests or multigenerational living.This estate also boasts a four-car garage, a brand new energy-efficient Trane HVAC system, expansive covered outdoor living areas, and beautifully maintained grounds with irrigation.Enjoy the peace and privacy of this gated sanctuary while remaining conveniently close to shopping, dining, and freeway access in vibrant Vancouver, Washington.
| 2 weeks ago | Listing updated with changes from the MLS® | |
| 2 months ago | Price changed to $1,950,000 | |
| 5 months ago | Status changed to Active | |
| 5 months ago | Listing first seen on site |
Listing courtesy of Travis Newton of Cascade Hasson Sotheby's Int'l

Listing information is provided by Participants of the Northwest MLS. IDX information is provided exclusively for personal, non-commercial use, and may not be used for any purpose other than to identify prospective properties consumers may be interested in purchasing. Information is deemed reliable but not guaranteed. Copyright 2026, Northwest MLS.
All data is obtained from various sources and may not have been verified by the broker or MLS Grid. Supplied open house information is subject to change without notice. All information should be independently reviewed and verified for accuracy. Properties may or may not be listed by the office/agent presenting the information.
Last checked: 2026-07-27 02:13 AM PDT
*Estimate only. Actual rebate may vary based on final price, lender requirements, MLS rules, and broker policies.
Found a home you love?
Schedule a free consultation to lock in your rebate before you offer.
Calls and texts are answered by Amy, our AI assistant, who can answer questions and help you book.