Property search · The Consumer Protection Brokerage
Every listing shows your estimated rebate.
The green number on each home is what could come back to you: the buyer-broker fee (typically 2 to 3%) minus our flat $9,750. No other search shows you this, because no other brokerage gives it back.
12610 123rd Avenue NELake Stevens, WA 98258
Listing courtesy of Tawny Griffith of HomeSmart Real Estate Assoc
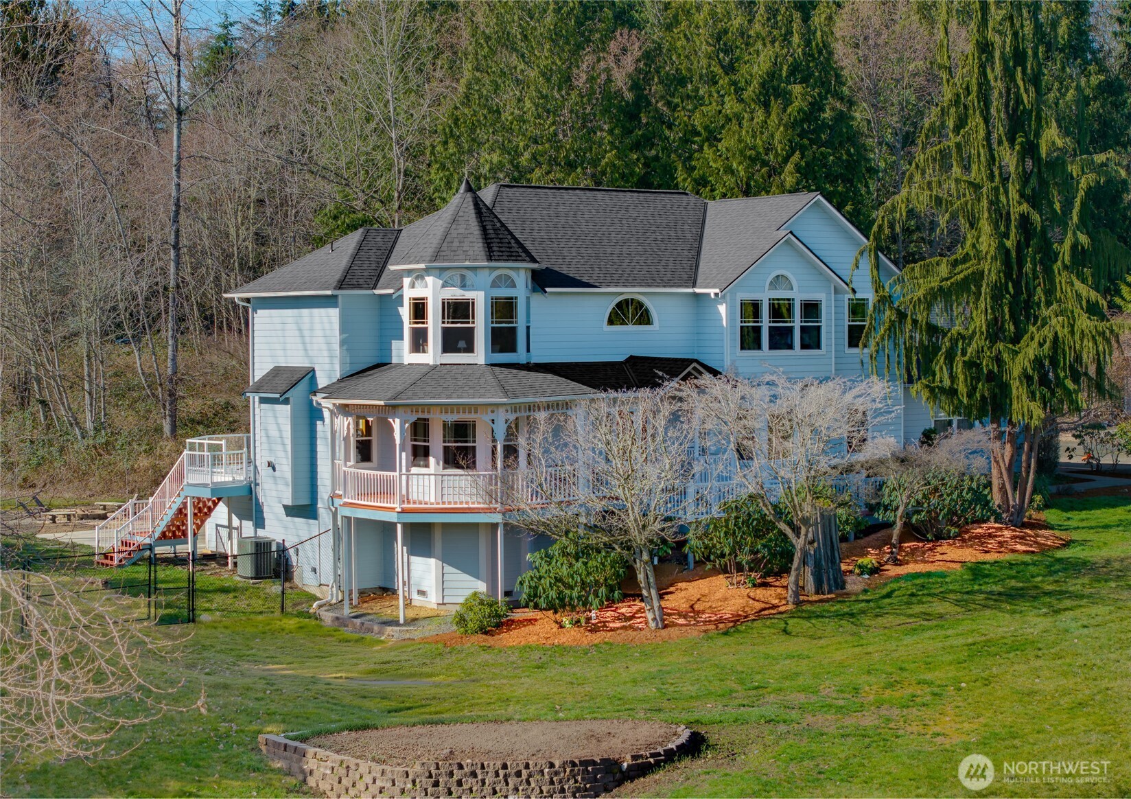
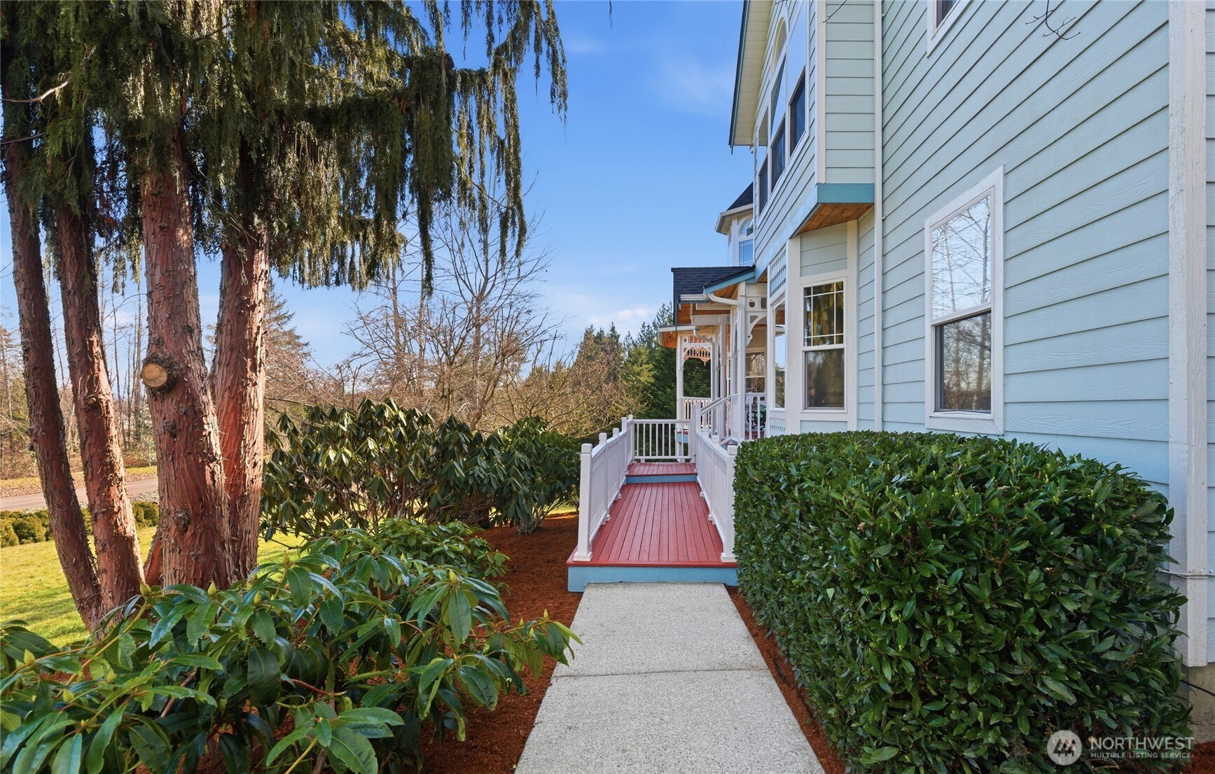
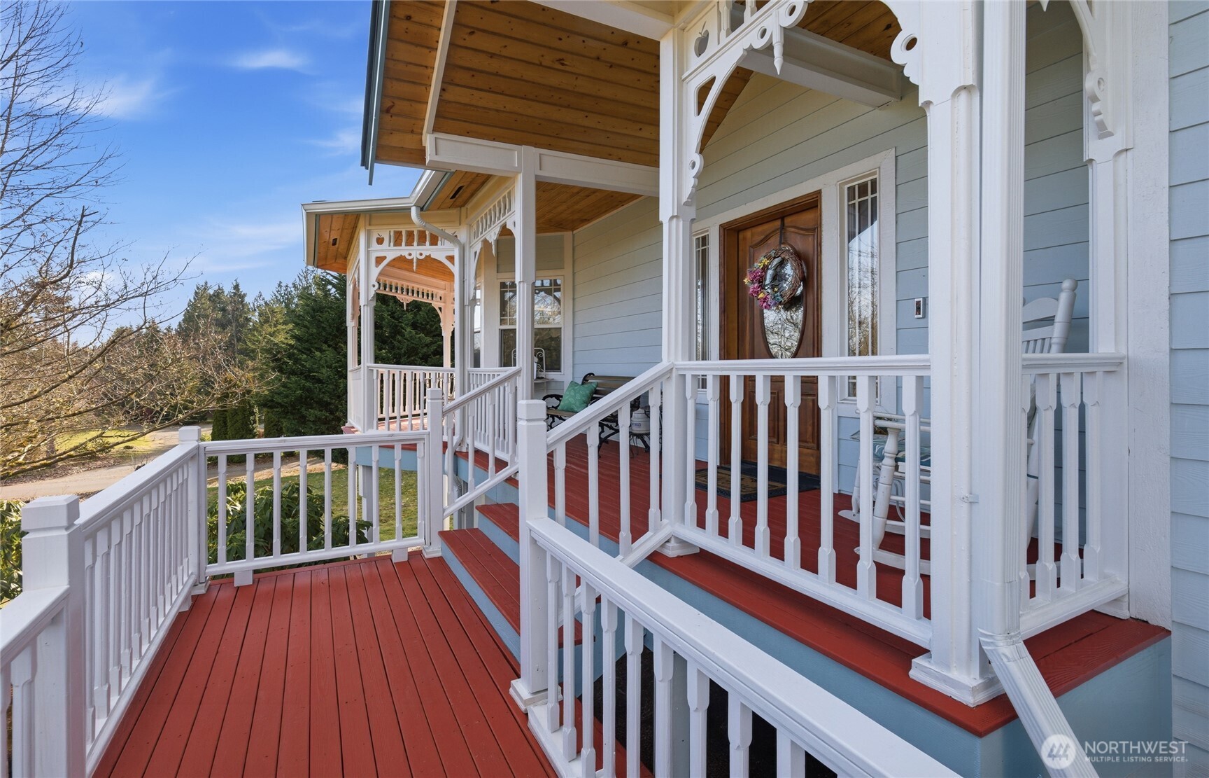
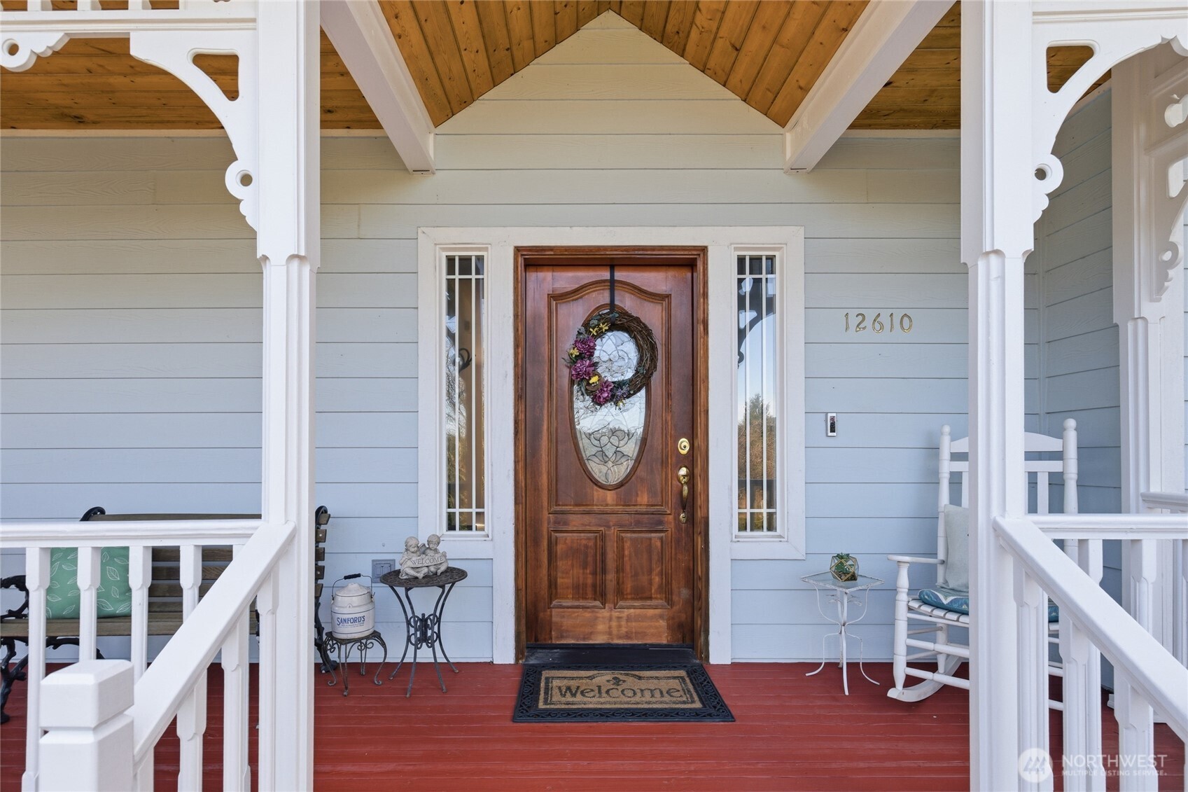
PRICE REDUCTION! Welcome to this one-of-a-kind Frontier Hills home in a gated Lake Stevens community on nearly 5 level acres; offering space, privacy and room to enjoy the outdoors with NO HOA. Enjoy mornings on the wraparound porch, taking in stunning Cascade Mountain views & the quiet park-like setting. Inside, a lovely two story foyer leads to a cozy parlor/sun room, perfect for quiet time and conversations. The main floor flows effortlessly from the classically updated kitchen with quartz counters, stainless appliances, ample storage, stunning refinished hardwoods and generous breakfast bar into a light-filled family room anchored by a marble gas fireplace & large windows. Host dinner parties in the formal dining room, then step through French doors onto an expansive tile deck overlooking a spacious backyard with a patio and fire pit, perfect for entertaining! Upstairs, the remodeled primary suite is a true retreat; unwind in the sun-filled sitting room, spa-like bath with tiled walk-in shower, luxurious soaking tub with serene backyard views and walk-in closet. Three additional bedrooms and double-sink guest bath. Bring your horses, chickens, pets & toys, plus more then enough room for your RV and/or boat. Three car garage, partially fenced yard, pre-inspected and all appliances stay! And the big ticket items are done! NEW ROOF (2025), NEWER FURNACE, HEAT PUMP & HOT WATER HEATER (2022). Additional & convenient OUTDOOR 1/2 BATH, extra storage and HUGE crawl space.
| 10 hours ago | Listing updated with changes from the MLS® | |
| 3 weeks ago | Price changed to $989,000 | |
| 4 months ago | Listing first seen on site |
Listing courtesy of Tawny Griffith of HomeSmart Real Estate Assoc

Listing information is provided by Participants of the Northwest MLS. IDX information is provided exclusively for personal, non-commercial use, and may not be used for any purpose other than to identify prospective properties consumers may be interested in purchasing. Information is deemed reliable but not guaranteed. Copyright 2026, Northwest MLS.
All data is obtained from various sources and may not have been verified by the broker or MLS Grid. Supplied open house information is subject to change without notice. All information should be independently reviewed and verified for accuracy. Properties may or may not be listed by the office/agent presenting the information.
Last checked: 2026-07-27 01:12 AM PDT
*Estimate only. Actual rebate may vary based on final price, lender requirements, MLS rules, and broker policies.
Found a home you love?
Schedule a free consultation to lock in your rebate before you offer.
Calls and texts are answered by Amy, our AI assistant, who can answer questions and help you book.