Property search · The Consumer Protection Brokerage
Every listing shows your estimated rebate.
The green number on each home is what could come back to you: the buyer-broker fee (typically 2 to 3%) minus our flat $9,750. No other search shows you this, because no other brokerage gives it back.
5403 154th Avenue SEBellevue, WA 98006
Listing courtesy of Jie Liu of Skyline Properties, Inc.

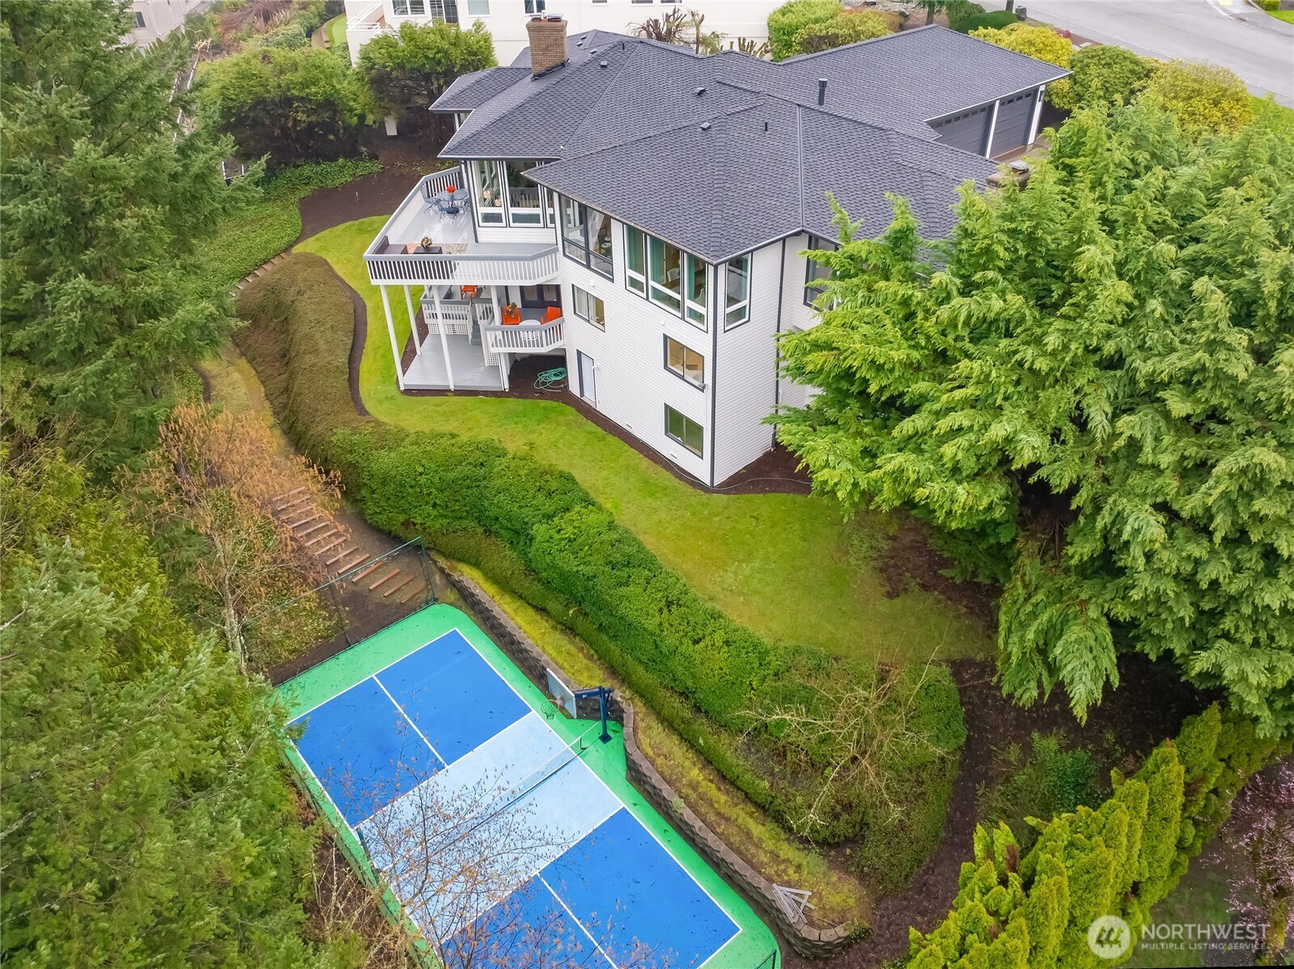
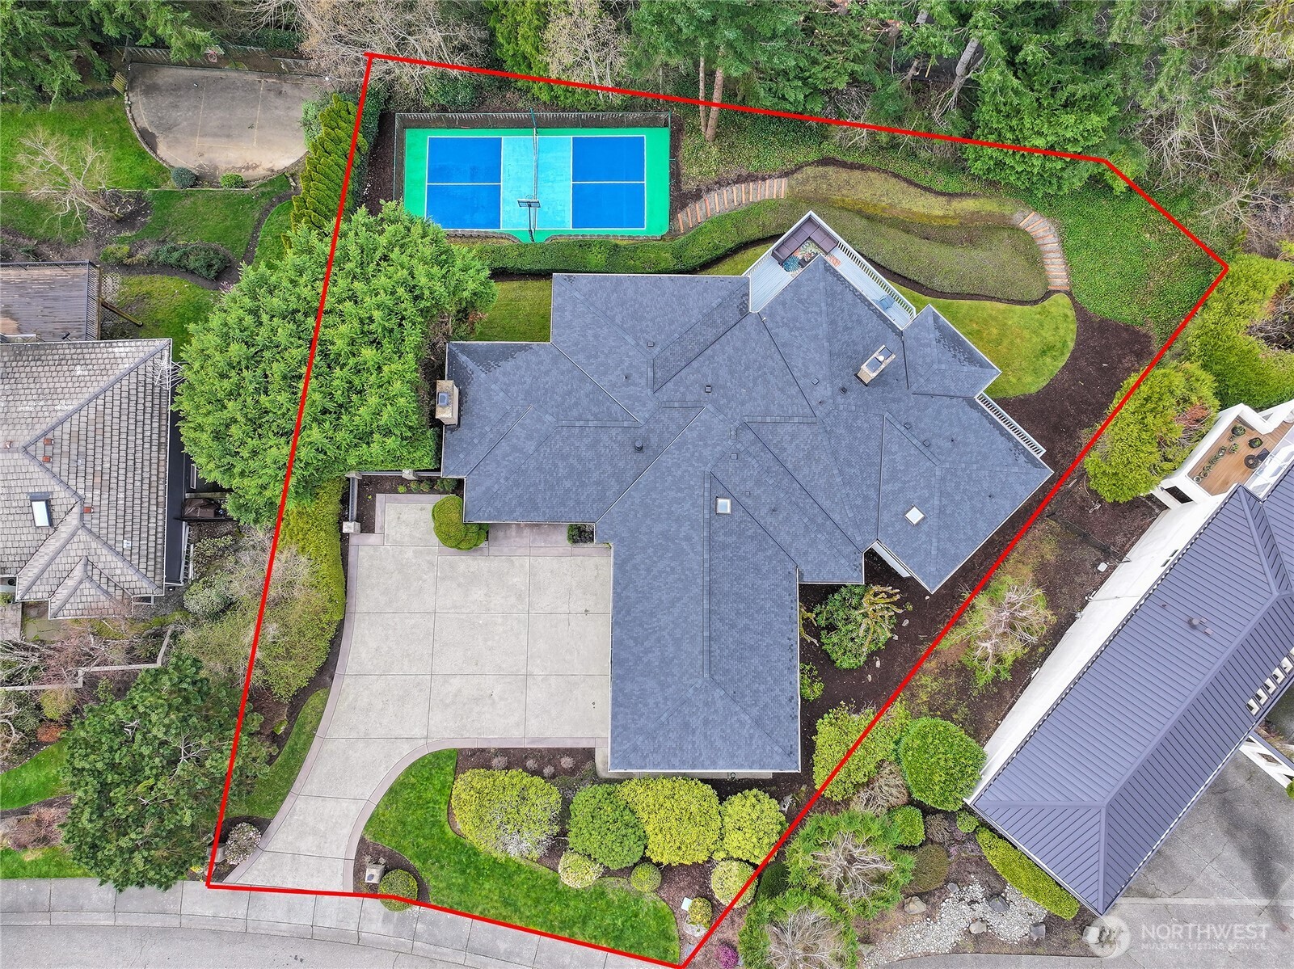
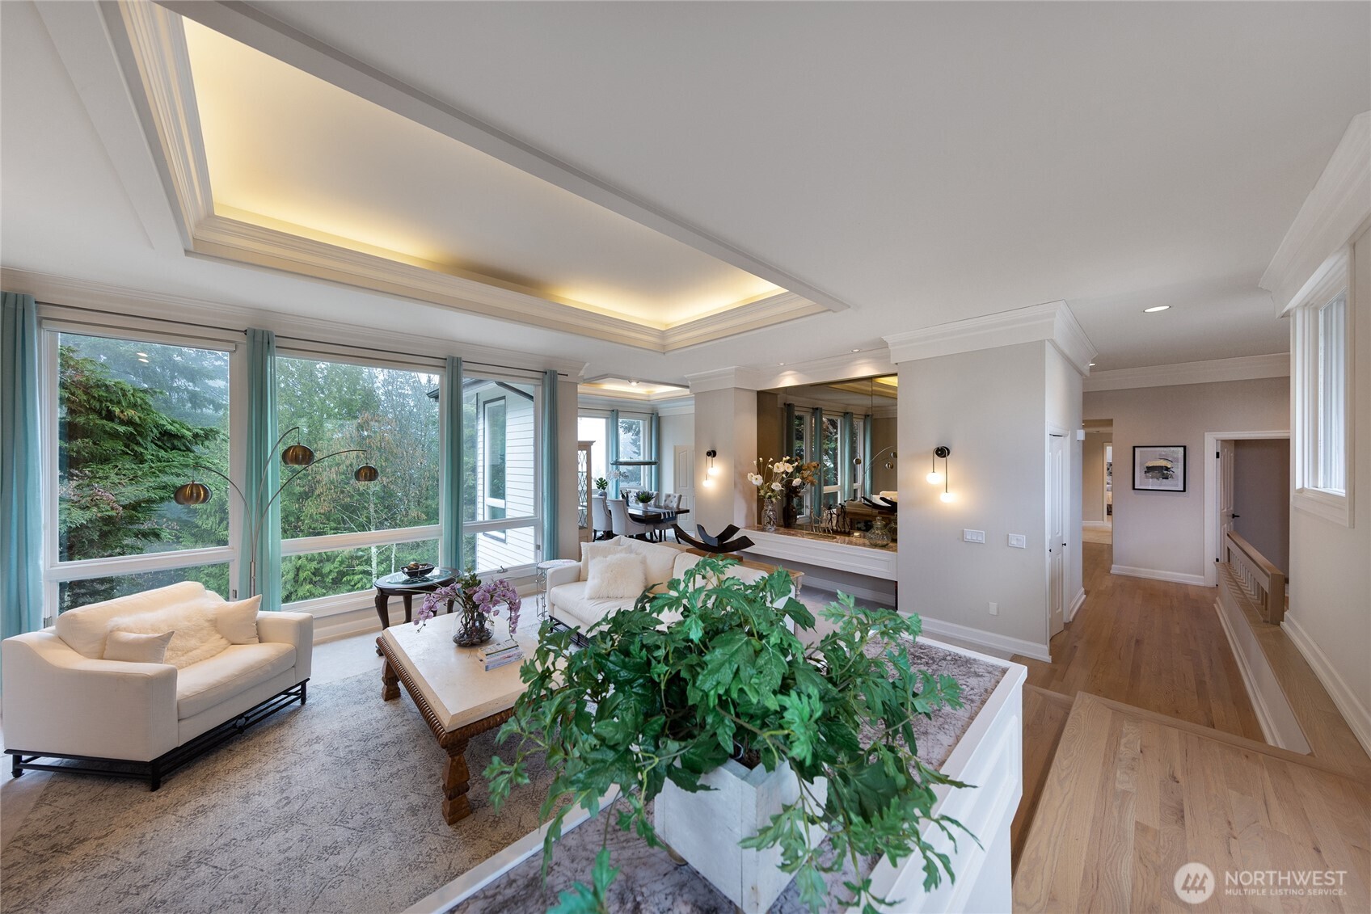
Experience refined luxury living in The Summit, one of the area’s most prestigious communities. This exquisite home offers stunning lake views and breathtaking sunsets, combining elegance, comfort, and functionality throughout. Beautifully updated with a brand-new roof and carpet, fresh interior and exterior paint, designer-upgraded bathrooms, modern countertops, and refined lighting fixtures. The main level features a peaceful primary suite tucked away for privacy, plus a flexible adjoining room with its own ¾ bath, ideal for a home office, gym, or guest suite. The gourmet kitchen with granite countertops, modern stove, and stainless steel range hood opens to expansive decks—perfect for entertaining—overlooking a private Pickleball/Basketball Sport Court for recreation and fun. The lower level offers 3 spacious bedrooms (or 2 bedrooms + office), 2 full baths, a family room, and a playroom/studio, ideal for multi-generational living or potential ADU use. A large front driveway and landscaped yard create a grand sense of arrival and provide ample parking. Residents enjoy exclusive access to The Summit Clubhouse, featuring a gym, swimming pool, tennis courts, and banquet hall, all free for homeowners. 24-hour security patrols ensure safety and peace of mind. Located in a top-rated Newport High School district, this luxury Summit estate offers the perfect blend of elegance, activity, and convenience.
| 3 days ago | Listing updated with changes from the MLS® | |
| a month ago | Price changed to $2,699,980 | |
| 4 months ago | Status changed to Active | |
| 5 months ago | Listing first seen on site |
Listing courtesy of Jie Liu of Skyline Properties, Inc.

Listing information is provided by Participants of the Northwest MLS. IDX information is provided exclusively for personal, non-commercial use, and may not be used for any purpose other than to identify prospective properties consumers may be interested in purchasing. Information is deemed reliable but not guaranteed. Copyright 2026, Northwest MLS.
All data is obtained from various sources and may not have been verified by the broker or MLS Grid. Supplied open house information is subject to change without notice. All information should be independently reviewed and verified for accuracy. Properties may or may not be listed by the office/agent presenting the information.
Last checked: 2026-07-26 11:05 PM PDT
*Estimate only. Actual rebate may vary based on final price, lender requirements, MLS rules, and broker policies.
Found a home you love?
Schedule a free consultation to lock in your rebate before you offer.
Calls and texts are answered by Amy, our AI assistant, who can answer questions and help you book.