Property search · The Consumer Protection Brokerage
Every listing shows your estimated rebate.
The green number on each home is what could come back to you: the buyer-broker fee (typically 2 to 3%) minus our flat $9,750. No other search shows you this, because no other brokerage gives it back.
302 Waters RoadCastle Rock, WA 98611
Listing courtesy of Sheri Evald of Keller Williams-Premier Prtnrs
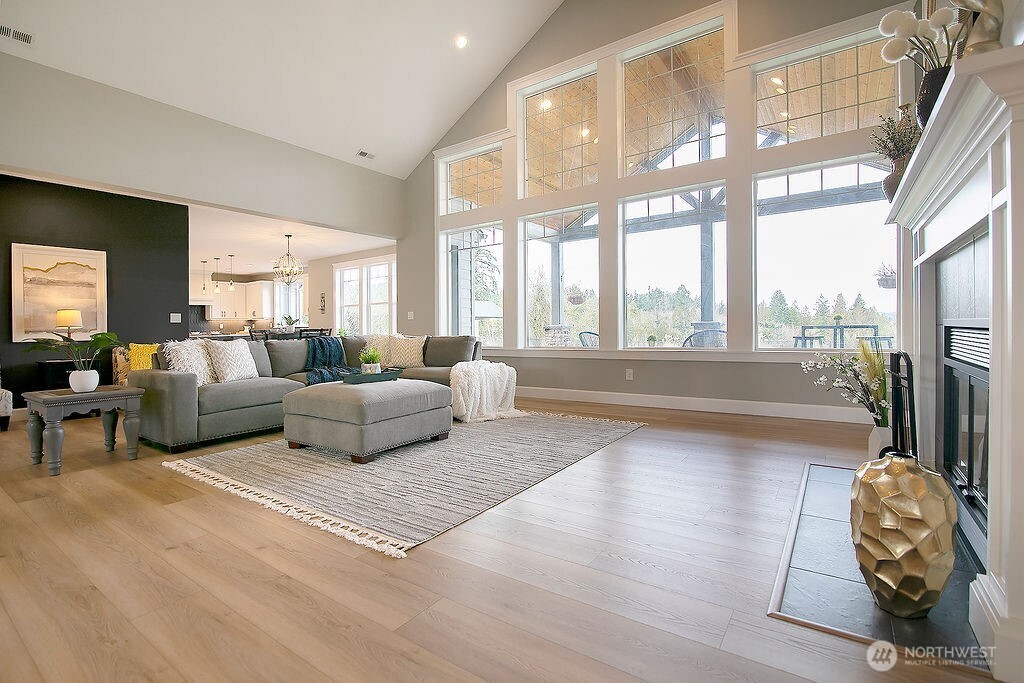
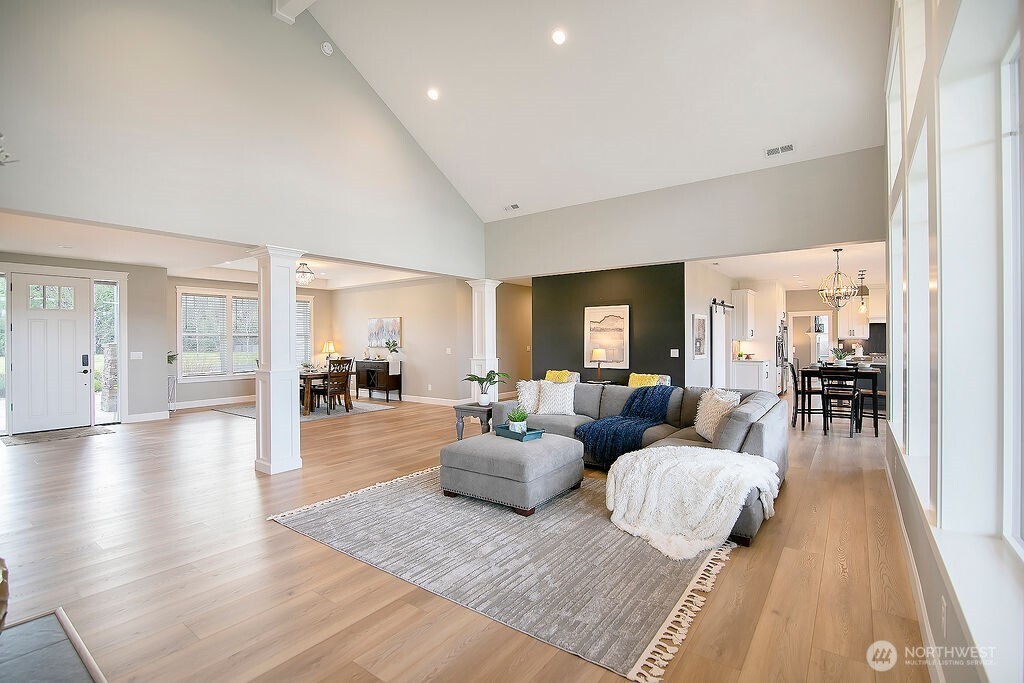
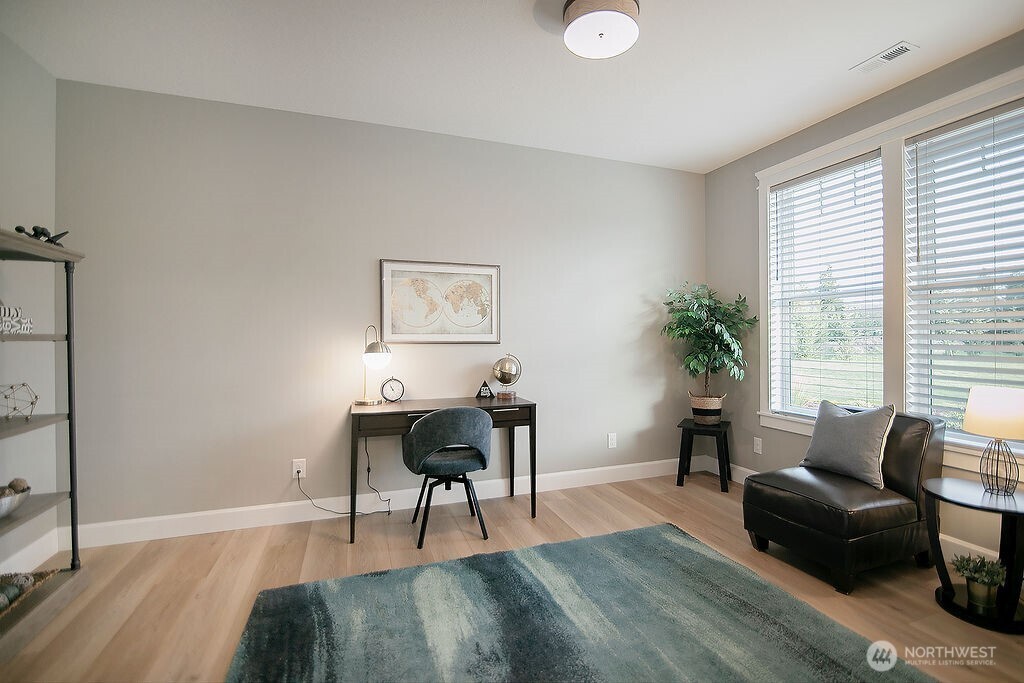
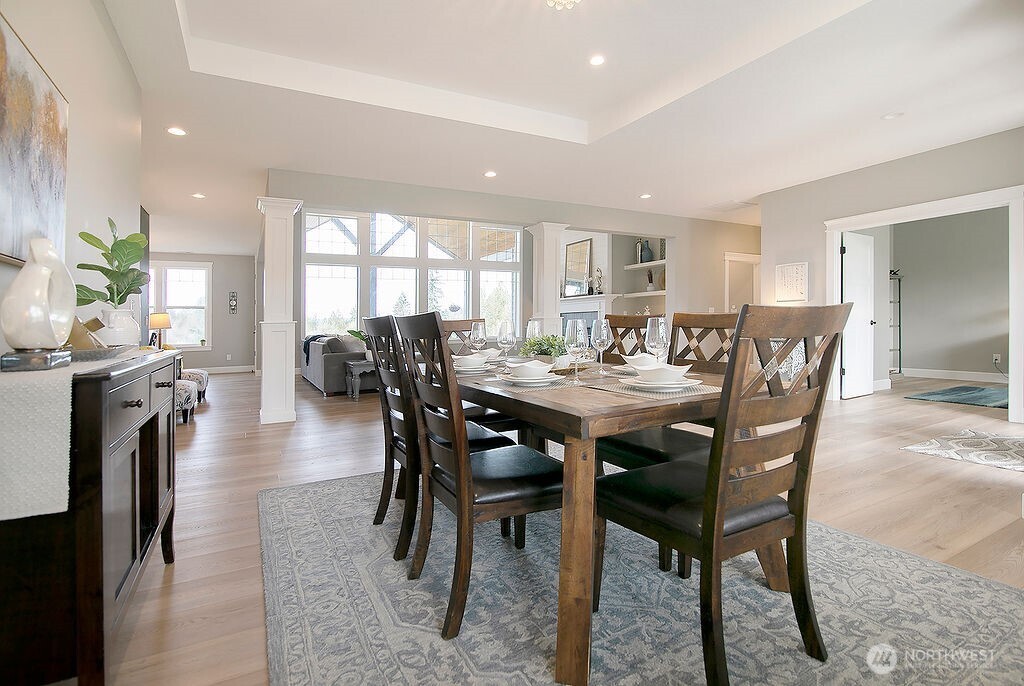
NEWER CUSTOM BUILT Home & INCREDIBLE 8000+ Sqft Building -- Great for Business Opportunity or Multi-Generational Living or ENTERTAINING Year Round for Many Events -- 10 Acres (Can be Subdivided) -- PRIMARY RESIDENCE is 3726 Sqft -- 3 Bedrooms -- 4 Bathrooms -- Vaulted Living Room w/ Fireplace -- Kitchen w/ Stainless Appliances, Quartz Countertops, Island, & 2nd Eating Area -- LARGE Formal Dining Room -- Butler Pantry Plumbed & Ready to Accommodate SubZero Side by Side Refrigerator -- Family Room w/ Fireplace -- Office / Den -- BEAUTIFUL Vaulted Primary Suite w/ Full Bathroom & Large Walk-in Closet -- 2nd & 3rd Bedrooms Each w/ Private Bathroom -- Laundry Room -- Heat Pump & AC -- High Ceilings Throughout -- Hardi Plank Siding -- Attached Double Oversized Garage -- Gated Entry -- Fenced Yard -- Landscaped -- Spacious Covered Patio -- Sprinkler System -- OUTBUILDING has a Fully Covered Patio Entrance in addition to 2 Separate Living Quarters (ADU's) PLUS Ductless Heat Pumps Throughout PLUS Space for Large Gatherings / Weddings / Retreats / Reunions or CAR ENTHUSIAST Dream PLUS Office Space PLUS Storage Space -- Past Uses of the Building have been Weddings, Company Parties, and Formal Gatherings -- This Property Has So Much to Offer and the Possibilities are Many for Creative Uses -- Plenty of Room for Additional Features -- Tons of Parking -- Less than 1 Hour to Vancouver / Portland Area -- Short Drive to Year Round Recreation in the Beautiful Northwest
| 4 weeks ago | Listing updated with changes from the MLS® | |
| 5 months ago | Status changed to Active | |
| 5 months ago | Listing first seen on site |
Listing courtesy of Sheri Evald of Keller Williams-Premier Prtnrs

Listing information is provided by Participants of the Northwest MLS. IDX information is provided exclusively for personal, non-commercial use, and may not be used for any purpose other than to identify prospective properties consumers may be interested in purchasing. Information is deemed reliable but not guaranteed. Copyright 2026, Northwest MLS.
All data is obtained from various sources and may not have been verified by the broker or MLS Grid. Supplied open house information is subject to change without notice. All information should be independently reviewed and verified for accuracy. Properties may or may not be listed by the office/agent presenting the information.
Last checked: 2026-07-26 10:25 PM PDT
*Estimate only. Actual rebate may vary based on final price, lender requirements, MLS rules, and broker policies.
Found a home you love?
Schedule a free consultation to lock in your rebate before you offer.
Calls and texts are answered by Amy, our AI assistant, who can answer questions and help you book.
Did you know? You can invite friends and family to your search. They can join your search, rate and discuss listings with you.