Property search · The Consumer Protection Brokerage
Every listing shows your estimated rebate.
The green number on each home is what could come back to you: the buyer-broker fee (typically 2 to 3%) minus our flat $9,750. No other search shows you this, because no other brokerage gives it back.
7535 NE West Port Madison RoadBainbridge Island, WA 98110
Listing courtesy of Matthew Paige of Realogics Sotheby's Int'l Rlty
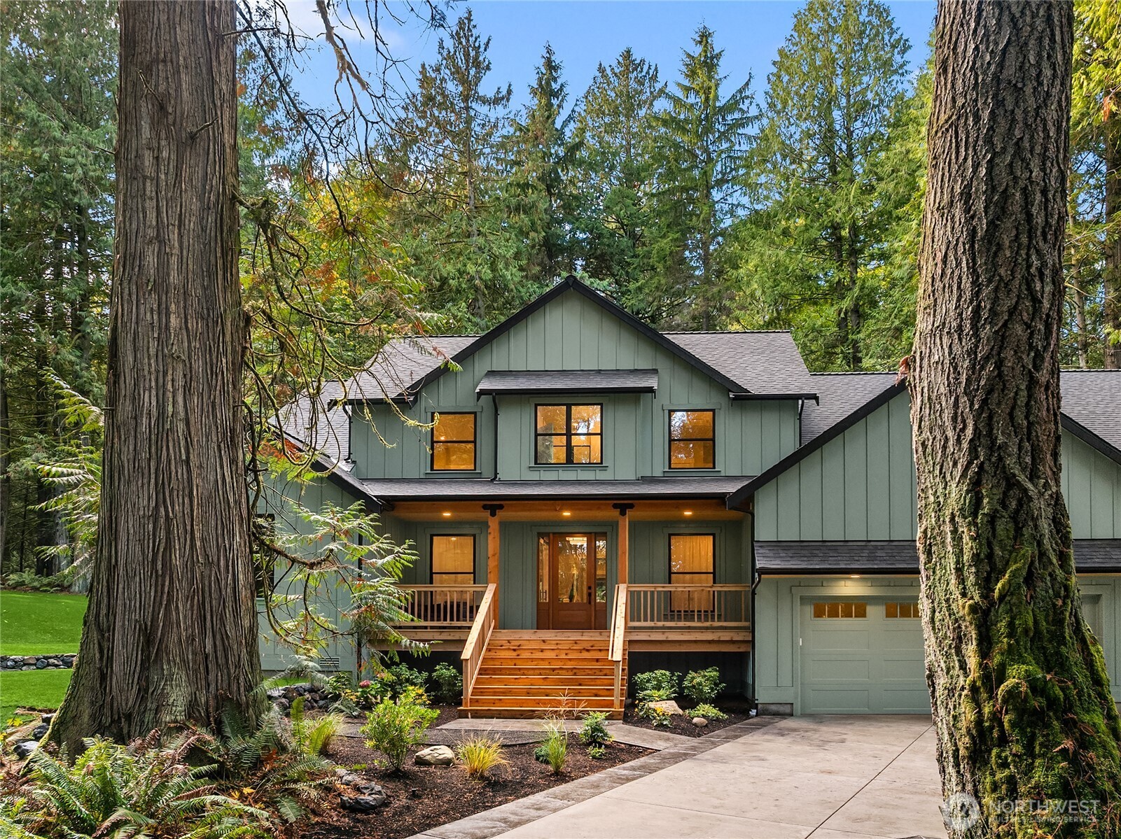
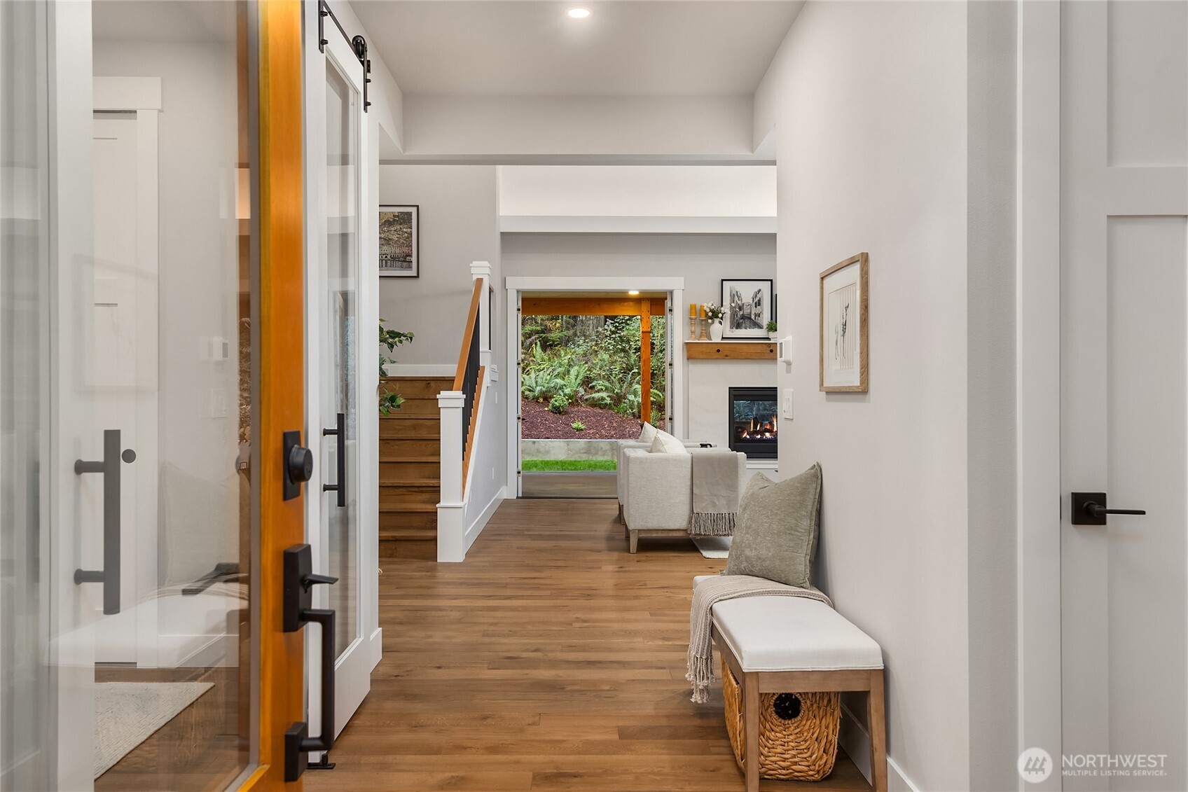
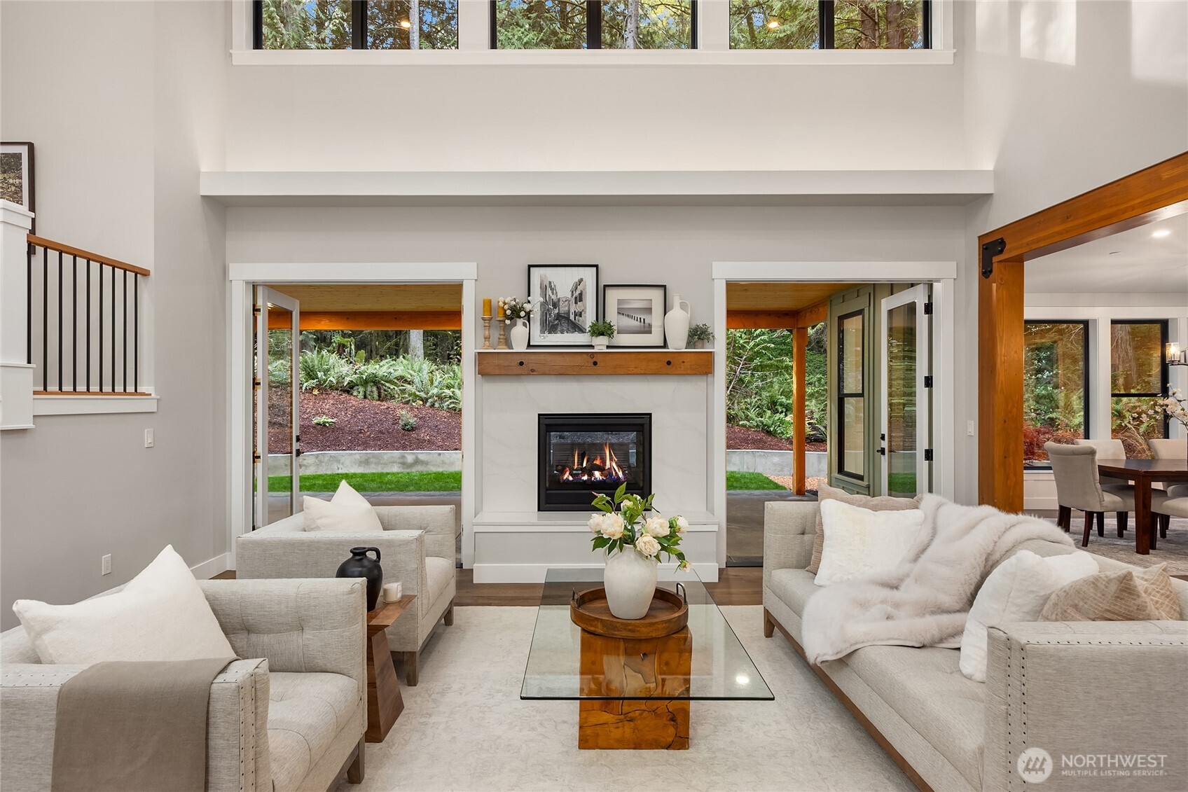
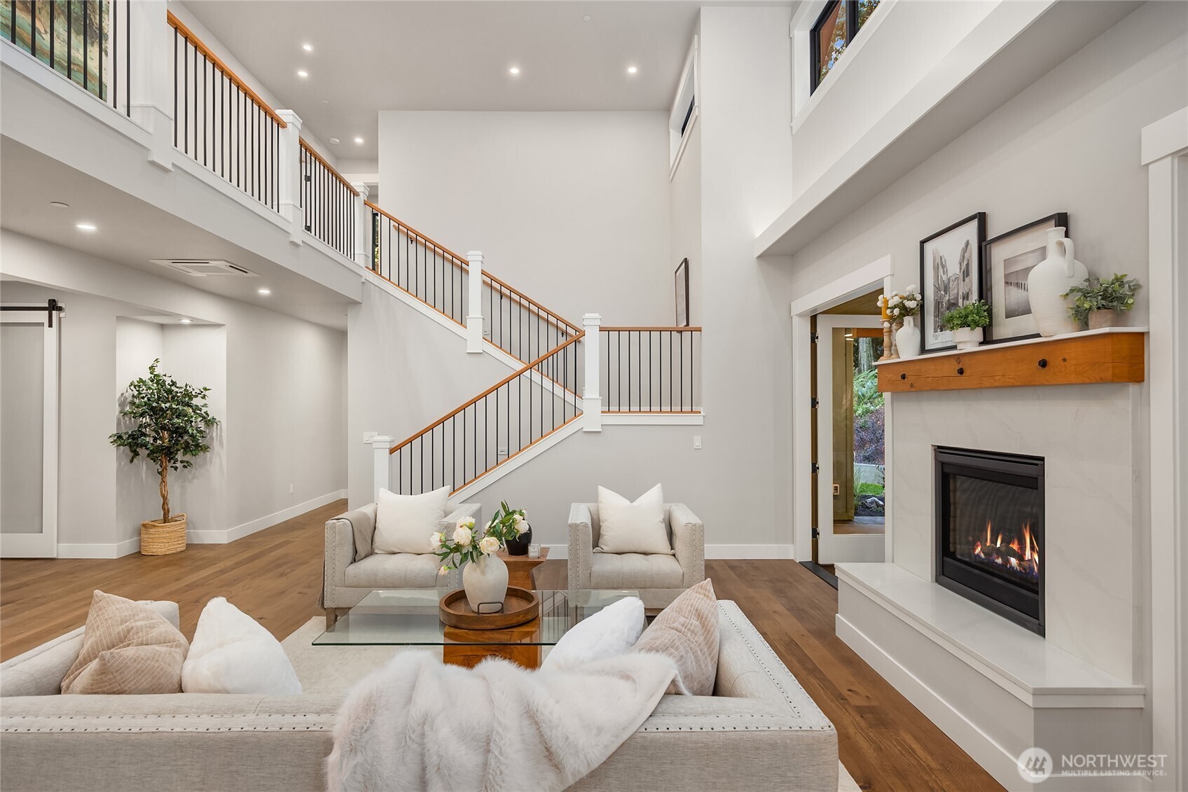
Experience the very best of Bainbridge Island living in this newly built, highly efficient home set on 2.5 private, wooded acres surrounded by lush forest & old-growth trees. This peaceful sanctuary is just minutes from Bloedel Reserve, scenic trail systems, & public beach access. A welcoming covered porch opens to light-filled interiors where soaring ceilings & a dramatic two-story living room with clerestory windows create an airy, inviting ambiance. Rich hardwood floors and a striking two-sided propane fireplace anchor the main living spaces, flowing seamlessly to a spacious covered patio—ideal for year-round entertaining. A chef’s kitchen features a premium Thermador Professional appliance suite, an expansive quartz island with seating, pot filler, walk-in pantry, & built-in wine fridge—blending beauty with exceptional functionality. The main-floor primary suite is a private retreat, complete with a spa-inspired bath with radiant heated floors, a freestanding soaking tub, & a glass walk-in shower. Upstairs, two additional en-suite bedrooms, a versatile bonus/media room with wet bar & walk-in closet (or 4th bedroom), & a large laundry room. The home also offers an office, & a thoughtfully designed mudroom that connects to the large, fully finished three-car garage with EV wiring. Built to the latest Energy Code standards for maximum efficiency, this home combines modern performance with timeless design and includes the added peace of mind of a 2-10 Homebuyer warranty.
| 2 months ago | Listing updated with changes from the MLS® | |
| 2 months ago | Status changed to Active Under Contract | |
| 4 months ago | Price changed to $2,459,000 | |
| 5 months ago | Listing first seen on site |
Listing courtesy of Matthew Paige of Realogics Sotheby's Int'l Rlty

Listing information is provided by Participants of the Northwest MLS. IDX information is provided exclusively for personal, non-commercial use, and may not be used for any purpose other than to identify prospective properties consumers may be interested in purchasing. Information is deemed reliable but not guaranteed. Copyright 2026, Northwest MLS.
All data is obtained from various sources and may not have been verified by the broker or MLS Grid. Supplied open house information is subject to change without notice. All information should be independently reviewed and verified for accuracy. Properties may or may not be listed by the office/agent presenting the information.
Last checked: 2026-07-26 10:05 PM PDT
*Estimate only. Actual rebate may vary based on final price, lender requirements, MLS rules, and broker policies.
Found a home you love?
Schedule a free consultation to lock in your rebate before you offer.
Calls and texts are answered by Amy, our AI assistant, who can answer questions and help you book.