Property search · The Consumer Protection Brokerage
Every listing shows your estimated rebate.
The green number on each home is what could come back to you: the buyer-broker fee (typically 2 to 3%) minus our flat $9,750. No other search shows you this, because no other brokerage gives it back.
857 S Lamplight LaneEast Wenatchee, WA 98802
Listing courtesy of Danny Zavala of Laura Mounter Real Estate
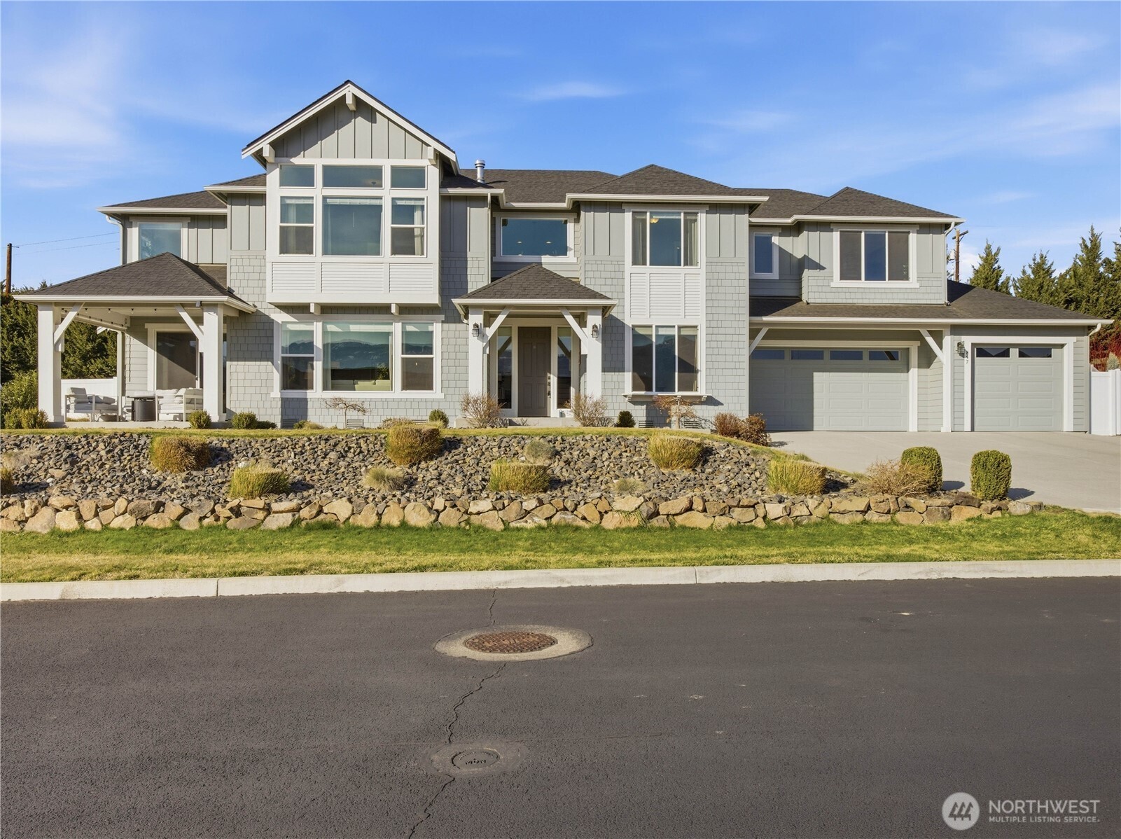
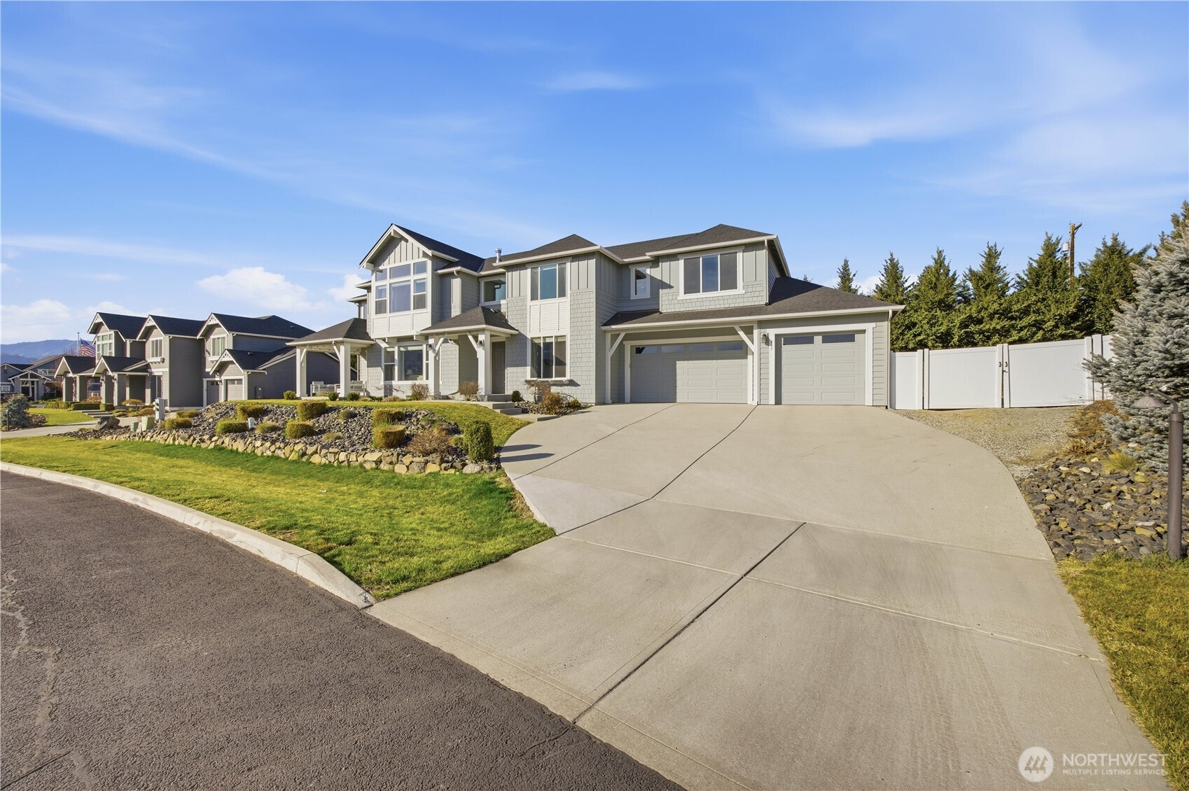
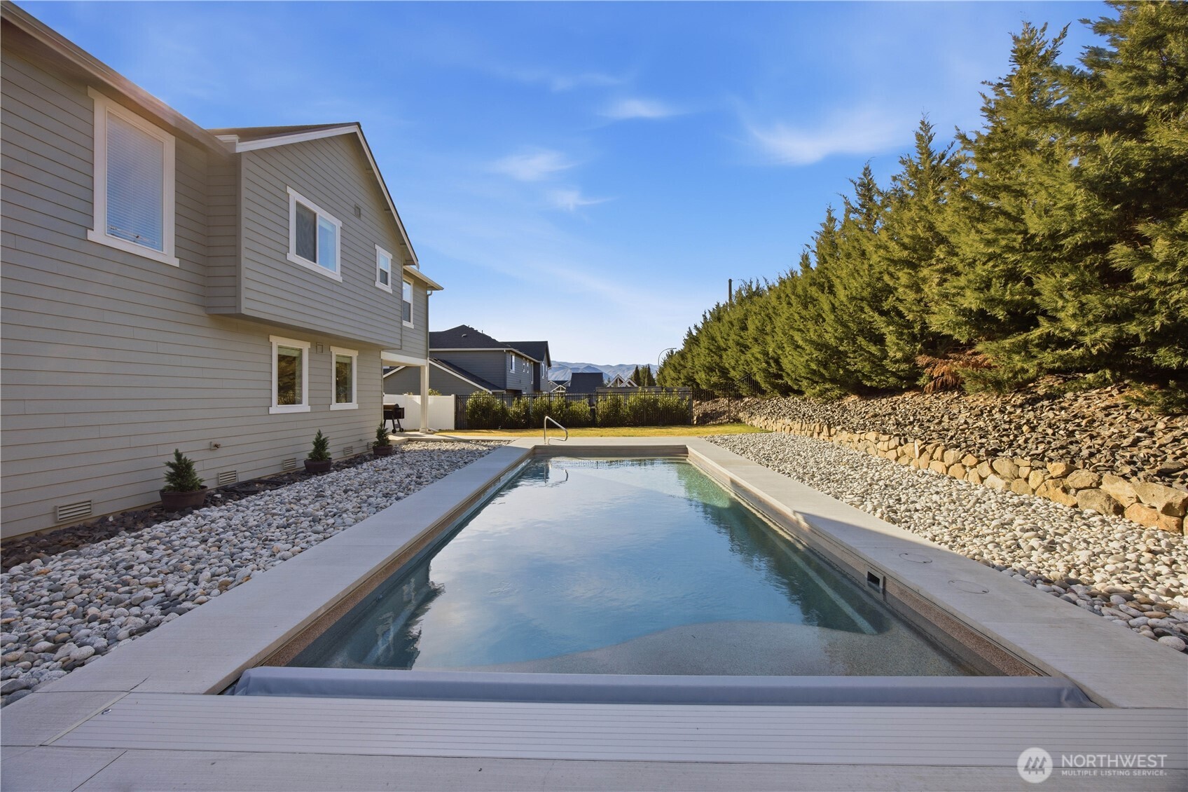
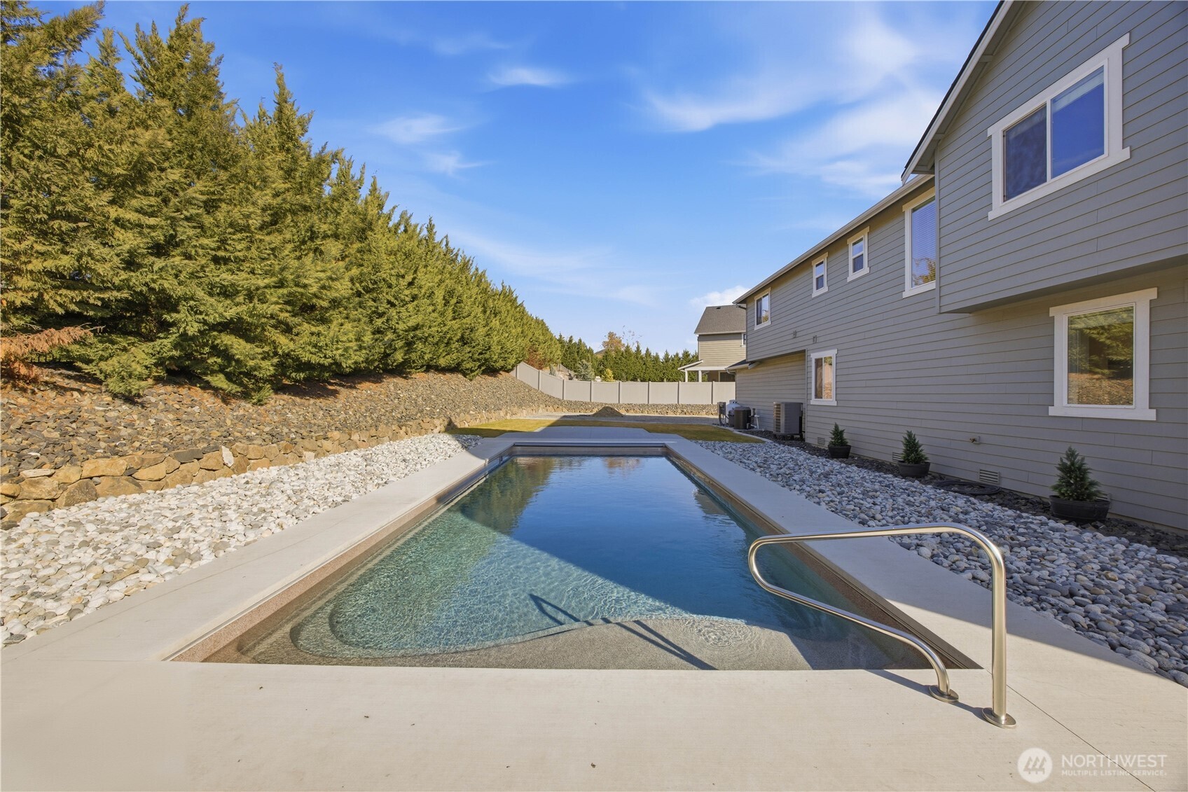
PRICED TO SELL! Welcome to 857 Lamplight located at The Braeburn Reserve - a gated, boutique community. This stunning 2-story, 3,858 sf home built in 2019 offers 4 bds + office, 2.75 ba, 3-car garage, .39-acre lot, & newly installed fiberglass pool by BMP! The grand foyer welcomes you w/ soaring ceilings & custom wainscoting as you make way to chef’s kitchen w/ custom cabinetry, quartz counters, double oven, gas range, & walk-in pantry w/ abundant storage. Open floor plan features great room gas fireplace, expansive picture windows & sweeping territorial vistas. Dining room flows seamlessly to four-season patio, ideal for al fresco dining & sunset viewing. From the garage, a well-designed mudroom catches everything life brings, complemented by a convenient half bath. Unwind in your resort style primary retreat w/ floor-to-ceiling windows offering private lounge, spa-inspired 5-piece bath, & spacious walk-in closet. 3 additional beds, full bath,& laundry room complete the upstairs along with a secondary living/media room. Step outside and enjoy effortless indoor/outdoor living with a resort-style heated pool, auto cover, ambient lighting and expansive poolside patio to capture long summer days and captivating views of the foothills. Additional highlights include boat/RV parking, irrigation water, auto sprinklers, & xeriscape landscaping creating a true oasis - 3 NEW FRENCH DAINS $10K IMPROVEMENT, adding both function & peace of mind - Let's savor poolside summers this season!
| 4 days ago | Listing updated with changes from the MLS® | |
| a week ago | Price changed to $999,999 | |
| 2 months ago | Status changed to Active | |
| 5 months ago | Listing first seen on site |
Listing courtesy of Danny Zavala of Laura Mounter Real Estate

Listing information is provided by Participants of the Northwest MLS. IDX information is provided exclusively for personal, non-commercial use, and may not be used for any purpose other than to identify prospective properties consumers may be interested in purchasing. Information is deemed reliable but not guaranteed. Copyright 2026, Northwest MLS.
All data is obtained from various sources and may not have been verified by the broker or MLS Grid. Supplied open house information is subject to change without notice. All information should be independently reviewed and verified for accuracy. Properties may or may not be listed by the office/agent presenting the information.
Last checked: 2026-07-27 02:28 AM PDT
*Estimate only. Actual rebate may vary based on final price, lender requirements, MLS rules, and broker policies.
Found a home you love?
Schedule a free consultation to lock in your rebate before you offer.
Calls and texts are answered by Amy, our AI assistant, who can answer questions and help you book.