Property search · The Consumer Protection Brokerage
Every listing shows your estimated rebate.
The green number on each home is what could come back to you: the buyer-broker fee (typically 2 to 3%) minus our flat $9,750. No other search shows you this, because no other brokerage gives it back.
965 Chestnut LoopMount Vernon, WA 98274
Listing courtesy of Natalee N. Thurston of Windermere Real Estate JS
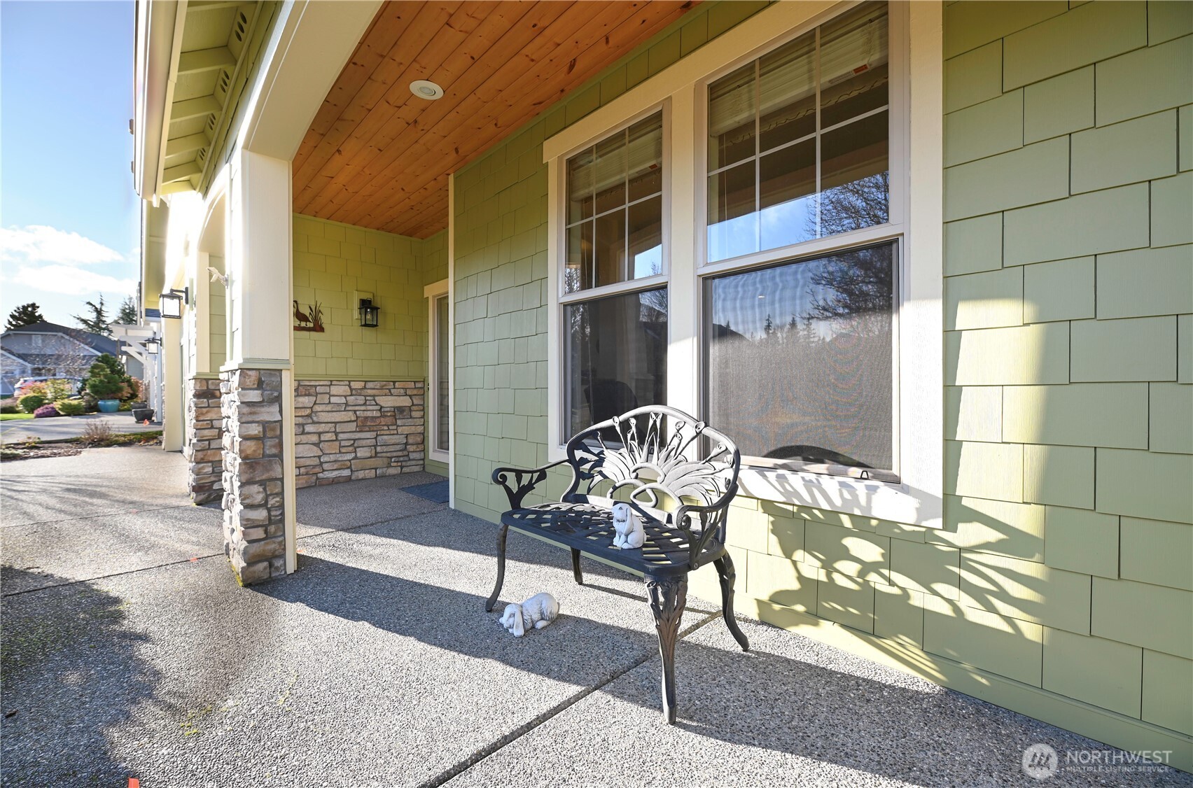
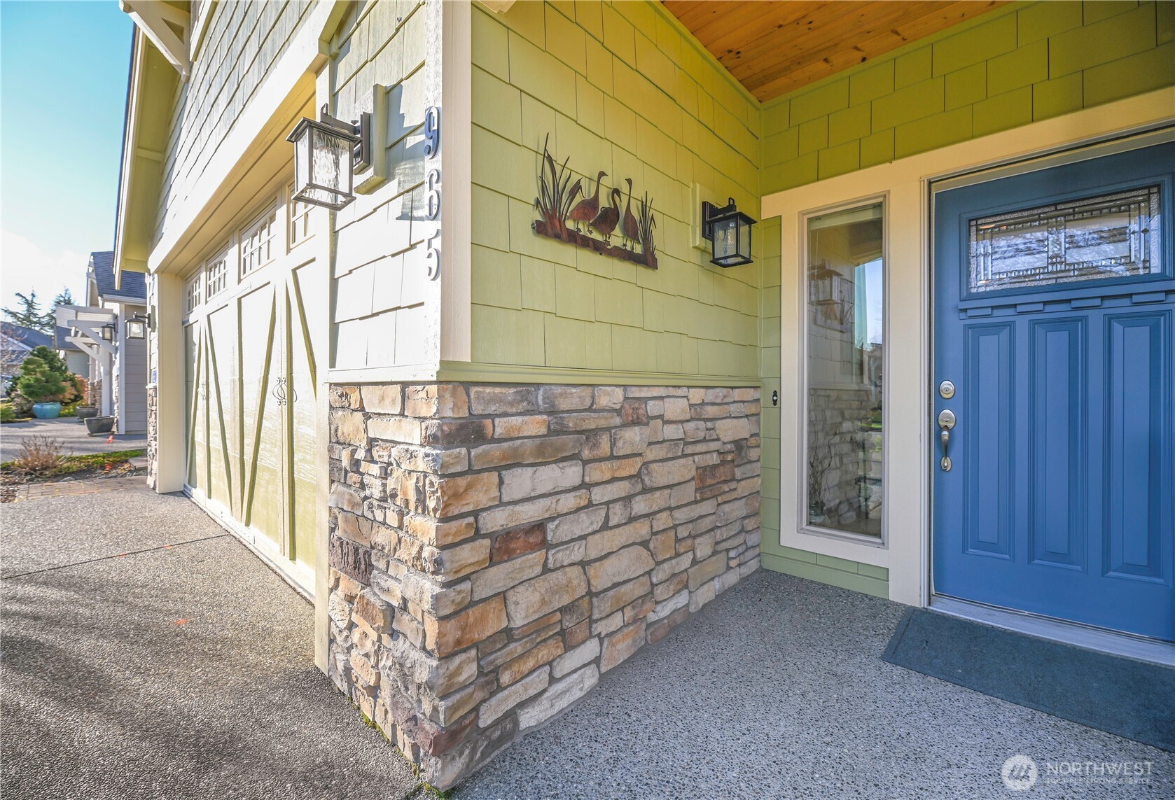
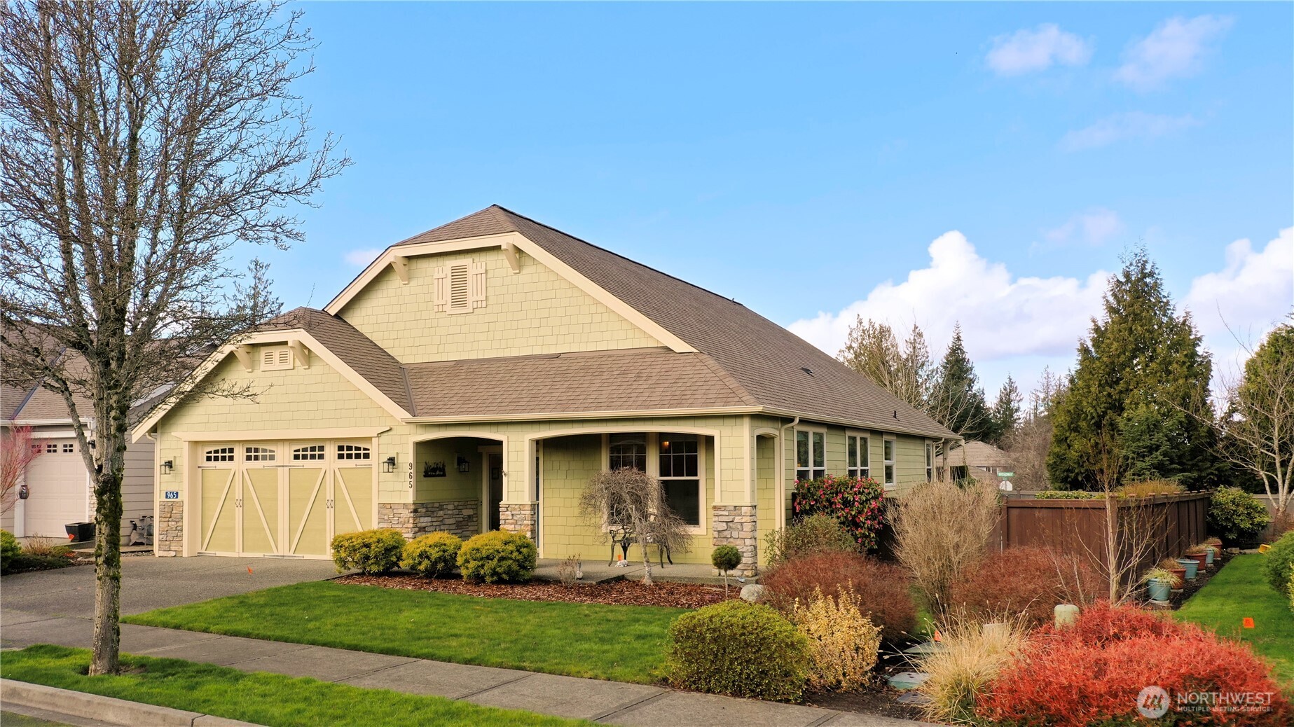
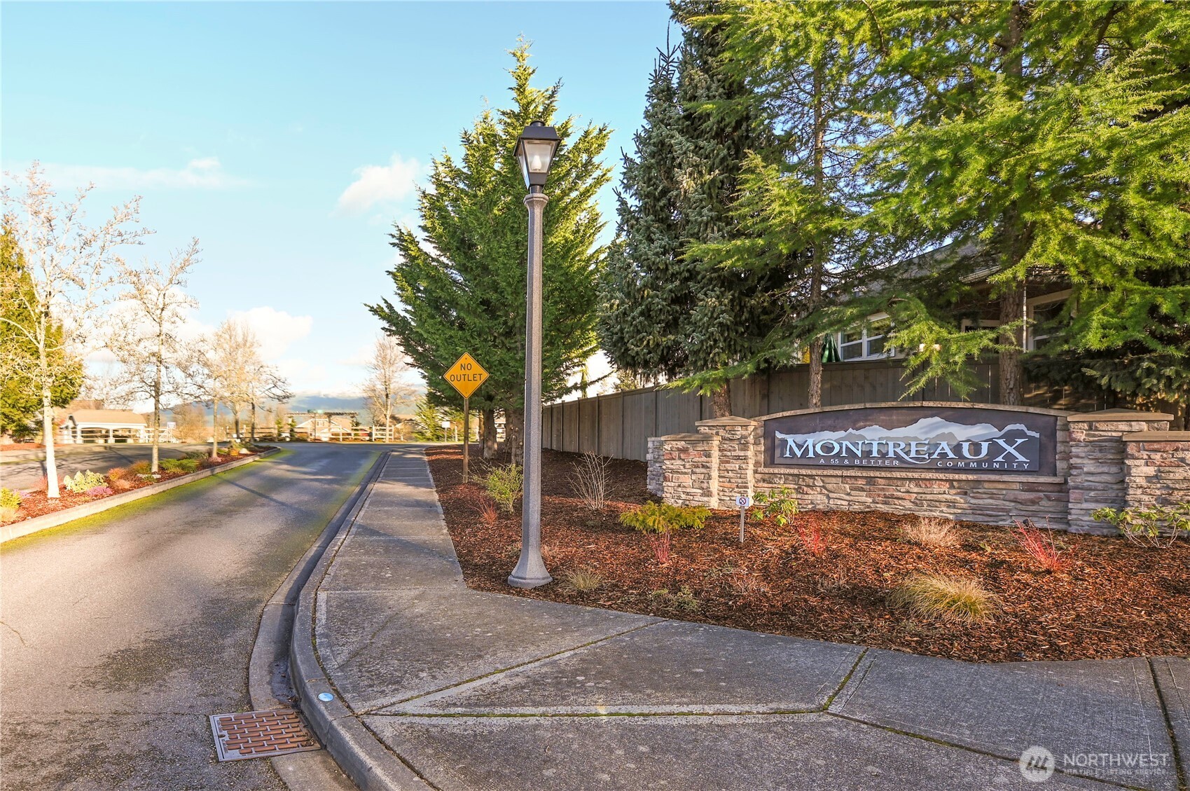
Welcome to 965 Chestnut Loop, Mount Vernon . Nestled within the desirable and active Montreaux 55+ Community, this impeccably maintained French Cottage–inspired home blends modern luxury with timeless sophistication. Offering 3 bedrooms, 2 full baths, and 2,082 square feet of seamless open-concept living, this residence features formal and casual spaces designed for comfort, connection, and effortless entertaining. A striking stone fireplace, abundant natural light, and high-end finishes enhance the inviting atmosphere throughout. The chef’s kitchen is thoughtfully appointed with granite countertops, custom cabinetry, and top-tier appliances, providing both beauty and functionality for everyday living. It flows easily into the main living areas, making hosting friends a delight. The spacious primary suite is a true private retreat, complete with a large walk-in closet, dual vanities, and spa-like finishes, including a newly updated primary shower. Additional bedrooms offer flexibility for guests, hobbies, or a home office. Step outside to a beautifully landscaped backyard with a covered patio—perfect for relaxing or entertaining year-round. Exceptionally cared for and truly move-in ready, the home also includes a finished garage and numerous thoughtful upgrades such as French doors, air conditioning, and modernized finishes. This residence truly checks all the boxes for luxury, comfort, and ease of living. Close to Downtown Mount Vernon.
| a week ago | Listing updated with changes from the MLS® | |
| 4 weeks ago | Price changed to $699,500 | |
| 5 months ago | Listing first seen on site |
Listing courtesy of Natalee N. Thurston of Windermere Real Estate JS

Listing information is provided by Participants of the Northwest MLS. IDX information is provided exclusively for personal, non-commercial use, and may not be used for any purpose other than to identify prospective properties consumers may be interested in purchasing. Information is deemed reliable but not guaranteed. Copyright 2026, Northwest MLS.
All data is obtained from various sources and may not have been verified by the broker or MLS Grid. Supplied open house information is subject to change without notice. All information should be independently reviewed and verified for accuracy. Properties may or may not be listed by the office/agent presenting the information.
Last checked: 2026-07-26 08:30 PM PDT
*Estimate only. Actual rebate may vary based on final price, lender requirements, MLS rules, and broker policies.
Found a home you love?
Schedule a free consultation to lock in your rebate before you offer.
Calls and texts are answered by Amy, our AI assistant, who can answer questions and help you book.