Property search · The Consumer Protection Brokerage
Every listing shows your estimated rebate.
The green number on each home is what could come back to you: the buyer-broker fee (typically 2 to 3%) minus our flat $9,750. No other search shows you this, because no other brokerage gives it back.
10507 48th Street EEdgewood, WA 98372
Listing courtesy of Stephanie Lynch of Lynch Home Team
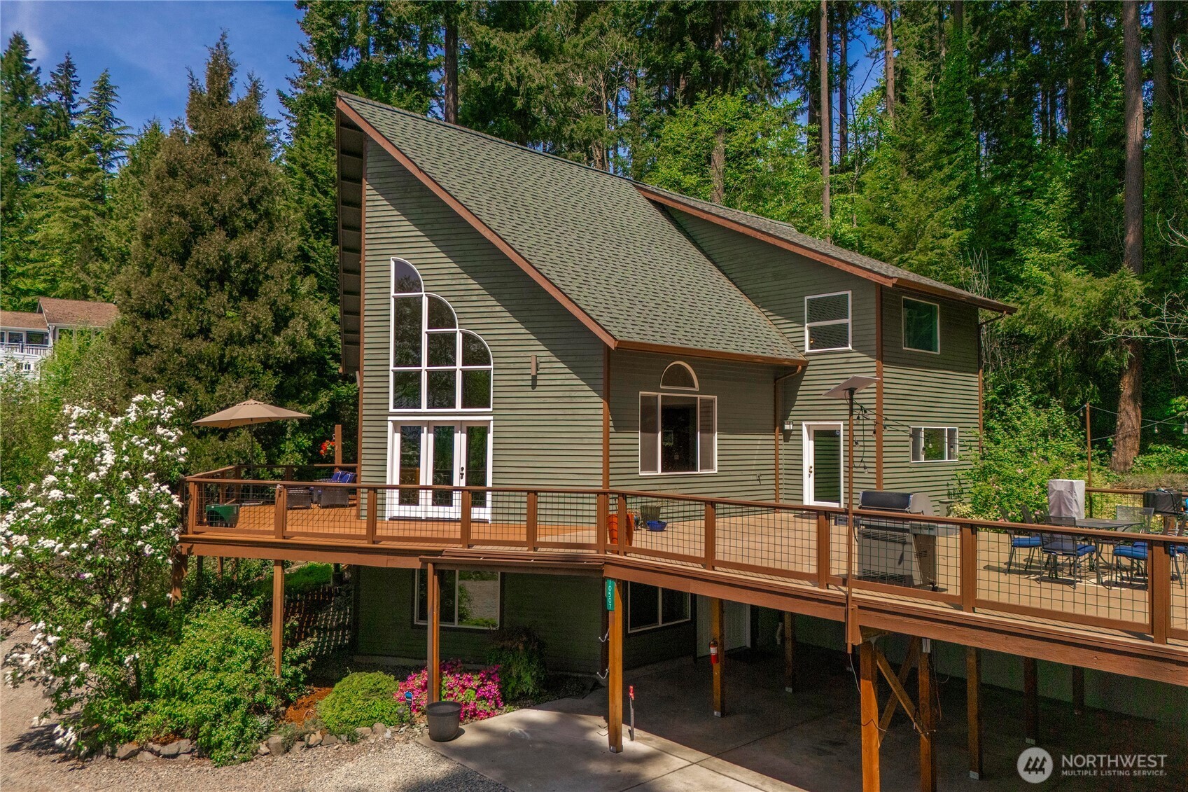
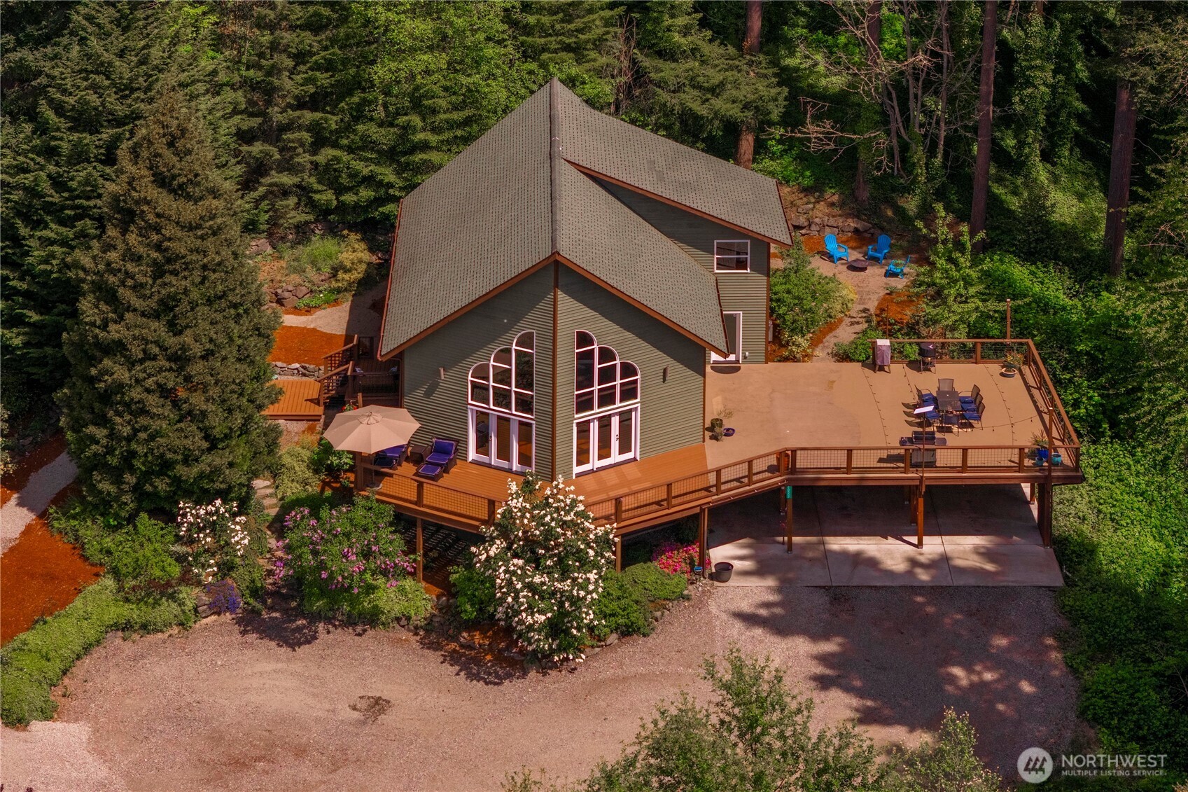
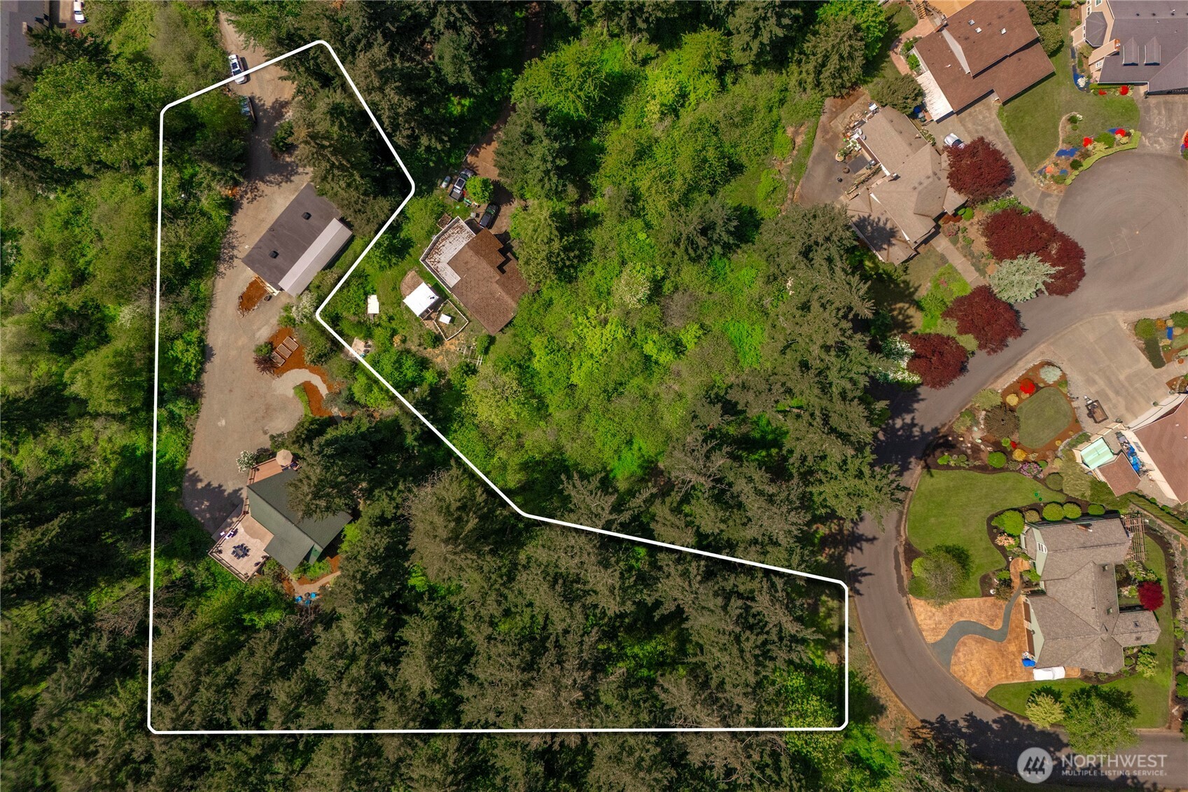
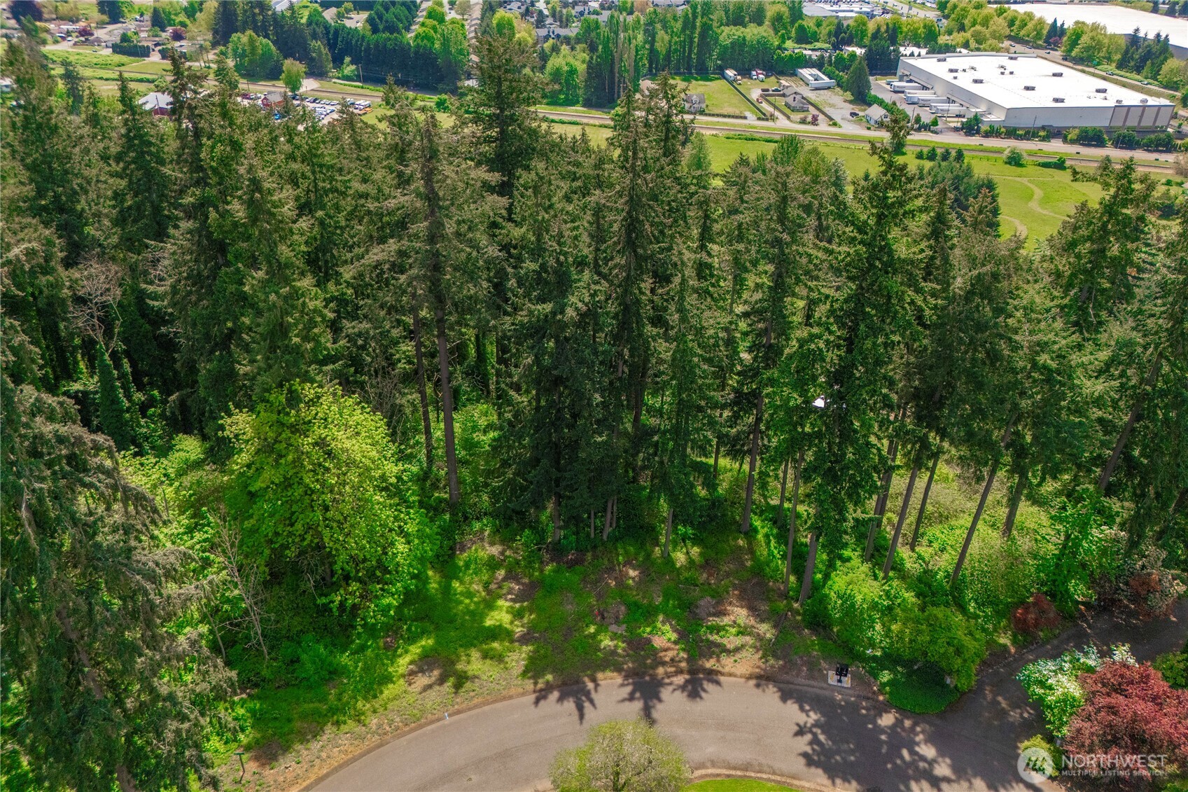
Mechanic’s dream or incredible home business opportunity featuring a 1,400 SF detached shop, paired with a stunning 3,500+ SF custom home tucked away on 1.6 private acres in Edgewood. This thoughtfully designed retreat, built by the original owners, offers beautifully crafted living space with expansive windows that capture sweeping panoramic views and breathtaking sunrises and sunsets. The home features four bedrooms with potential for up to five, as additional rooms include closets, plus a dedicated home office that makes working from home effortless. Soaring ceilings, rich wood floors, and walls of windows fill the home with natural light, while the kitchen flows seamlessly to an expansive deck showcasing privacy and territorial views—perfect for entertaining or simply unwinding in comfort. The lower level offers a spacious recreation room with a full wet bar, abundant storage, laundry room, and a separate entrance ideal for entertaining, multigenerational living, Airbnb, or rental potential. New carpet installed in 2025 adds fresh appeal. Outside, enjoy RV parking with an aluminum cover, garden beds, and a fire pit. The lot extends to the upper cul-de-sac, offering possible subdivision or future build potential (buyer to verify). With no HOA, award-winning water, and a rare blend of luxury, flexibility, privacy, and freedom. This exceptional property truly has it all.
| 3 days ago | Listing updated with changes from the MLS® | |
| 3 months ago | Status changed to Active | |
| 5 months ago | Listing first seen on site |
Listing courtesy of Stephanie Lynch of Lynch Home Team

Listing information is provided by Participants of the Northwest MLS. IDX information is provided exclusively for personal, non-commercial use, and may not be used for any purpose other than to identify prospective properties consumers may be interested in purchasing. Information is deemed reliable but not guaranteed. Copyright 2026, Northwest MLS.
All data is obtained from various sources and may not have been verified by the broker or MLS Grid. Supplied open house information is subject to change without notice. All information should be independently reviewed and verified for accuracy. Properties may or may not be listed by the office/agent presenting the information.
Last checked: 2026-07-26 08:55 PM PDT
*Estimate only. Actual rebate may vary based on final price, lender requirements, MLS rules, and broker policies.
Found a home you love?
Schedule a free consultation to lock in your rebate before you offer.
Calls and texts are answered by Amy, our AI assistant, who can answer questions and help you book.