Property search · The Consumer Protection Brokerage
Every listing shows your estimated rebate.
The green number on each home is what could come back to you: the buyer-broker fee (typically 2 to 3%) minus our flat $9,750. No other search shows you this, because no other brokerage gives it back.
111 Wren Loop SWMattawa, WA 99349
Listing courtesy of Kendahl Sipes of Keller Williams Realty
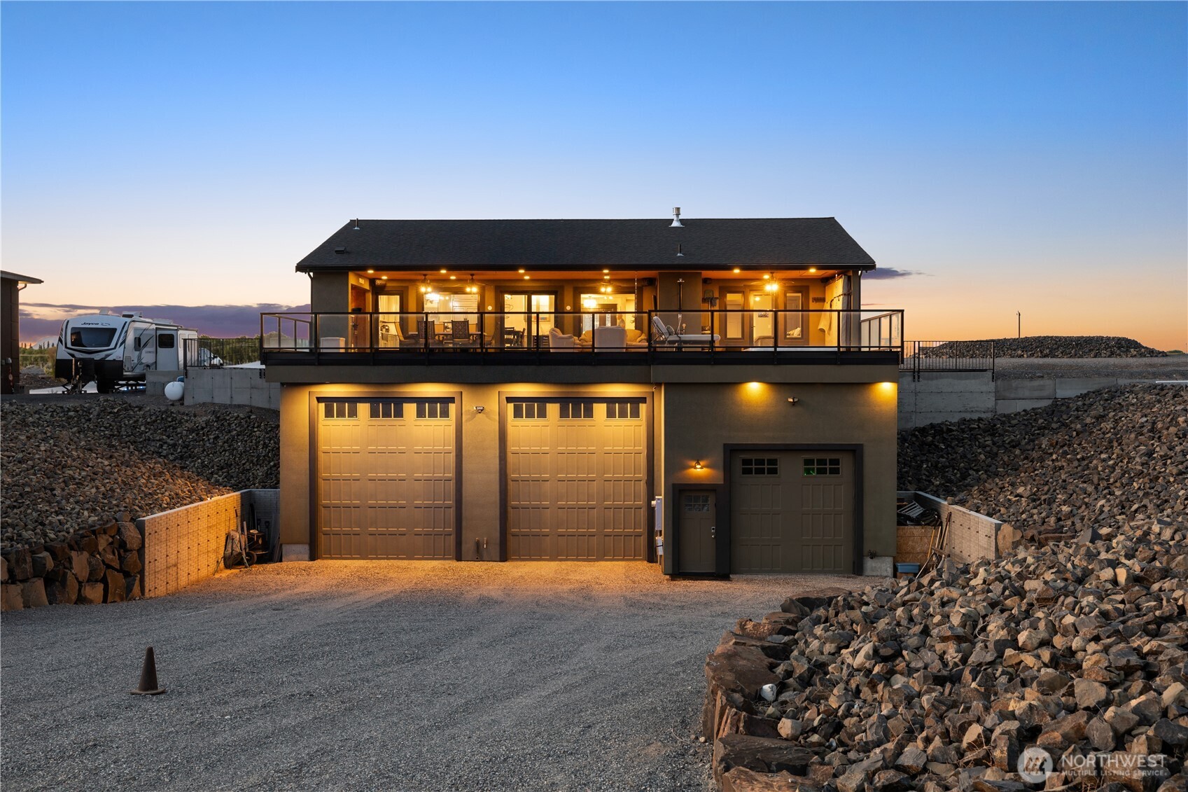
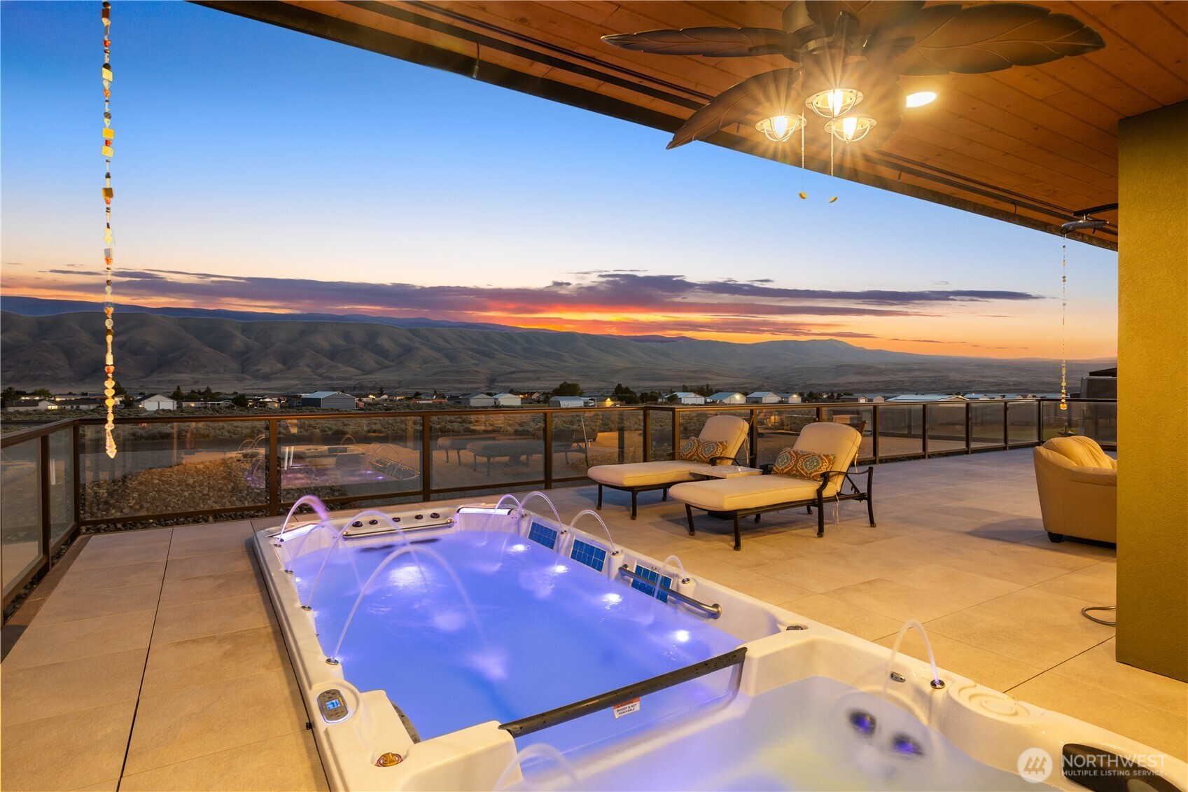
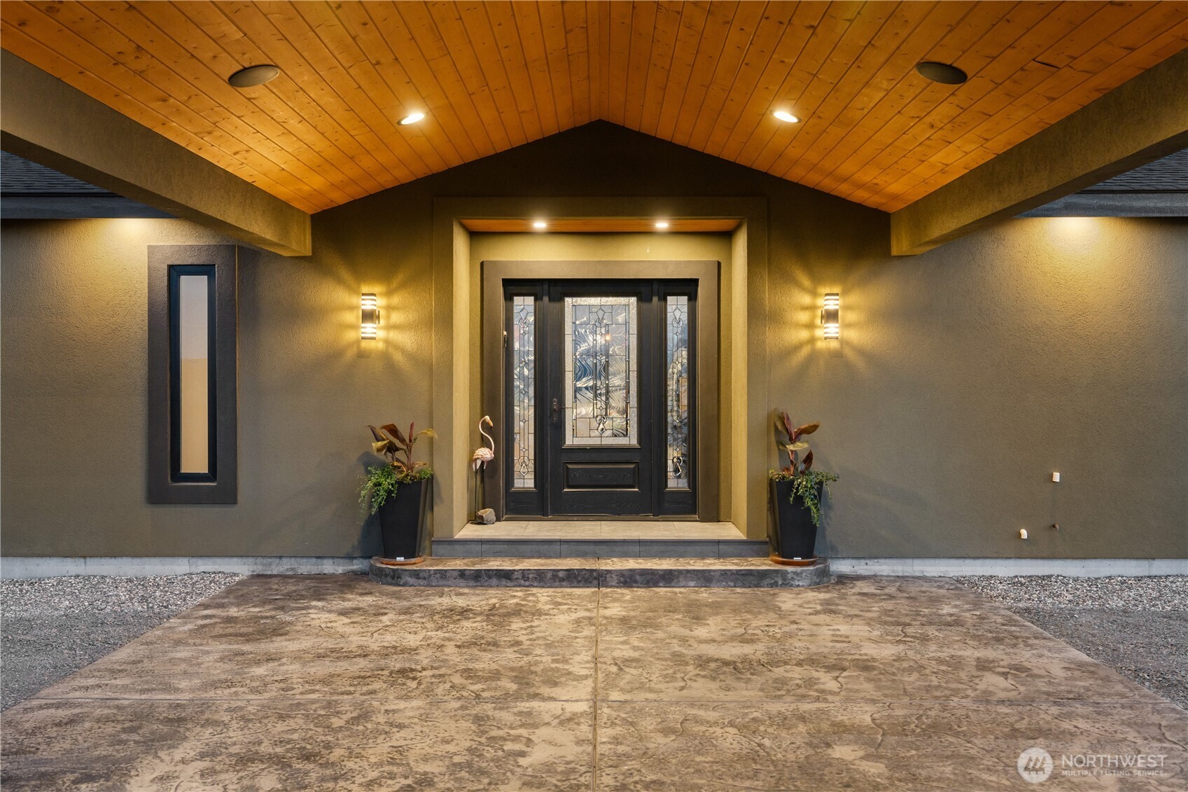
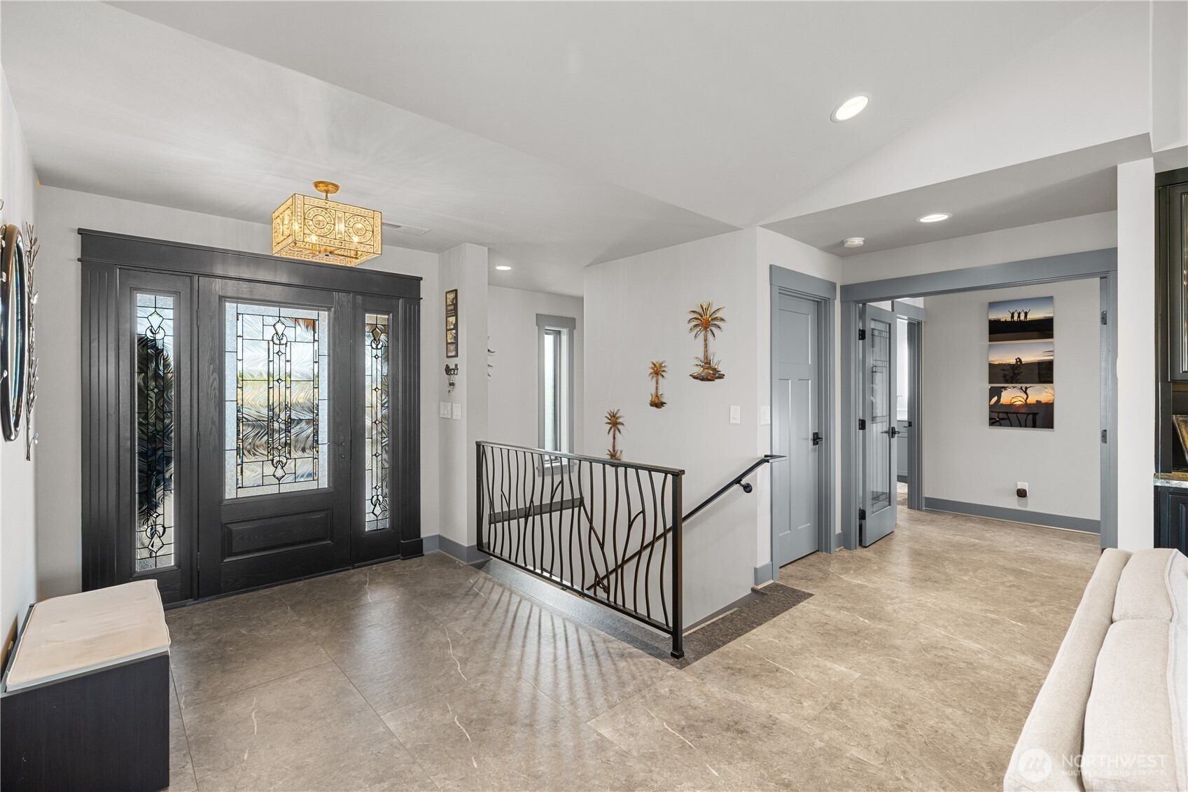
Experience elevated living in Desert Aire on a premier .61-acre corner lot with sweeping views of the Columbia River, surrounding mountains, golf course, and airstrip. This 2,210 sq ft custom home showcases vaulted ceilings, built-ins, heated tile floors, new carpet, and a thoughtfully designed open layout ideal for entertaining. The chef’s kitchen is a true showpiece with granite countertops, oversized island with seating and storage, Sub-Zero refrigerator, double ovens, warming oven, and premium appliances. Walls of windows frame the view and fill the great room with natural light. The spacious primary suite offers private deck access, walk-in closet, and a stunning spa-inspired bath. Downstairs, enjoy flexible living space perfect for guests, potential theater room, or recreation. The 1,868 sq ft attached shop is a rare find, featuring two 50-ft bays plus a 32-ft bay, ideal for RVs, enclosed boat storage, or toys. Three RV hookups, garage drains for year-round car washing, security cameras, and a built-in speaker system add exceptional functionality. Outdoor living shines with an expansive covered patio, cooling misters, swim spa, and Alexa-controlled lighting—perfect for sunset evenings overlooking the river. Community amenities include golf, airfield access, boat launch, trails, and more. Luxury, space, and views—this one truly has it all.
| a month ago | Listing updated with changes from the MLS® | |
| 2 months ago | Price changed to $899,900 | |
| 5 months ago | Listing first seen on site |
Listing courtesy of Kendahl Sipes of Keller Williams Realty

Listing information is provided by Participants of the Northwest MLS. IDX information is provided exclusively for personal, non-commercial use, and may not be used for any purpose other than to identify prospective properties consumers may be interested in purchasing. Information is deemed reliable but not guaranteed. Copyright 2026, Northwest MLS.
All data is obtained from various sources and may not have been verified by the broker or MLS Grid. Supplied open house information is subject to change without notice. All information should be independently reviewed and verified for accuracy. Properties may or may not be listed by the office/agent presenting the information.
Last checked: 2026-07-26 08:30 PM PDT
*Estimate only. Actual rebate may vary based on final price, lender requirements, MLS rules, and broker policies.
Found a home you love?
Schedule a free consultation to lock in your rebate before you offer.
Calls and texts are answered by Amy, our AI assistant, who can answer questions and help you book.