Property search · The Consumer Protection Brokerage
Every listing shows your estimated rebate.
The green number on each home is what could come back to you: the buyer-broker fee (typically 2 to 3%) minus our flat $9,750. No other search shows you this, because no other brokerage gives it back.
6904 NE 70TH StreetVancouver, WA 98661
Listing courtesy of Nickolas W Shivers of eXp Realty
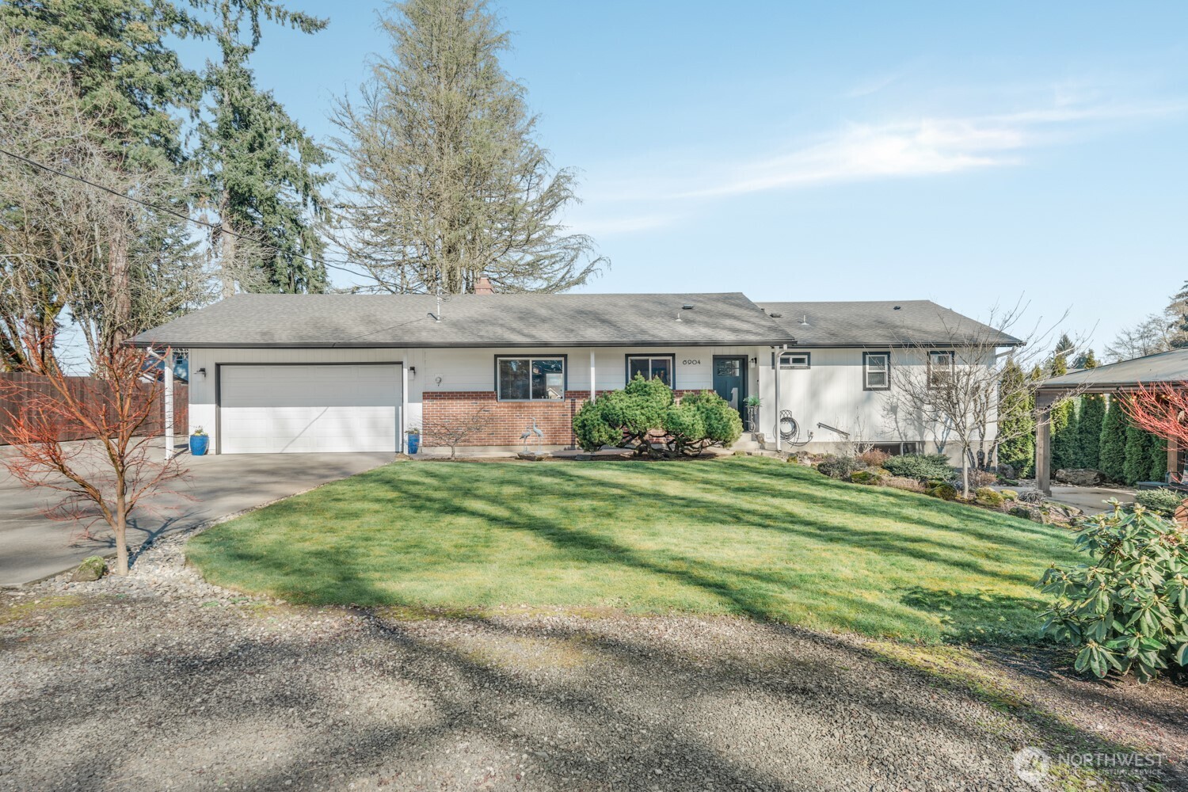
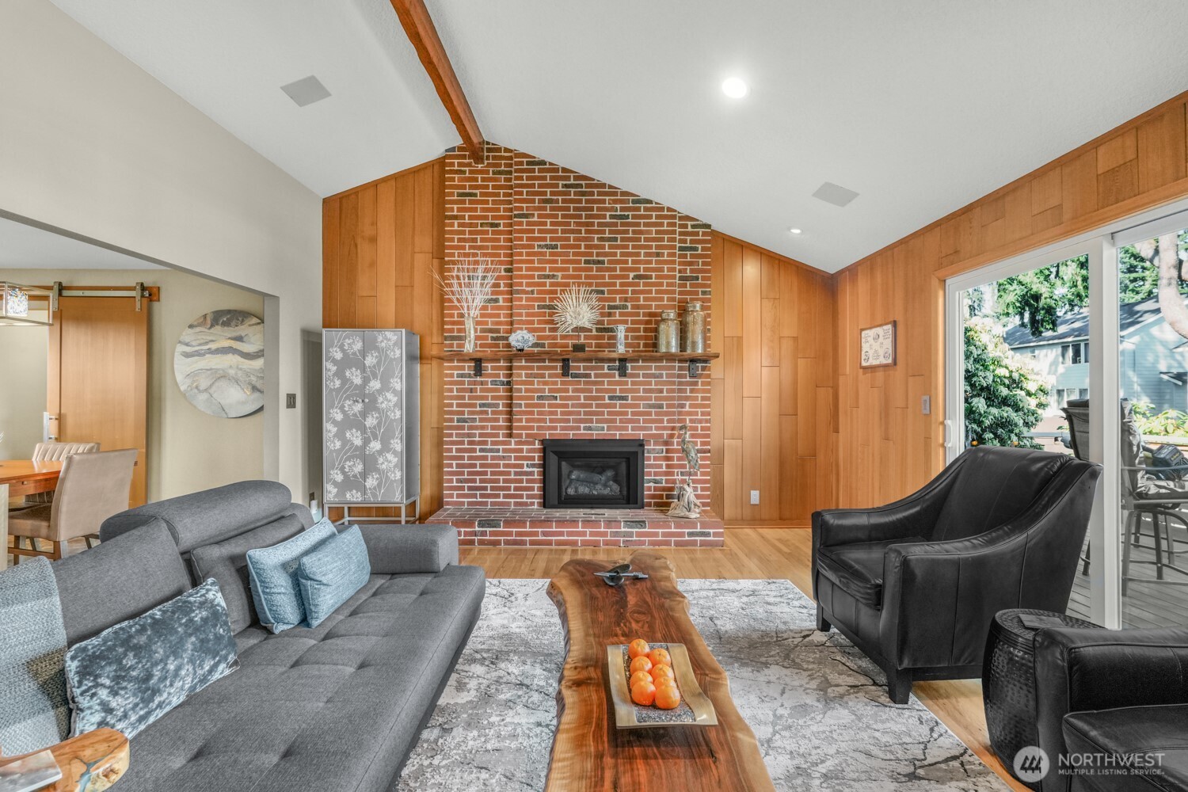
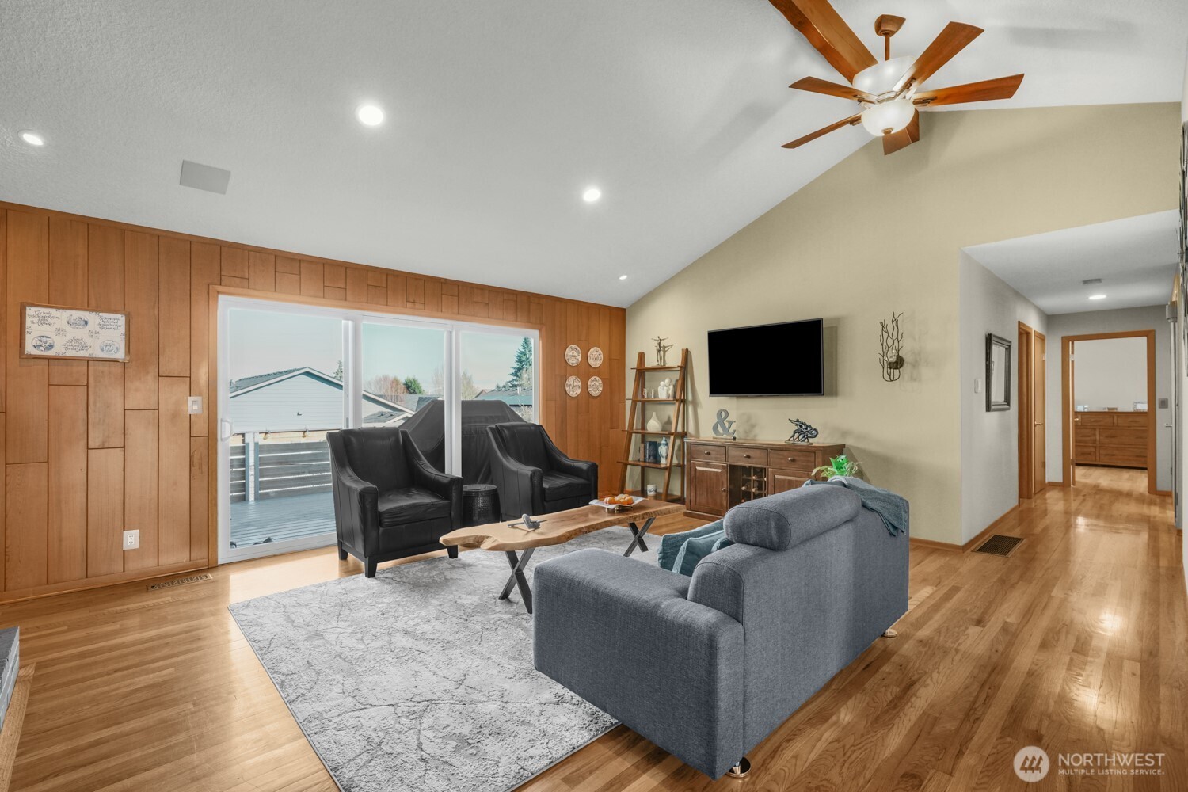
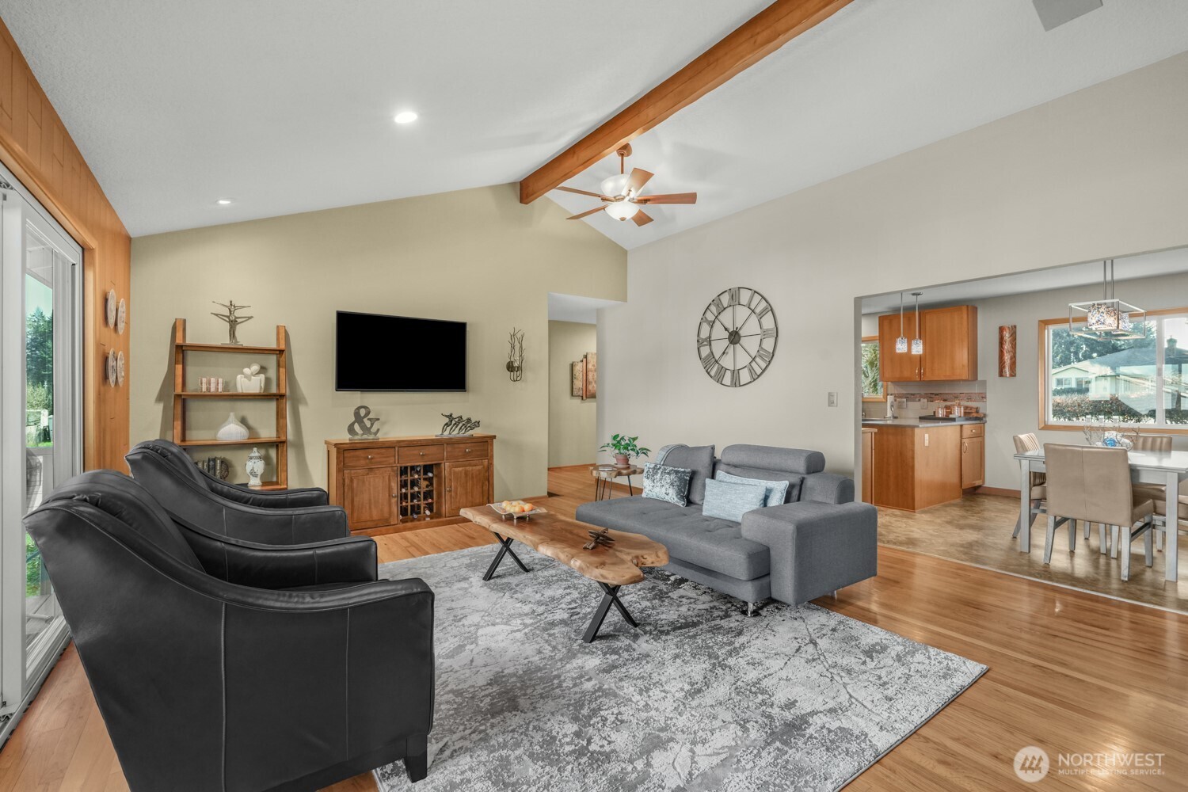
NEW OPPORTUNITY FOR BUYERS, SELLER FINANCING AVAILABLE! Beautifully remodeled mid-century modern home on private, park-like .53-acre lot at the end of quiet dead-end street. Move-in ready 4-bedroom, 3-bath home offers flexible layout with separate living spaces ideal for multi-generational living, extended guests, or other lifestyle needs. Lower level features own private entrance, 2 bedrooms, full kitchen with SS appliances, living room with gas fireplace, full bath, laundry, and private outdoor space. Main level showcases hardwood and LVP flooring, a bright living room with gas fireplace and deck access, an updated kitchen with quartz countertops, rich cherry cabinetry, and stainless steel appliances, plus a spacious primary suite with walk-in closet, electric fireplace, and ensuite bath with dual vanities. Extensive updates include a new roof, vinyl windows, exterior paint, gas HVAC with A/C, complete re-pipe with new main water line, upgraded electrical panel, and front-yard sprinkler system. Enjoy exceptional outdoor living with covered patios, a 12x28 pavilion, peaceful water feature, fenced backyard, 10x12 shop with electricity and built-in workbench, 10x12 storage shed, and beautifully landscaped grounds. The oversized extra-deep garage features an 8-foot insulated door, while the expansive concrete driveway provides ample parking for RVs, boats, trailers, and multiple vehicles. Conveniently located near shopping, dining, parks, golf courses, and nature trails.
| 2 days ago | Listing updated with changes from the MLS® | |
| 2 days ago | Status changed to Pending | |
| 4 weeks ago | Price changed to $749,000 | |
| 5 months ago | Listing first seen on site |
Listing courtesy of Nickolas W Shivers of eXp Realty

Listing information is provided by Participants of the Northwest MLS. IDX information is provided exclusively for personal, non-commercial use, and may not be used for any purpose other than to identify prospective properties consumers may be interested in purchasing. Information is deemed reliable but not guaranteed. Copyright 2026, Northwest MLS.
All data is obtained from various sources and may not have been verified by the broker or MLS Grid. Supplied open house information is subject to change without notice. All information should be independently reviewed and verified for accuracy. Properties may or may not be listed by the office/agent presenting the information.
Last checked: 2026-07-26 09:30 PM PDT
*Estimate only. Actual rebate may vary based on final price, lender requirements, MLS rules, and broker policies.
Found a home you love?
Schedule a free consultation to lock in your rebate before you offer.
Calls and texts are answered by Amy, our AI assistant, who can answer questions and help you book.