Property search · The Consumer Protection Brokerage
Every listing shows your estimated rebate.
The green number on each home is what could come back to you: the buyer-broker fee (typically 2 to 3%) minus our flat $9,750. No other search shows you this, because no other brokerage gives it back.
11127 138th Street NEArlington, WA 98223
Listing courtesy of Mindy Hibbard of RE/MAX Town Center
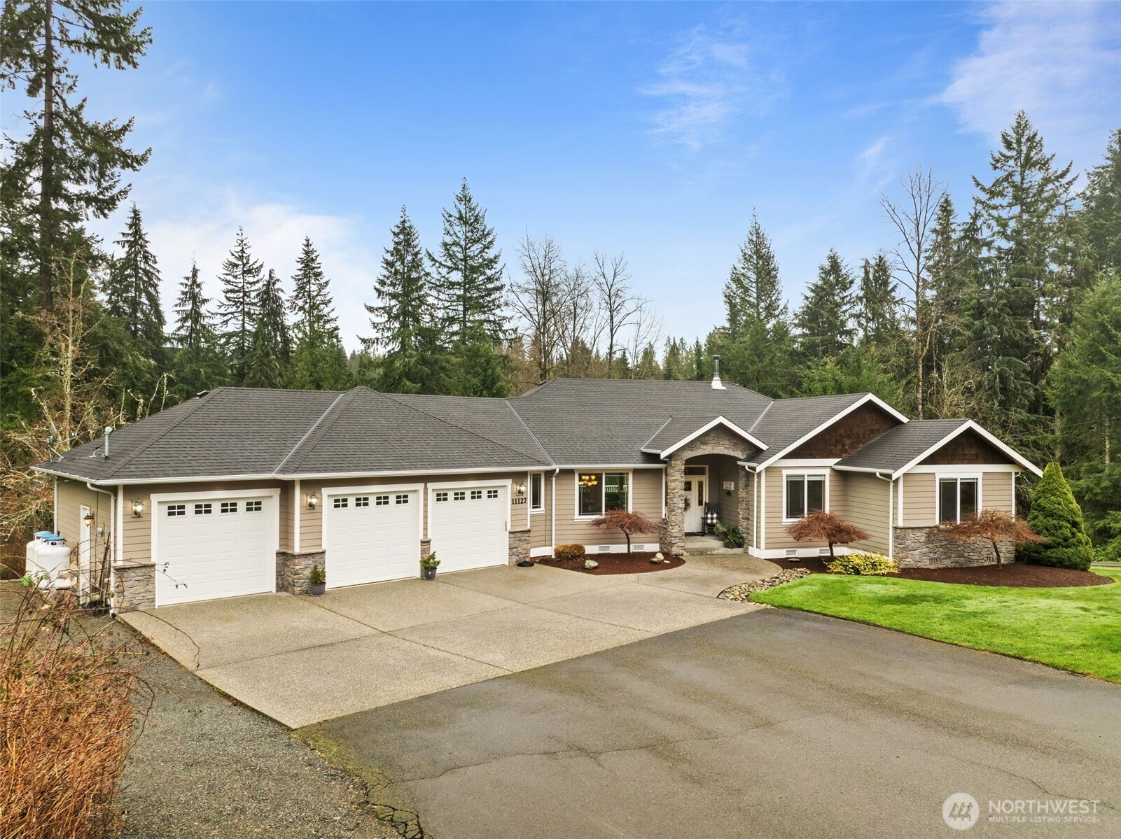
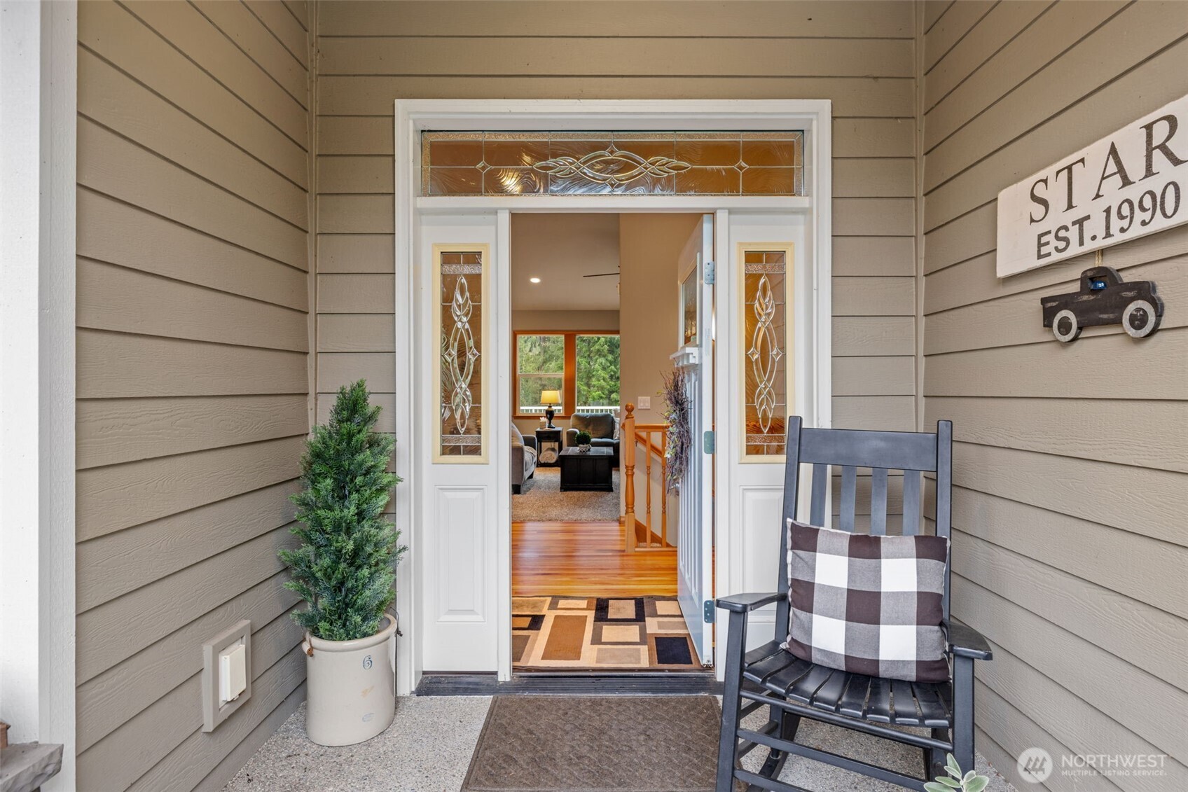
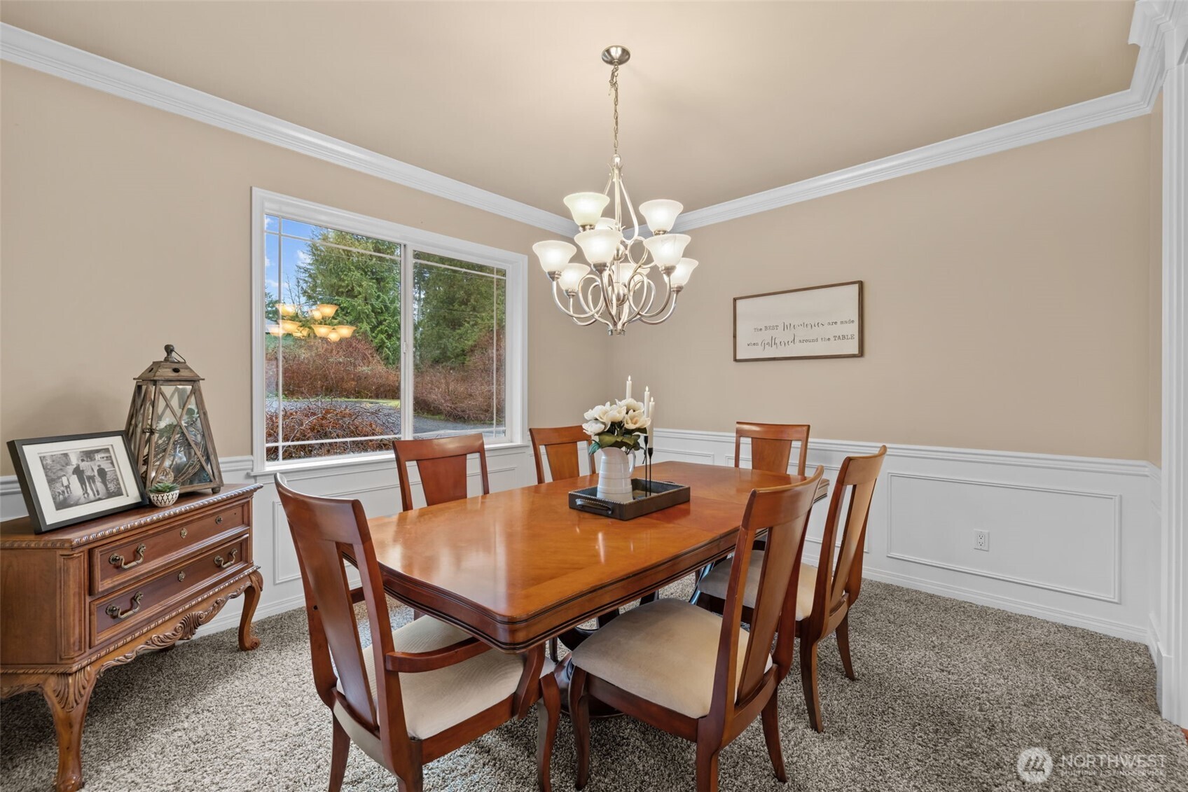
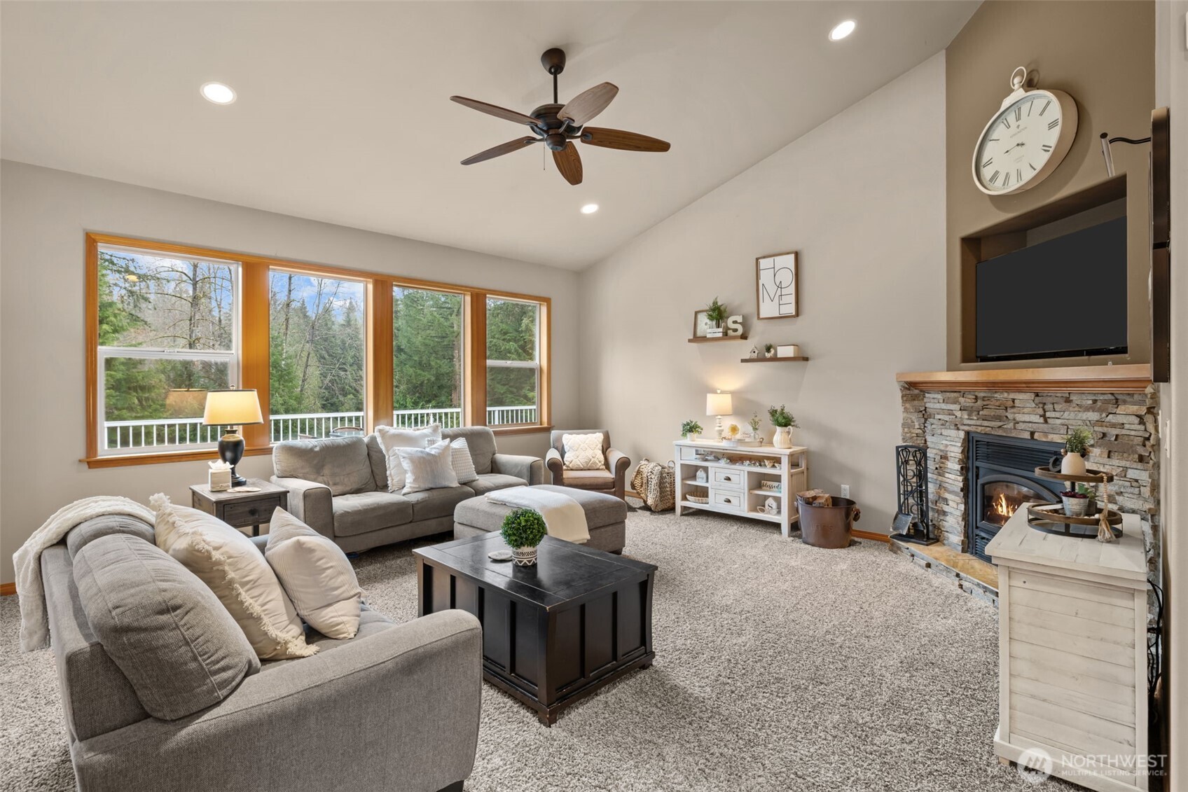
Welcome to Star Creek! Nestled in sweet serenity this Arlington retreat blends privacy, craftsmanship & exceptional functionality across 5+ acres. Step inside to an open foyer w/memorable millwork pkg. Windows frame natural beauty & immediately draw the outdoors in. Discover quality finishes throughout, generous natural light wrapped up in a daylight basement floor plan designed for both comfort & entertaining. Spacious formal dining room w/grand appeal. Beautiful hardwood floors with inlay. Kitchen w/center island, serving bar, custom stacked wall cabinetry featuring glass doors to display your treasures, walk in pantry, backyard views & deck access. Great room style w/stone wrapped wood burning fireplace. Double doors to office on the main. Primary retreat w/full bath ensuite, walk in closet & its own back deck access. Additional lg bedroom on main floor w/stylish adjacent 3/4 bathroom. LL recreation room w/access to the back patio. 2 additional larger bedrooms share a full bathroom. The outdoors are equally impressive, featuring a peaceful setting w/room to breathe, garden space & ability to park up to 20+ cars onsite for your gatherings. Room to work & play. Star creek gently bisects the back of the property. 3-car attached garage + a separate 3-car shop. Perfect for car enthusiasts, hobbyists, storage or workspace needs offering endless possibilities. An opportunity to enjoy refined living in a tranquil setting while staying close to Arlington & Lake Stevens. This is it!
| a month ago | Listing updated with changes from the MLS® | |
| a month ago | Status changed to Pending | |
| 4 months ago | Listing first seen on site |
Listing courtesy of Mindy Hibbard of RE/MAX Town Center

Listing information is provided by Participants of the Northwest MLS. IDX information is provided exclusively for personal, non-commercial use, and may not be used for any purpose other than to identify prospective properties consumers may be interested in purchasing. Information is deemed reliable but not guaranteed. Copyright 2026, Northwest MLS.
All data is obtained from various sources and may not have been verified by the broker or MLS Grid. Supplied open house information is subject to change without notice. All information should be independently reviewed and verified for accuracy. Properties may or may not be listed by the office/agent presenting the information.
Last checked: 2026-07-26 09:45 PM PDT
*Estimate only. Actual rebate may vary based on final price, lender requirements, MLS rules, and broker policies.
Found a home you love?
Schedule a free consultation to lock in your rebate before you offer.
Calls and texts are answered by Amy, our AI assistant, who can answer questions and help you book.