Property search · The Consumer Protection Brokerage
Every listing shows your estimated rebate.
The green number on each home is what could come back to you: the buyer-broker fee (typically 2 to 3%) minus our flat $9,750. No other search shows you this, because no other brokerage gives it back.
5492 Skyfall Place NWBremerton, WA 98312
Listing courtesy of James R. Shute of Designed Realty
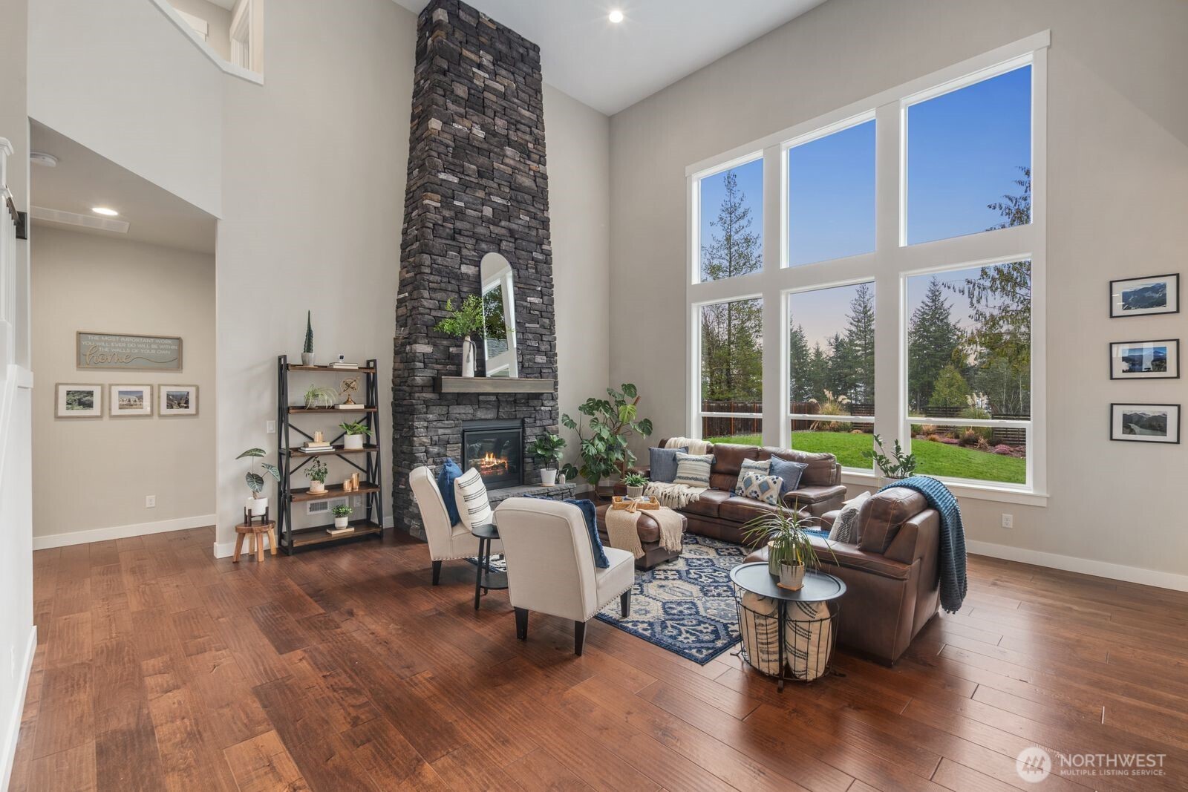
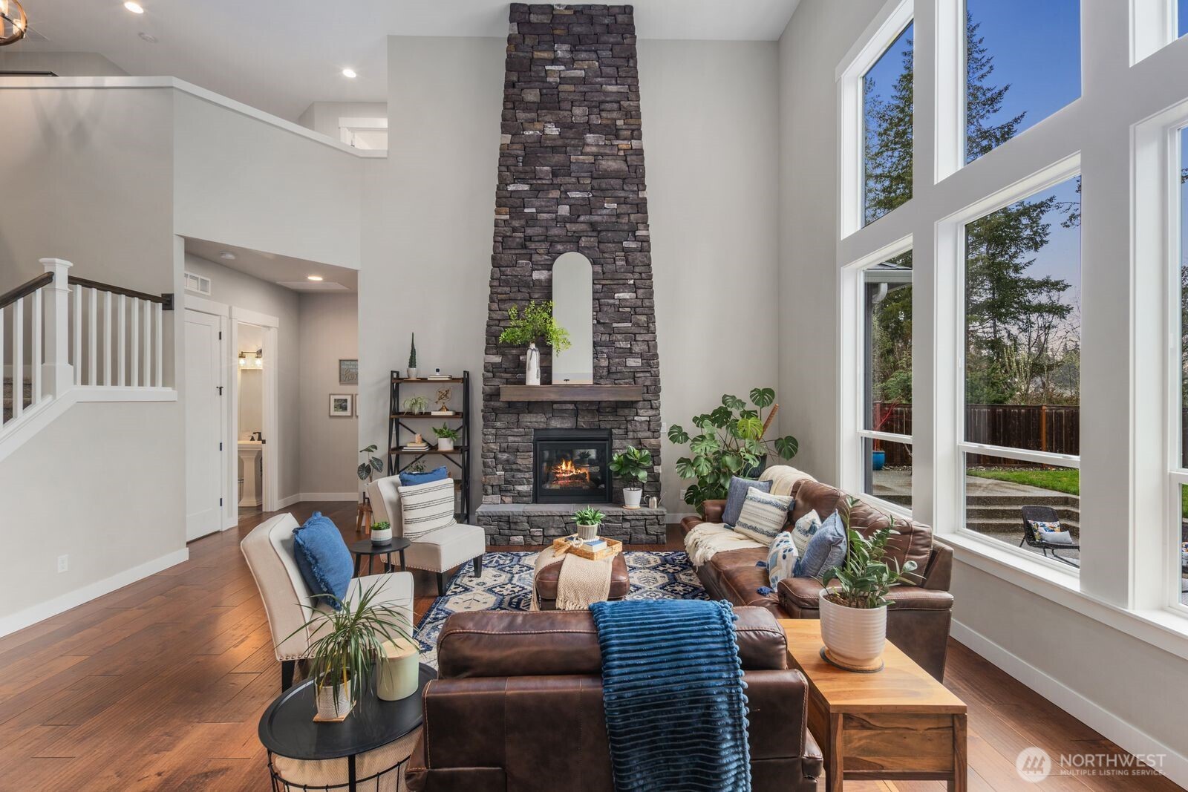
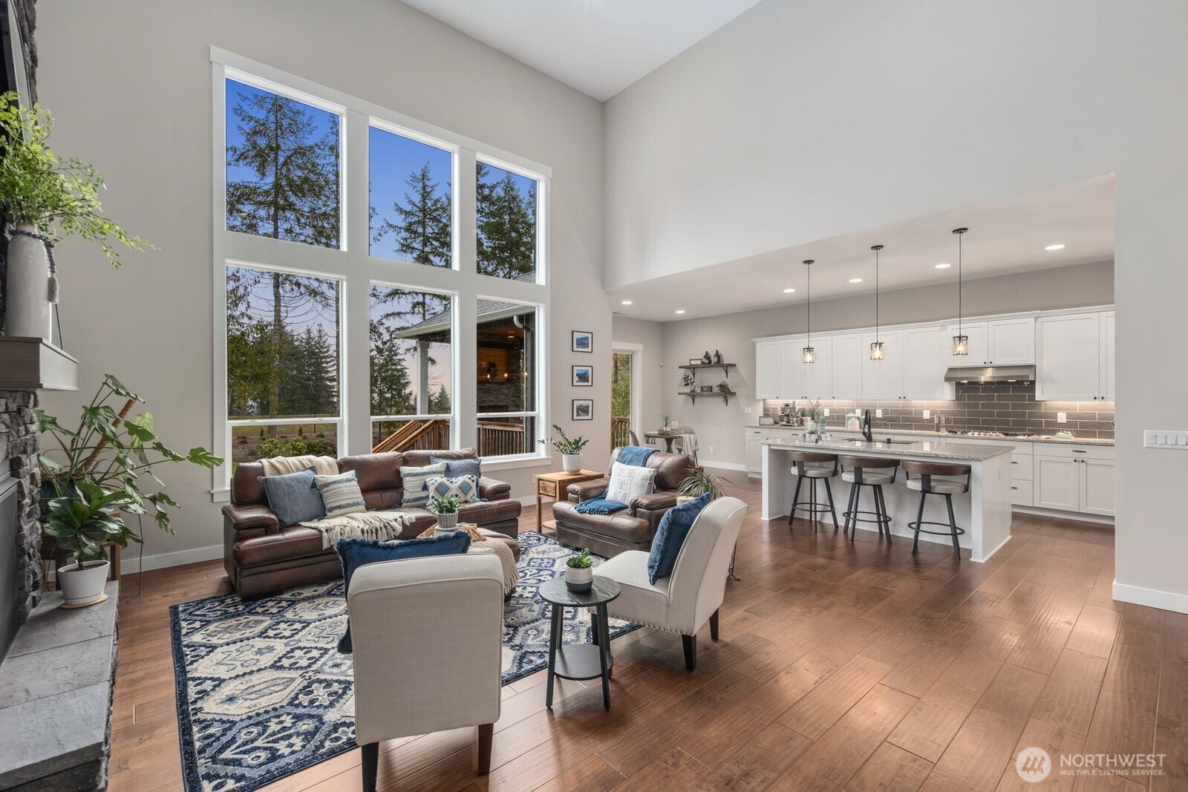
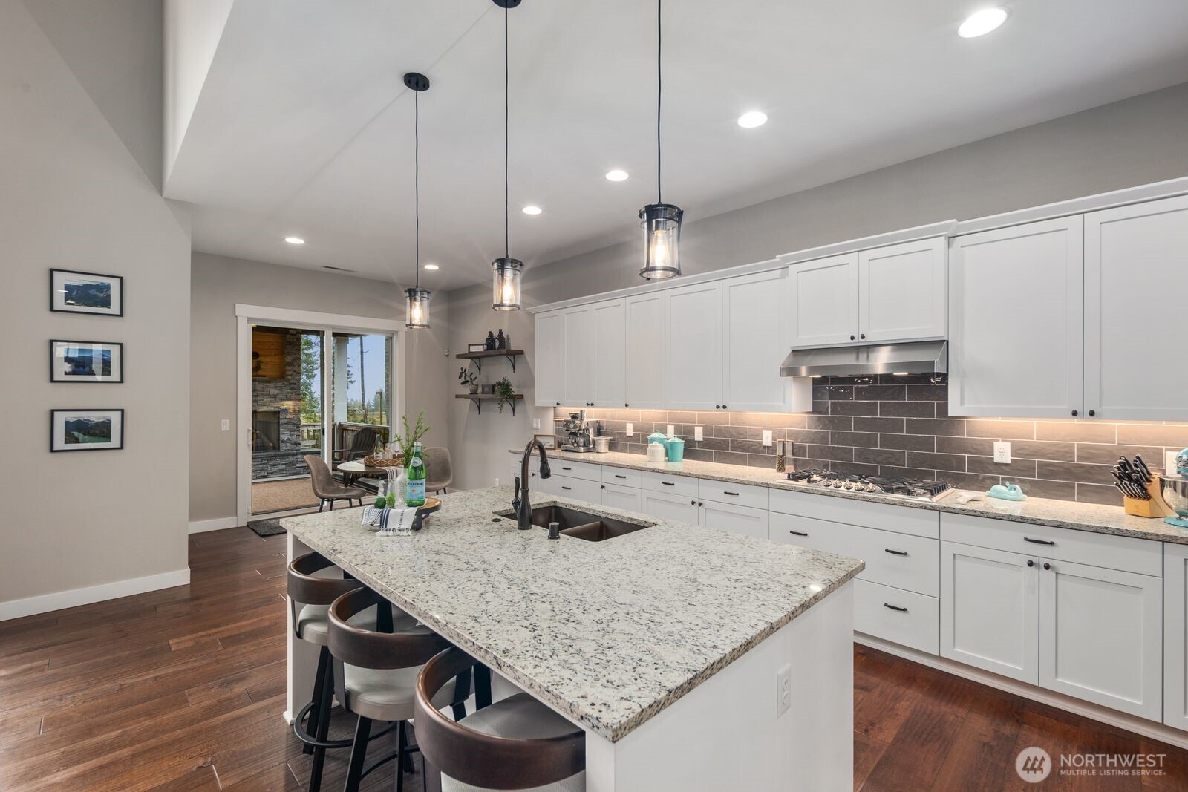
Luxury Northwest living awaits in the gated Solitude at Skyfall community. Situated on a private .9-acre homesite, this meticulously maintained Garrette Custom Home offers 3,293SF of thoughtfully designed living space with over $145,000 in builder upgrades. The dramatic great room features soaring 18-foot ceilings, walls of windows, rich hardwood floors, and a stunning floor-to-ceiling masonry fireplace. The gourmet kitchen is designed for entertaining with granite slab counters, an oversized island, double ovens, gas cooktop, wine cooler, butler’s pantry, and walk-in pantry. The main-level primary suite provides a peaceful retreat with tray ceiling, spa-inspired bath, jetted soaking tub, dual-head walk-in shower, and custom walk-in closet. Upstairs you'll find three additional bedrooms, a Jack-and-Jill bath, and flexible loft space perfect for a media room, home office, or recreation room. Outdoor living is exceptional with a covered patio featuring a custom masonry gas fireplace, creating a true year-round outdoor living room overlooking the private backyard and surrounding natural setting. Additional features include 10-foot ceilings, 8-foot doors, EV charging, CAT6 wiring, heat pump, hybrid water heater, sprinkler system, and oversized garage. Conveniently located near Silverdale, Bangor, PSNS, and Seattle ferry access while offering the privacy and tranquility of an estate setting. Ask about preferred lender incentive offering a 1% buyer bonus based on loan amount.
| yesterday | Listing updated with changes from the MLS® | |
| 4 days ago | Price changed to $1,199,900 | |
| 4 months ago | Status changed to Active | |
| 5 months ago | Listing first seen on site |
Listing courtesy of James R. Shute of Designed Realty

Listing information is provided by Participants of the Northwest MLS. IDX information is provided exclusively for personal, non-commercial use, and may not be used for any purpose other than to identify prospective properties consumers may be interested in purchasing. Information is deemed reliable but not guaranteed. Copyright 2026, Northwest MLS.
All data is obtained from various sources and may not have been verified by the broker or MLS Grid. Supplied open house information is subject to change without notice. All information should be independently reviewed and verified for accuracy. Properties may or may not be listed by the office/agent presenting the information.
Last checked: 2026-07-26 11:05 PM PDT
*Estimate only. Actual rebate may vary based on final price, lender requirements, MLS rules, and broker policies.
Found a home you love?
Schedule a free consultation to lock in your rebate before you offer.
Calls and texts are answered by Amy, our AI assistant, who can answer questions and help you book.