Property search · The Consumer Protection Brokerage
Every listing shows your estimated rebate.
The green number on each home is what could come back to you: the buyer-broker fee (typically 2 to 3%) minus our flat $9,750. No other search shows you this, because no other brokerage gives it back.
61 Leschi Drive SWSteilacoom, WA 98388
Listing courtesy of Jackie Wells of Better Properties Real Estate
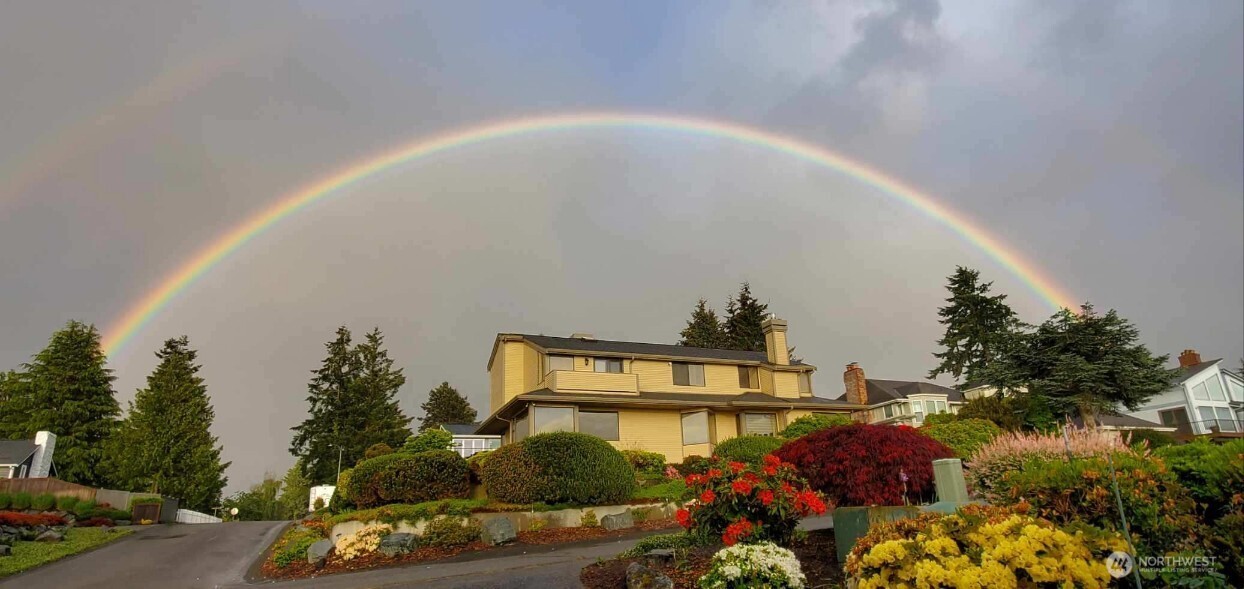
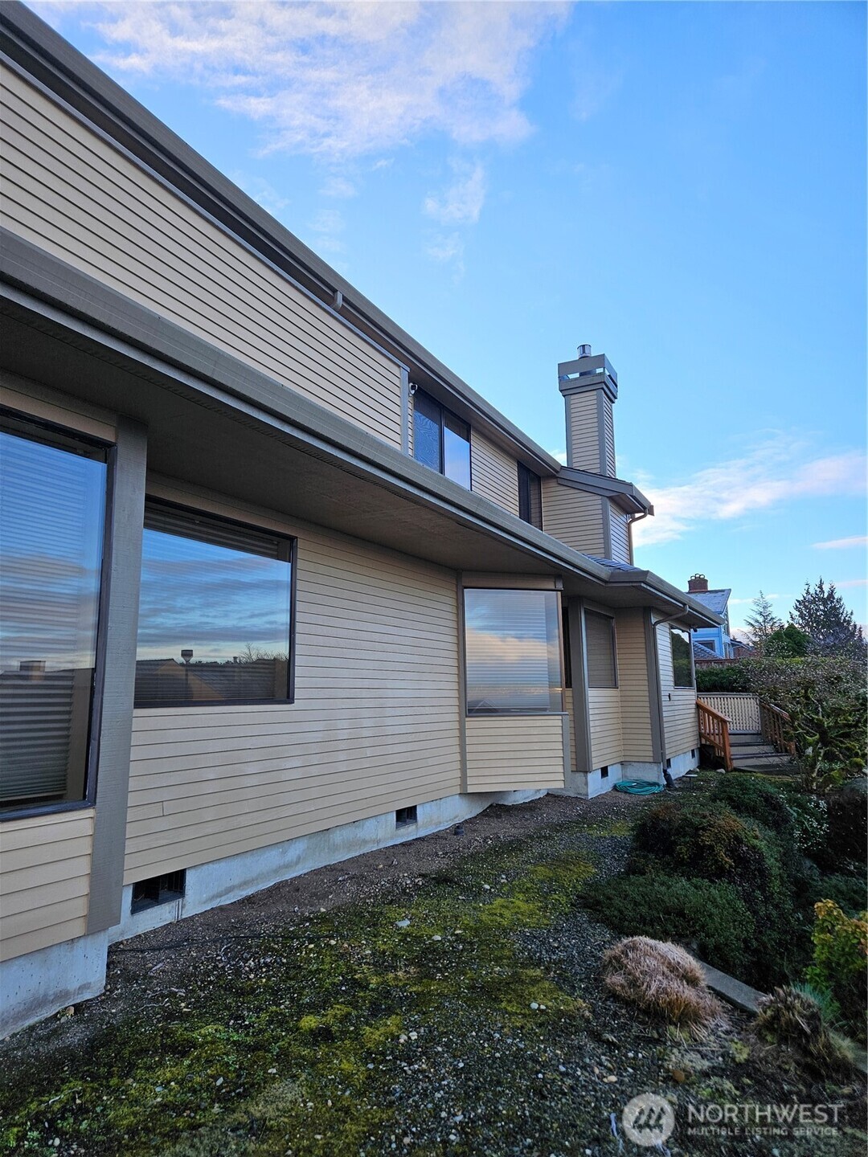
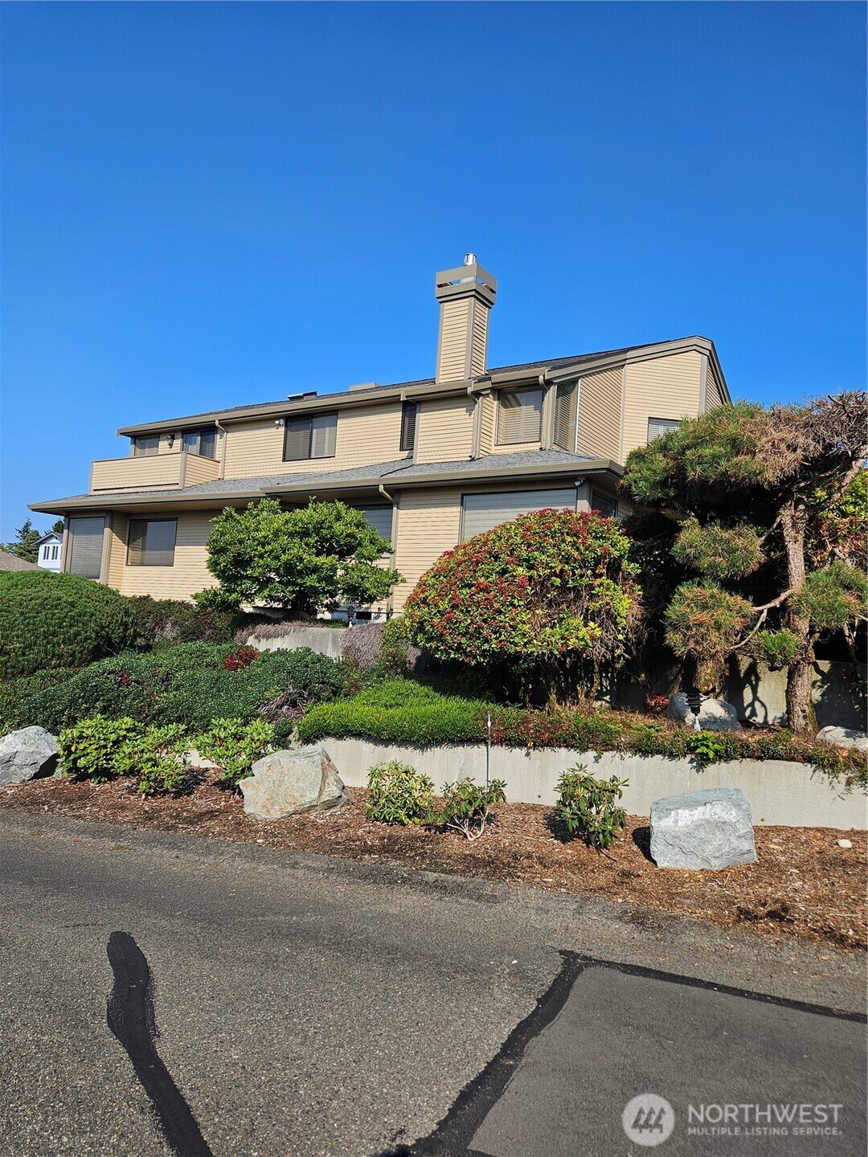
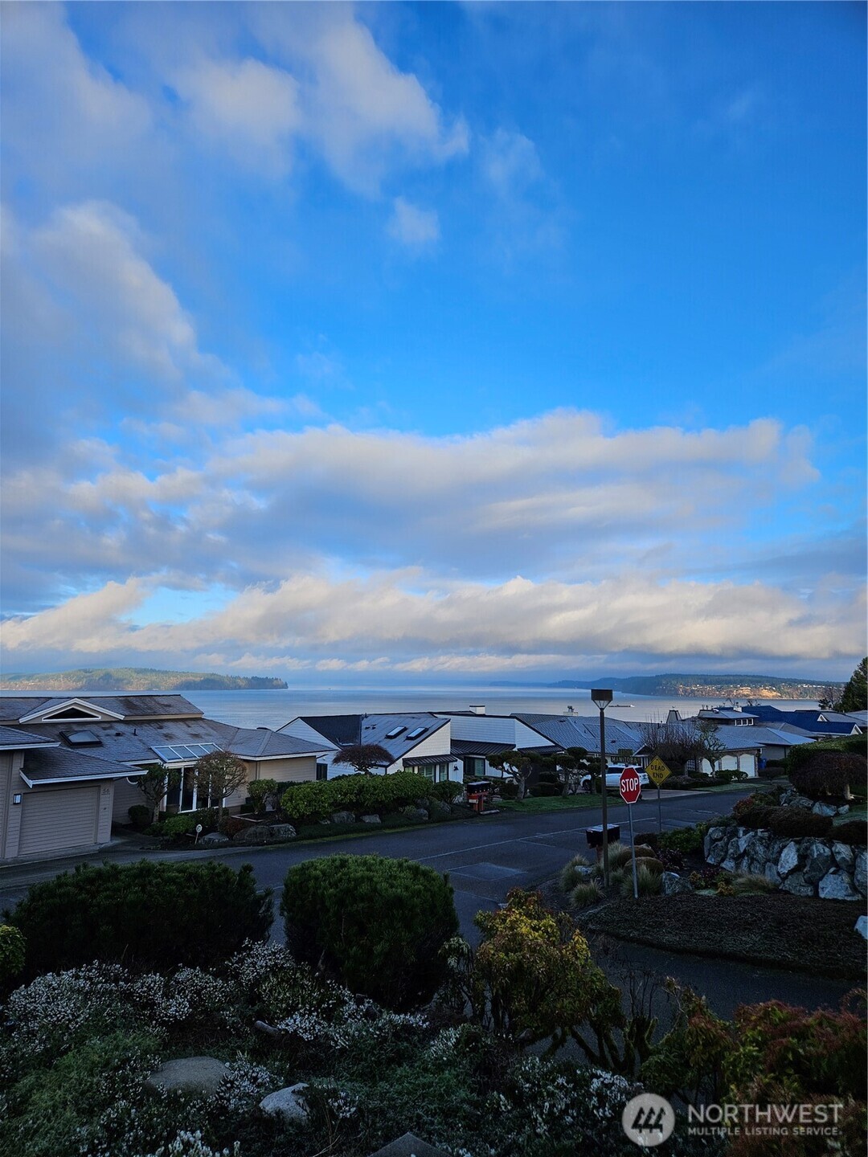
Gorgeous custom-built home in the charming Town of Steilacoom, perfectly positioned to capture breathtaking panoramic views of Puget Sound, Anderson Island, and the snowcapped Olympic Mountain Range. From the moment you enter, you’re welcomed by expansive, light-filled spaces designed to showcase the stunning water views. The formal dining room and spacious living room feature a gas fireplace and walls of windows overlooking the Sound. The inviting kitchen offers a cozy breakfast nook, built-in bench seating, and an additional fireplace -creating the perfect setting for both everyday living and entertaining. Nearly every window frames picturesque views of Puget Sound. A chairlift provides convenient access to the upper level. The primary suite is a private retreat, complete with a generous tub, separate shower, California-style closet, and a private balcony to take in the spectacular scenery. The upper level also includes a cozy TV room or den, two additional bedrooms, and full bathrooms. Meticulously maintained, the home features newer interior and exterior paint, a newer roof, a newer deck with beautiful wood accents throughout. An extra refrigerator in the garage stays with the home, and the garage boasts an epoxy-coated floor. The property is equipped with live exterior monitoring. Most furnishings are negotiable. Please wear shoe covers or remove shoes during showings. Buyers and their brokers to verify all information to their satisfaction. Home sold as is.
| 2 months ago | Listing updated with changes from the MLS® | |
| 2 months ago | Price changed to $1,190,000 | |
| 3 months ago | Status changed to Active | |
| 5 months ago | Listing first seen on site |
Listing courtesy of Jackie Wells of Better Properties Real Estate

Listing information is provided by Participants of the Northwest MLS. IDX information is provided exclusively for personal, non-commercial use, and may not be used for any purpose other than to identify prospective properties consumers may be interested in purchasing. Information is deemed reliable but not guaranteed. Copyright 2026, Northwest MLS.
All data is obtained from various sources and may not have been verified by the broker or MLS Grid. Supplied open house information is subject to change without notice. All information should be independently reviewed and verified for accuracy. Properties may or may not be listed by the office/agent presenting the information.
Last checked: 2026-07-26 11:50 PM PDT
*Estimate only. Actual rebate may vary based on final price, lender requirements, MLS rules, and broker policies.
Found a home you love?
Schedule a free consultation to lock in your rebate before you offer.
Calls and texts are answered by Amy, our AI assistant, who can answer questions and help you book.