Property search · The Consumer Protection Brokerage
Every listing shows your estimated rebate.
The green number on each home is what could come back to you: the buyer-broker fee (typically 2 to 3%) minus our flat $9,750. No other search shows you this, because no other brokerage gives it back.
5605 Reef Lane NEOlympia, WA 98516
Listing courtesy of Jami R. Downing of Abbey Realty Inc
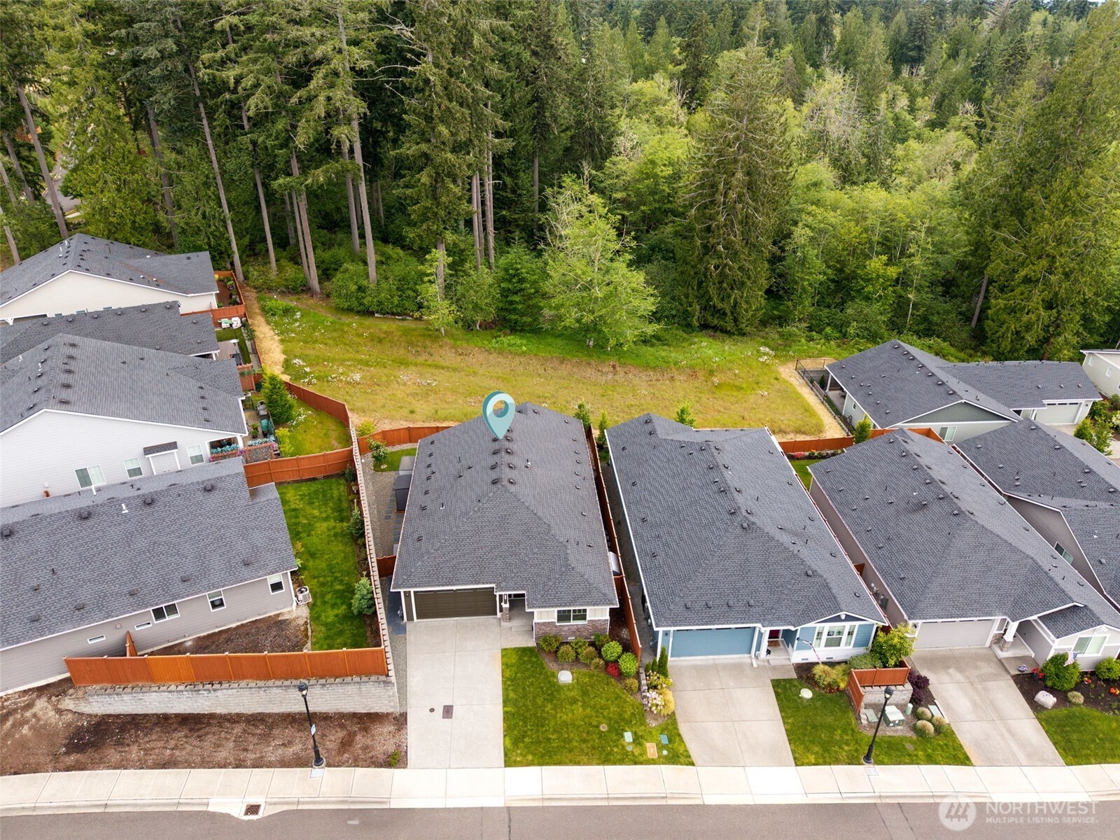
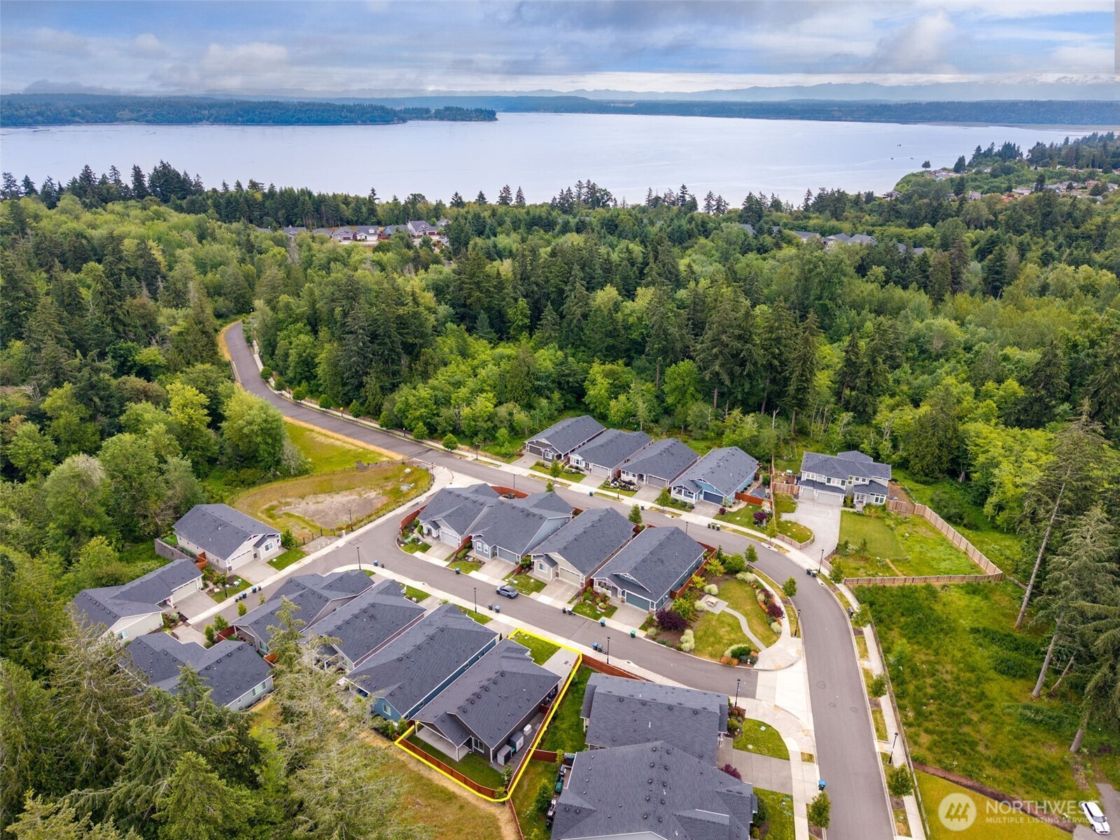
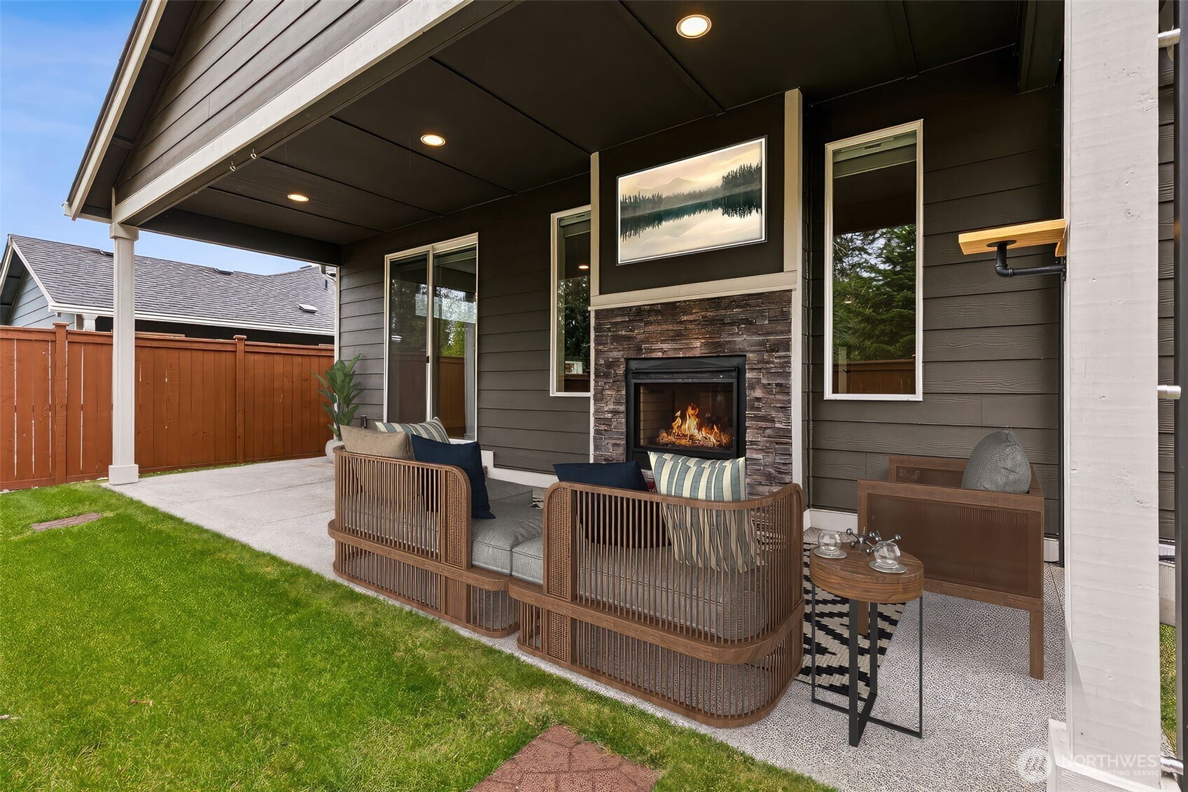
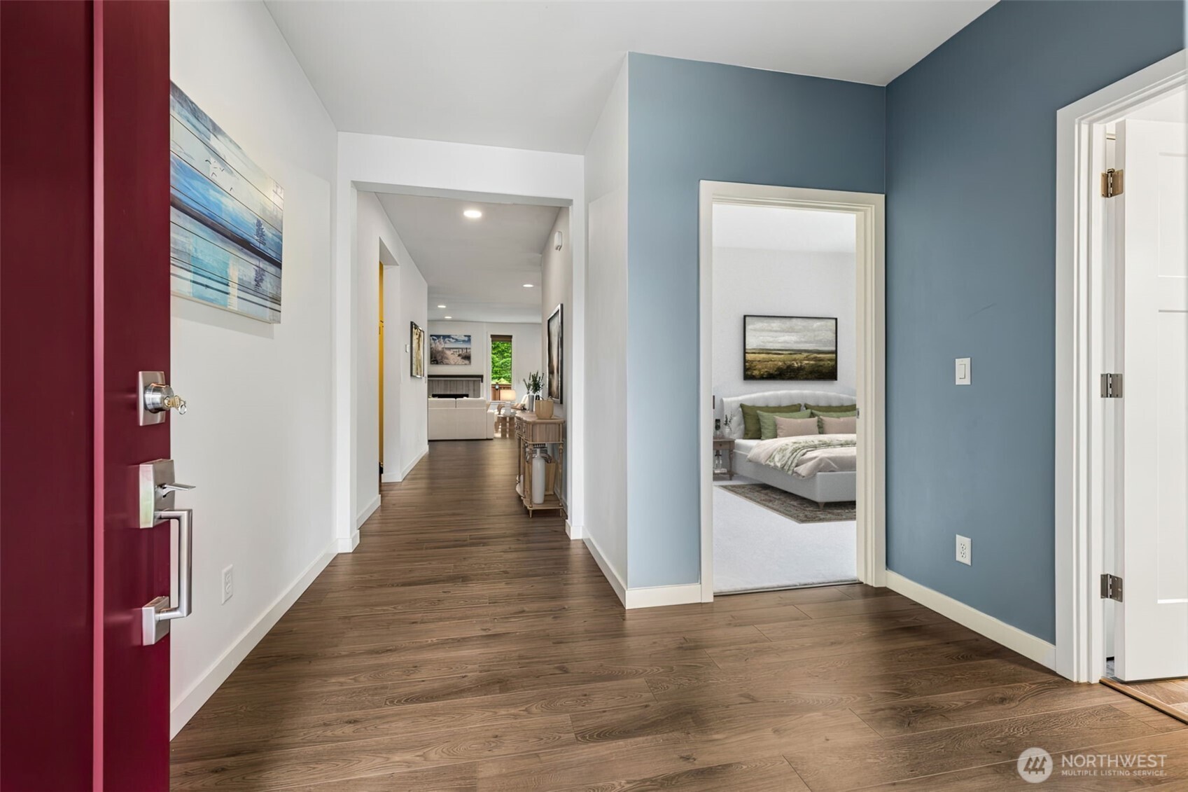
5.875% VA Assumable Loan Avail-Call for info. Retirement Done Right! Jubilee 2021 1-story loaded w/$80k in recent upgrades delivers lifestyle buyers move here for. No backyard neighbors-No future development behind you. Just a gorgeous forested greenbelt backdrop changing w/the seasons while you enjoy all the perks of one of the South Sound's most desirable 55+ communities. Dark wood floors, custom California Closets systems, Hunter Douglas remote blinds & brand new bedroom carpeting create luxe living, while the kitchen is ready for dinner parties to Costco hauls w/quartz island, newer fridge, gas range, pull-out storage & walk-in pantry. Clever split-bedroom design w/no shared walls between any bedrooms puts vaulted primary suite facing tree views, while 2 front bedrooms & full bath share separate guest wing. A double-sided fireplace steals the show, warming both the living room & covered patio. Add remote-controlled solar shade, included smoker, & you've gained a 2nd living room in nature. Discerning buyers will appreciate practical upgrades like central A/C, tankless hot water, $17k GENERAC whole-house generator, GE Profile pedestal laundry set, Kobalt workspace, sheds, tons of garage shelving & front yard care by HOA. All w/dream amenities: clubhouse, indoor pool, gym, tennis, ballroom events, miles of strolling trails, 2 nearby golf courses & 10 mins to Costco or coffee! Quick ride to Oly's art scene & waterfront. Lock-&-leave convenience meets resort-style PNW living!
| 3 days ago | Listing updated with changes from the MLS® | |
| 3 days ago | Price changed to $675,000 | |
| a month ago | Listing first seen on site |
Listing courtesy of Jami R. Downing of Abbey Realty Inc

Listing information is provided by Participants of the Northwest MLS. IDX information is provided exclusively for personal, non-commercial use, and may not be used for any purpose other than to identify prospective properties consumers may be interested in purchasing. Information is deemed reliable but not guaranteed. Copyright 2026, Northwest MLS.
All data is obtained from various sources and may not have been verified by the broker or MLS Grid. Supplied open house information is subject to change without notice. All information should be independently reviewed and verified for accuracy. Properties may or may not be listed by the office/agent presenting the information.
Last checked: 2026-07-26 09:00 PM PDT
*Estimate only. Actual rebate may vary based on final price, lender requirements, MLS rules, and broker policies.
Found a home you love?
Schedule a free consultation to lock in your rebate before you offer.
Calls and texts are answered by Amy, our AI assistant, who can answer questions and help you book.