Property search · The Consumer Protection Brokerage
Every listing shows your estimated rebate.
The green number on each home is what could come back to you: the buyer-broker fee (typically 2 to 3%) minus our flat $9,750. No other search shows you this, because no other brokerage gives it back.
758 Tufts Avenue EPort Orchard, WA 98366
Listing courtesy of Jana Bruce of Better Properties Gig Harbor
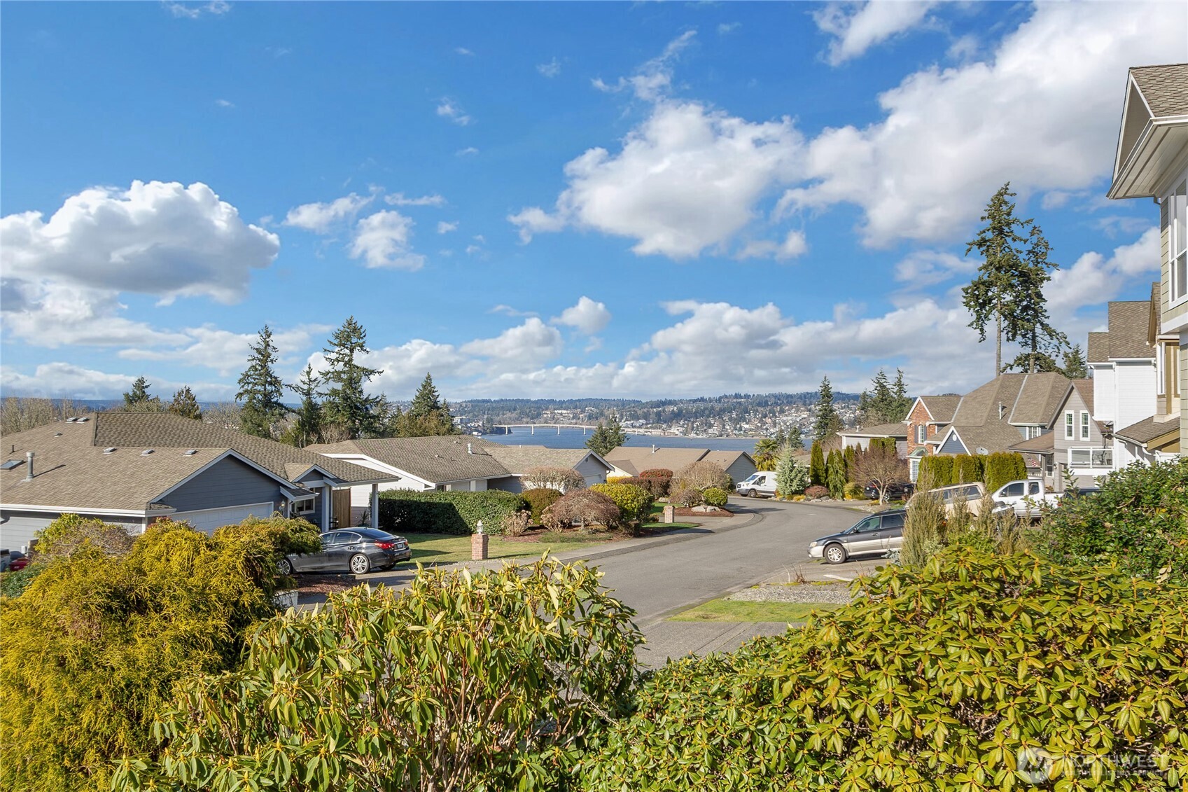
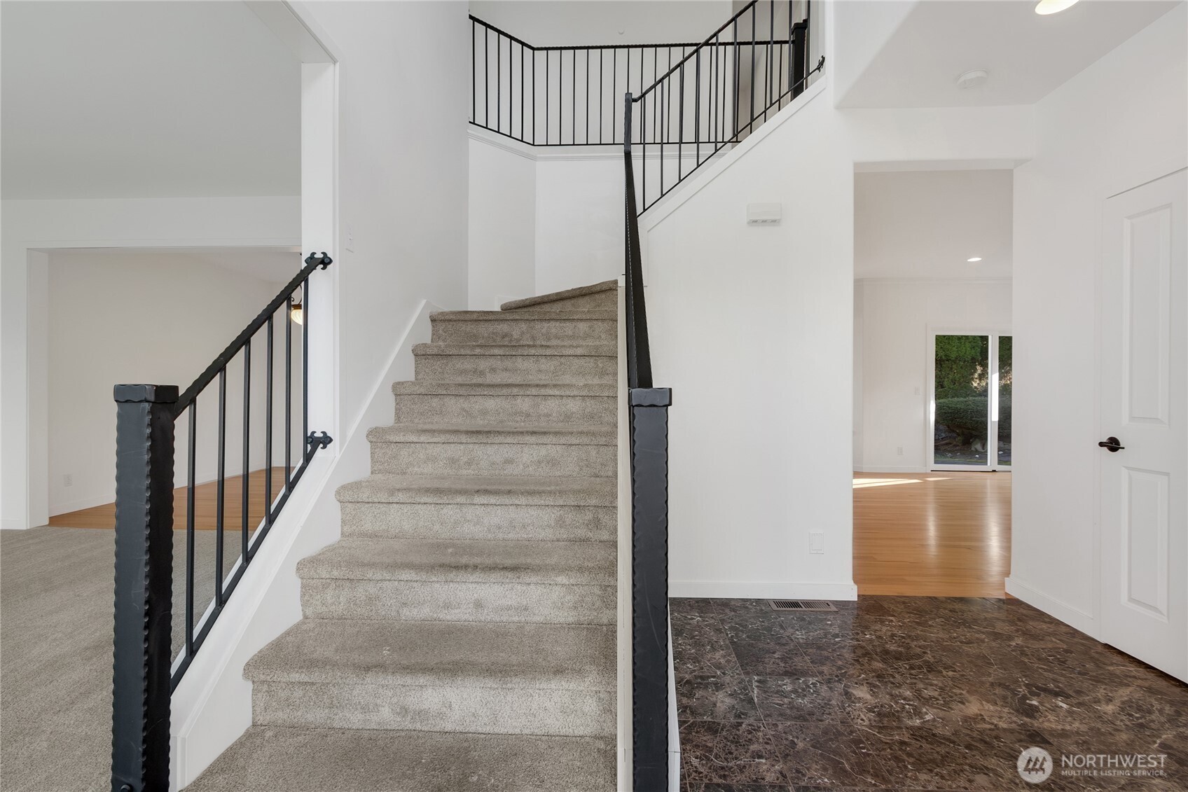
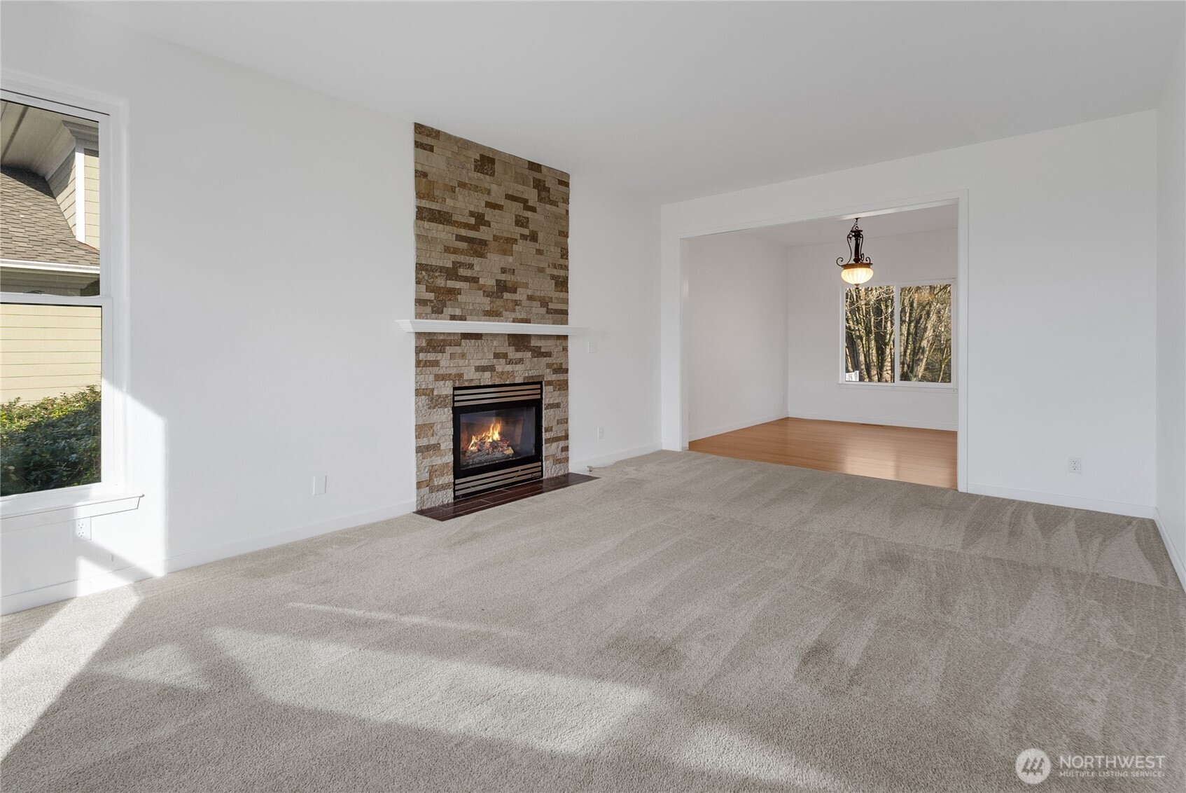
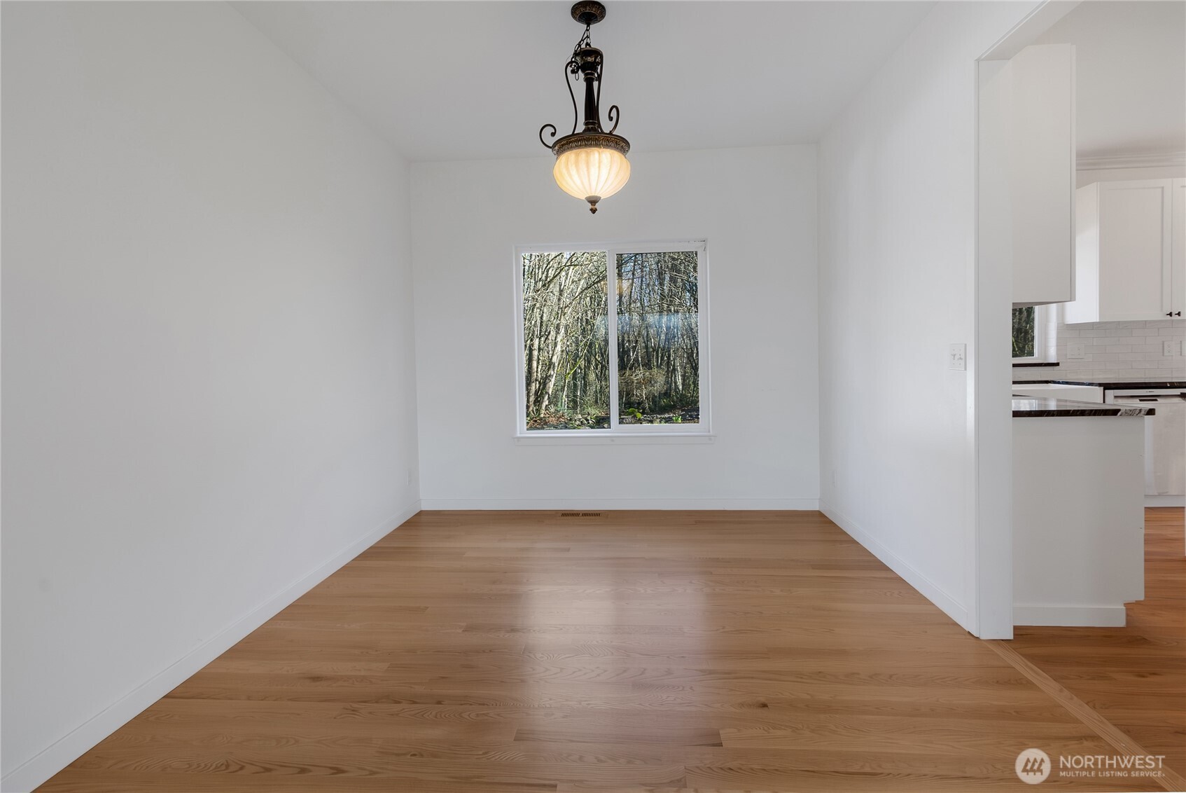
Exquisite Sinclair Heights home knocks it out of the park with views of the Sinclair inlet, Olympics, City lights, Ferrys, & Beautiful Sunsets from the living room & primary suite. You’ll know you're home as soon as you've been greeted by 10-foot ceilings, a wrapping stairwell with custom iron, & tons of natural light throughout! This home just makes you feel happy to be in it! 2021 brought upgrades of a new Gourmet Kitchen with generous Shaker Cabinets, Center Cook Island, Stainless Appliances & Pantry. New Pella double pane windows in the front of the home, heat pump & dual circulating hot water tanks arrived too! 2025 brought a New Roof in, richly refurbished hardwood floors, newly painted interior doors & trim, new laminate flooring in 2 of the bedrooms. Downstairs you'll find a large, gourmet kitchen, formal living room, dining room, family room with Sliding doors off the kitchen and 1/2 bath. The Sliding doors open to a partially fenced backyard backing to a greenbelt for privacy, a lovely patio and BBQ area, water feature, and plenty of garden space. And, there’s a perfect space for a hot tub with the wiring is already there. Go pick out a place to unwind! Upstairs, you'll find 3 generous bedrooms in addition to a large primary suite with 5-piece bath and large walk-in closet along with another full bath. If you are wishing for a 4-bedroom home, lots of natural light, & plenty of space, this could be "the one" you've been waiting for! Come & see it in person!
| 3 weeks ago | Listing updated with changes from the MLS® | |
| 3 weeks ago | Status changed to Pending | |
| 3 months ago | Price changed to $675,000 | |
| 5 months ago | Listing first seen on site |
Listing courtesy of Jana Bruce of Better Properties Gig Harbor

Listing information is provided by Participants of the Northwest MLS. IDX information is provided exclusively for personal, non-commercial use, and may not be used for any purpose other than to identify prospective properties consumers may be interested in purchasing. Information is deemed reliable but not guaranteed. Copyright 2026, Northwest MLS.
All data is obtained from various sources and may not have been verified by the broker or MLS Grid. Supplied open house information is subject to change without notice. All information should be independently reviewed and verified for accuracy. Properties may or may not be listed by the office/agent presenting the information.
Last checked: 2026-07-26 09:50 PM PDT
*Estimate only. Actual rebate may vary based on final price, lender requirements, MLS rules, and broker policies.
Found a home you love?
Schedule a free consultation to lock in your rebate before you offer.
Calls and texts are answered by Amy, our AI assistant, who can answer questions and help you book.