Property search · The Consumer Protection Brokerage
Every listing shows your estimated rebate.
The green number on each home is what could come back to you: the buyer-broker fee (typically 2 to 3%) minus our flat $9,750. No other search shows you this, because no other brokerage gives it back.
33473 Walnut Avenue SEBlack Diamond, WA 98010
Listing courtesy of Bradley Hanson of John L. Scott, Inc.
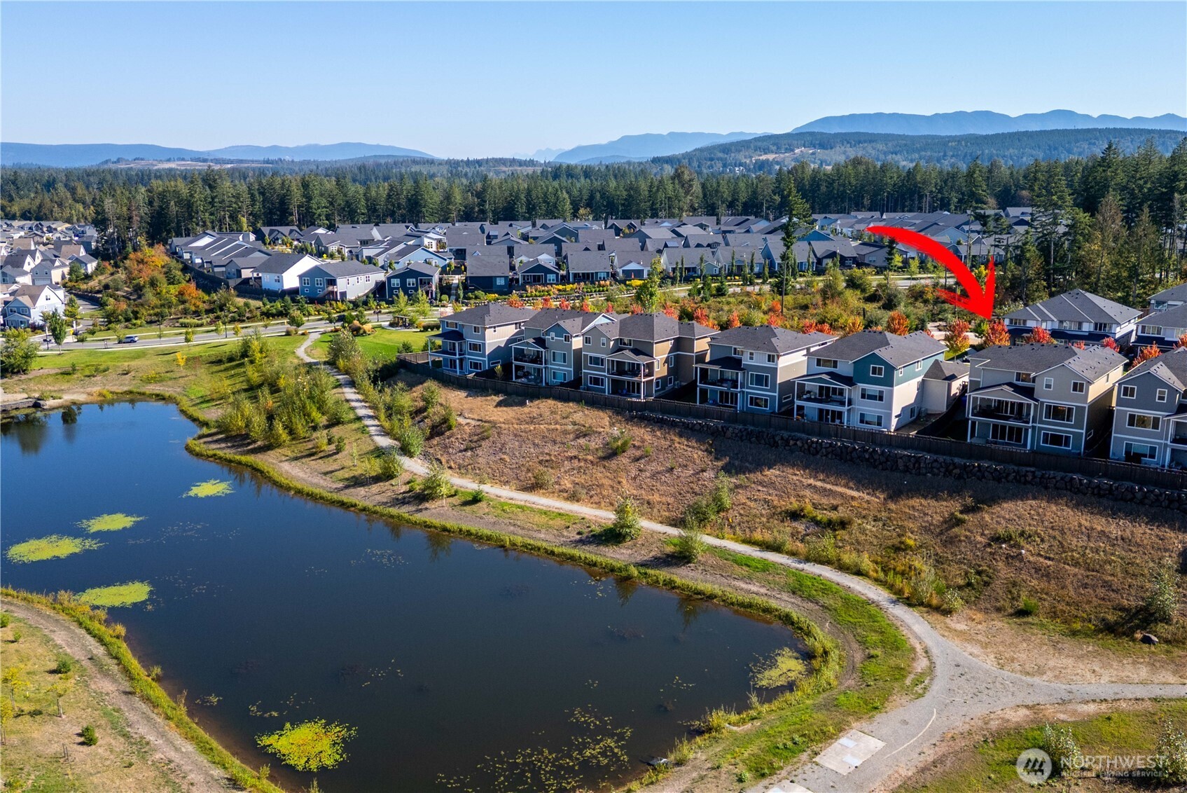
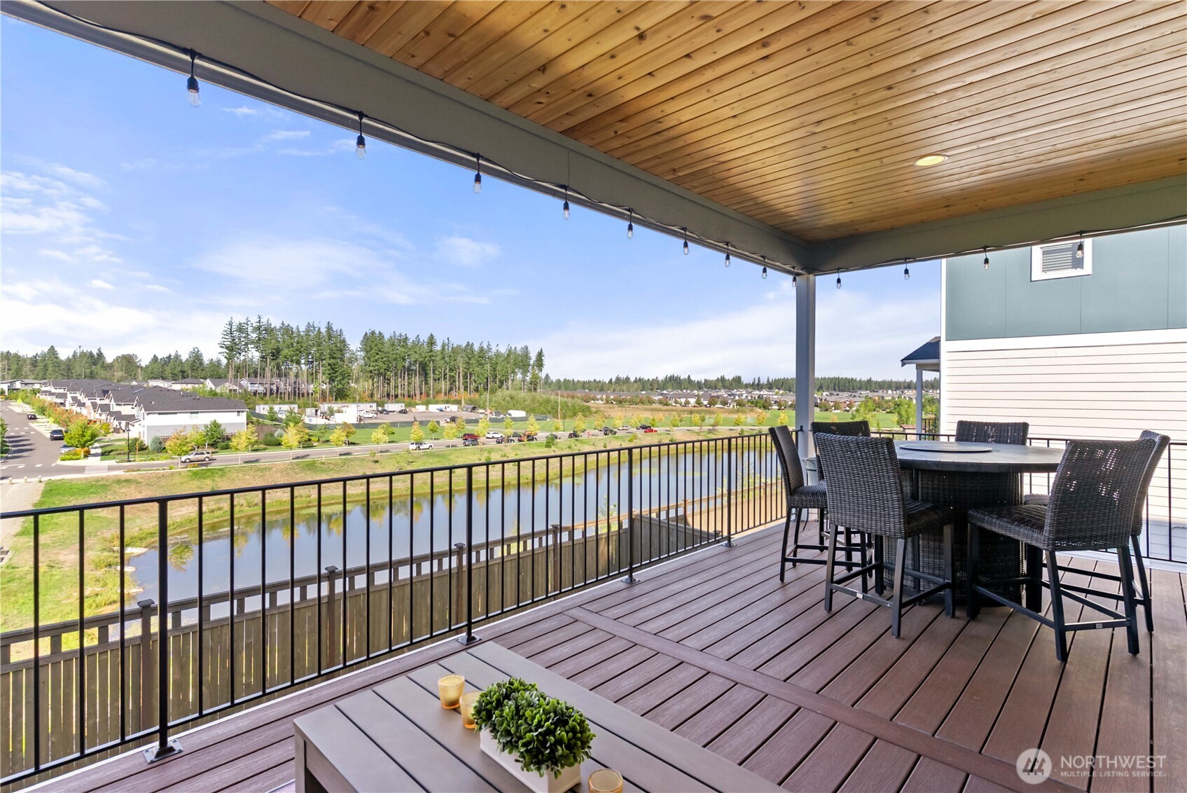
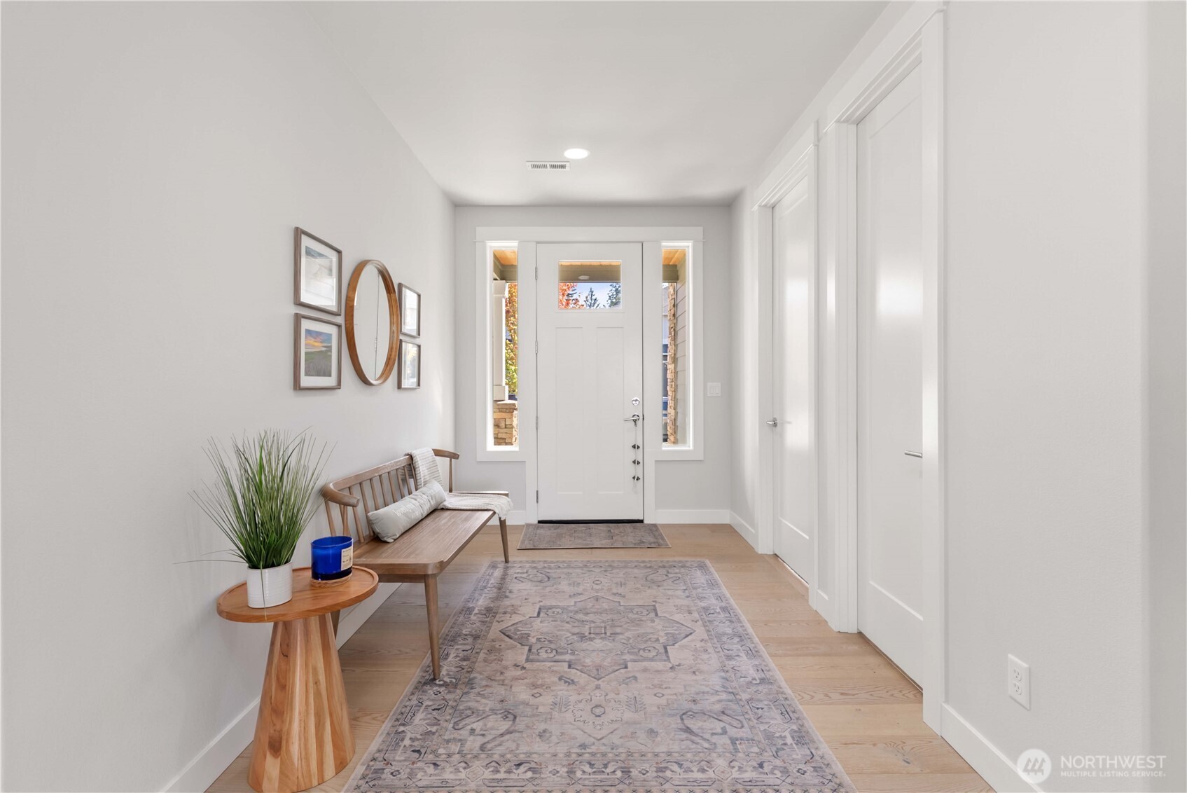
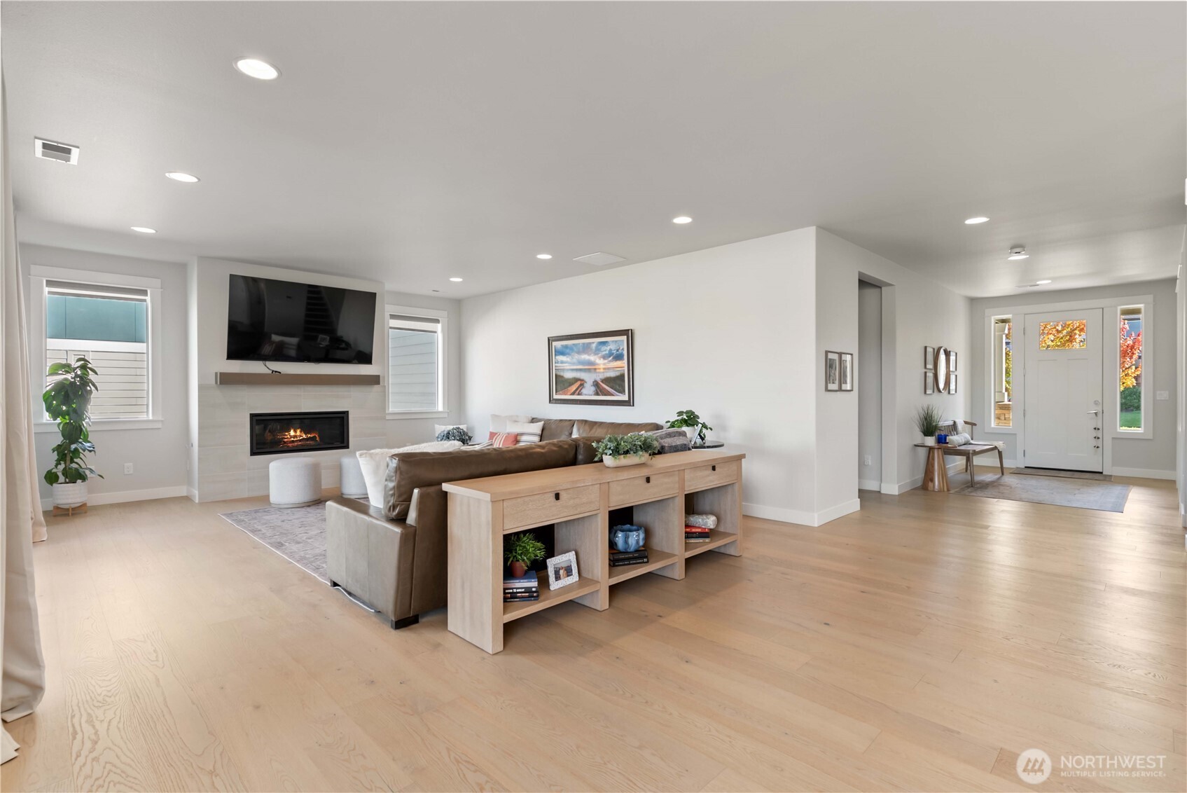
**BUYER INCENTIVE! EXCLUSIVE FINANCING INCENTIVE AVAILABLE — SELLER OFFERING A 3% CREDIT THAT MAY BE USED TOWARD A TEMPORARY OR PERMANENT RATE BUYDOWN FOR IMPROVED MONTHLY AFFORDABILITY. A RARE OPPORTUNITY TO SECURE ENHANCED PURCHASING POWER AND LONG-TERM VALUE ON THIS EXCEPTIONAL HOME.** Welcome to your dream home in the exclusive gated Enclave of Ten Trails! This exquisite 6-bedroom, 4-bath, East facing Oakridge home offers the perfect blend of luxury and functionality across three thoughtfully designed levels. The main floor features a dedicated office, ideal for working from home, a chef’s kitchen with sleek modern finishes, and a convenient main floor bedroom with an attached full bath. The living room opens to a covered deck, providing the perfect space for year-round outdoor enjoyment. The lower level is a haven of possibilities, boasting a spacious bedroom with an adjoining full bath and a large living area—perfect for multi-generational living or a private guest retreat. Upstairs, the primary suite is a true sanctuary, complete with a spa-like en suite and dual walk-in closets. Three additional guest bedrooms, a full bath, a versatile bonus room, and a utility room complete the upper level, offering ample space for everyone. Step outside to a fully fenced yard with a covered patio, perfect for outdoor living and entertaining. Plus, enjoy all the incredible amenities Ten Trails has to offer, including community parks, gardens, and more!
| 4 days ago | Listing updated with changes from the MLS® | |
| a month ago | Price changed to $1,270,000 | |
| 5 months ago | Listing first seen on site |
Listing courtesy of Bradley Hanson of John L. Scott, Inc.

Listing information is provided by Participants of the Northwest MLS. IDX information is provided exclusively for personal, non-commercial use, and may not be used for any purpose other than to identify prospective properties consumers may be interested in purchasing. Information is deemed reliable but not guaranteed. Copyright 2026, Northwest MLS.
All data is obtained from various sources and may not have been verified by the broker or MLS Grid. Supplied open house information is subject to change without notice. All information should be independently reviewed and verified for accuracy. Properties may or may not be listed by the office/agent presenting the information.
Last checked: 2026-07-26 09:45 PM PDT
*Estimate only. Actual rebate may vary based on final price, lender requirements, MLS rules, and broker policies.
Found a home you love?
Schedule a free consultation to lock in your rebate before you offer.
Calls and texts are answered by Amy, our AI assistant, who can answer questions and help you book.