Property search · The Consumer Protection Brokerage
Every listing shows your estimated rebate.
The green number on each home is what could come back to you: the buyer-broker fee (typically 2 to 3%) minus our flat $9,750. No other search shows you this, because no other brokerage gives it back.
3705 30th Avenue Ct NWGig Harbor, WA 98335
Listing courtesy of Michael Kollar of Keller Williams Rty Tacoma
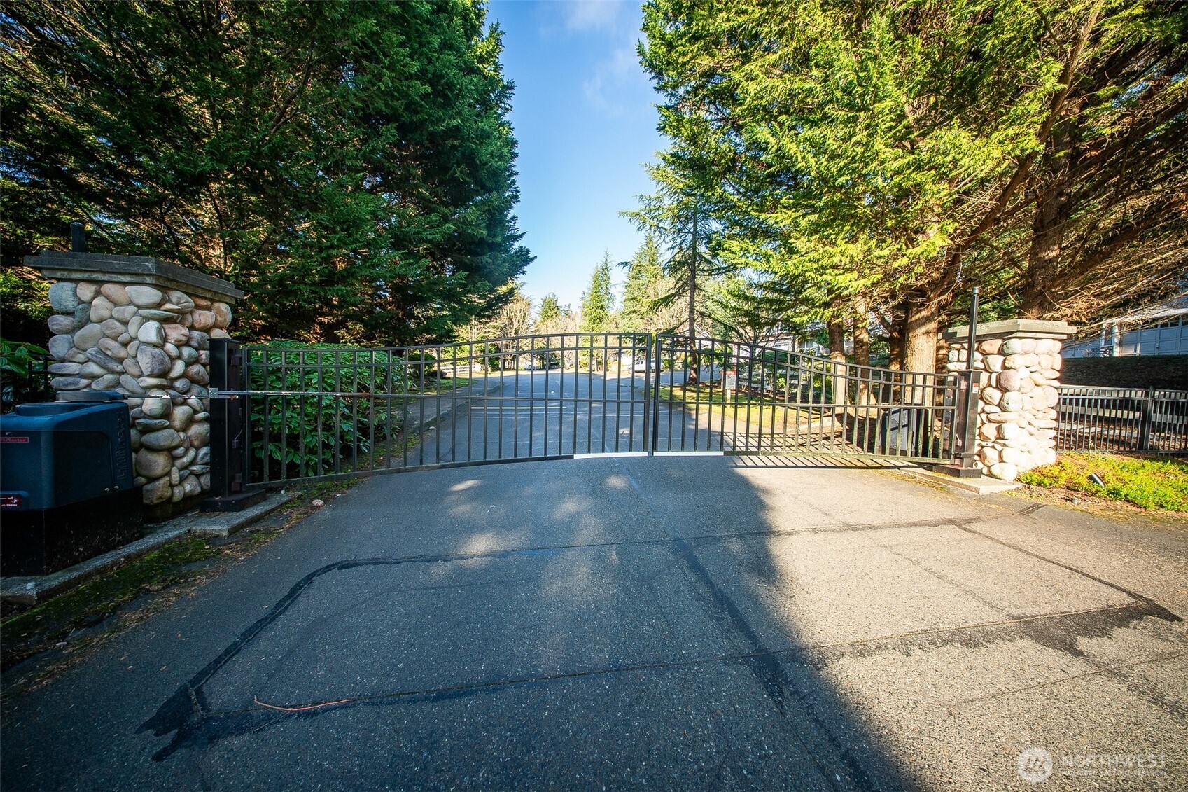
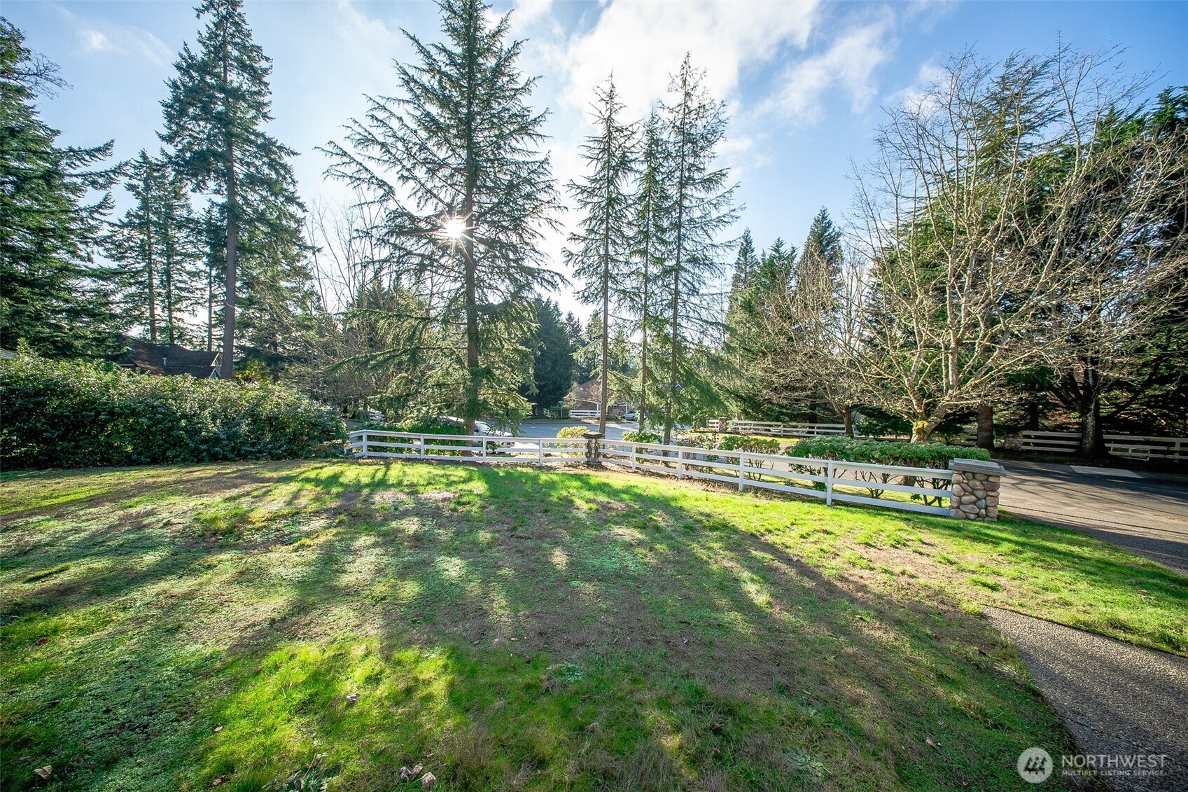
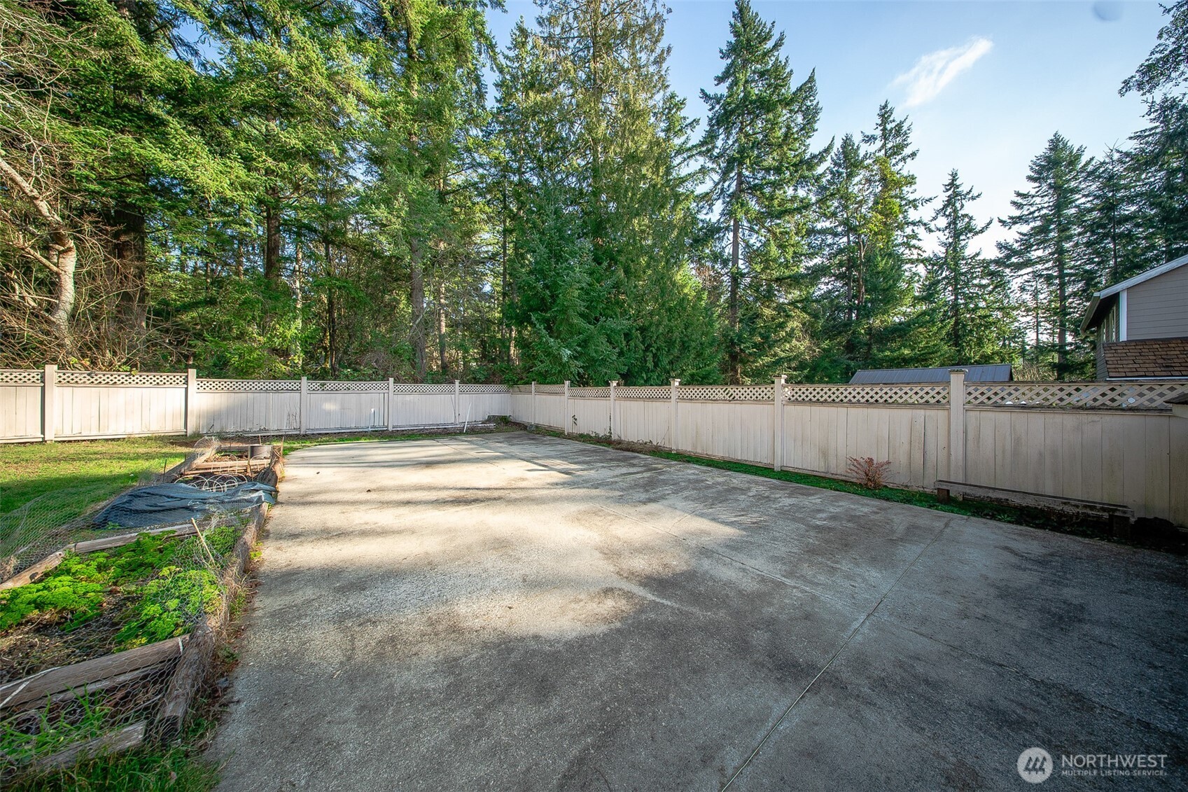
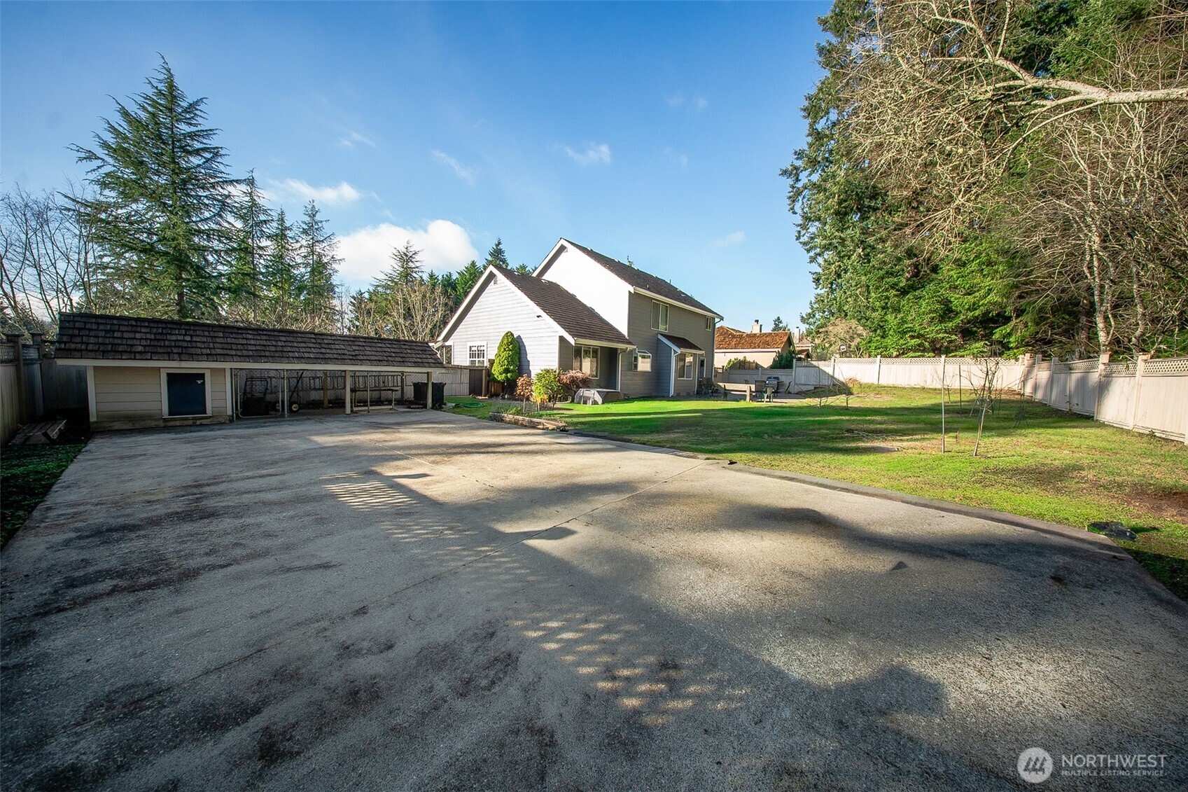
See the VIRTUAL TOUR link on this site for additional photos, video and 360 Tour of this property, inside and Out! Welcome to your new home in the prestigious, gated Discovery Point; one of Gig Harbor's most sought-after Neighborhoods. This 1997 former model home, home, transformed with 22 major upgrades, blends timeless elegance with modern luxury. Located just 3 min to the Narrows Bridge & 2 min to Olympic Village (grocery, shops, restaurants, theater); Across from Lighthouse Christian School and 1 min to Madrona Links Golf Course. Impressive curb appeal with a 3-car garage, expansive front lawn, & fenced entry. The fully fenced backyard offers a large level lawn, sport court, covered dog kennel with house & run, plus a spacious patio ideal for entertaining. Inside, a vaulted foyer flows to a grand vaulted living & formal dining. The chef’s kitchen shines with granite counters, tile backsplashes, massive island, butler counter, walk-in pantry, garden window, & abundant custom cabinetry—open to family room with brick gas fireplace. Main level includes versatile office/4th bedroom, powder room, laundry w/cabinets & sink. Great mix of hardwood, carpet, and tile floors. Upstairs: expansive primary suite w/backyard views, huge walk-in closet, & bath (granite, soaking tub, separate tiled shower with glass barn door). 2 more large bedrooms, skylit bath w/granite, plus a massive rec room perfect for media or gaming. Come to where where luxury, convenience, and lifestyle converge.
| 2 days ago | Listing updated with changes from the MLS® | |
| 2 weeks ago | Price changed to $899,900 | |
| 3 months ago | Listing first seen on site |
Listing courtesy of Michael Kollar of Keller Williams Rty Tacoma

Listing information is provided by Participants of the Northwest MLS. IDX information is provided exclusively for personal, non-commercial use, and may not be used for any purpose other than to identify prospective properties consumers may be interested in purchasing. Information is deemed reliable but not guaranteed. Copyright 2026, Northwest MLS.
All data is obtained from various sources and may not have been verified by the broker or MLS Grid. Supplied open house information is subject to change without notice. All information should be independently reviewed and verified for accuracy. Properties may or may not be listed by the office/agent presenting the information.
Last checked: 2026-07-26 09:55 PM PDT
*Estimate only. Actual rebate may vary based on final price, lender requirements, MLS rules, and broker policies.
Found a home you love?
Schedule a free consultation to lock in your rebate before you offer.
Calls and texts are answered by Amy, our AI assistant, who can answer questions and help you book.