Property search · The Consumer Protection Brokerage
Every listing shows your estimated rebate.
The green number on each home is what could come back to you: the buyer-broker fee (typically 2 to 3%) minus our flat $9,750. No other search shows you this, because no other brokerage gives it back.
Parkside at May Creek11457 SE 83rd Place 22Newcastle, WA 98056
Listing courtesy of Justin Kim of D.R. Horton
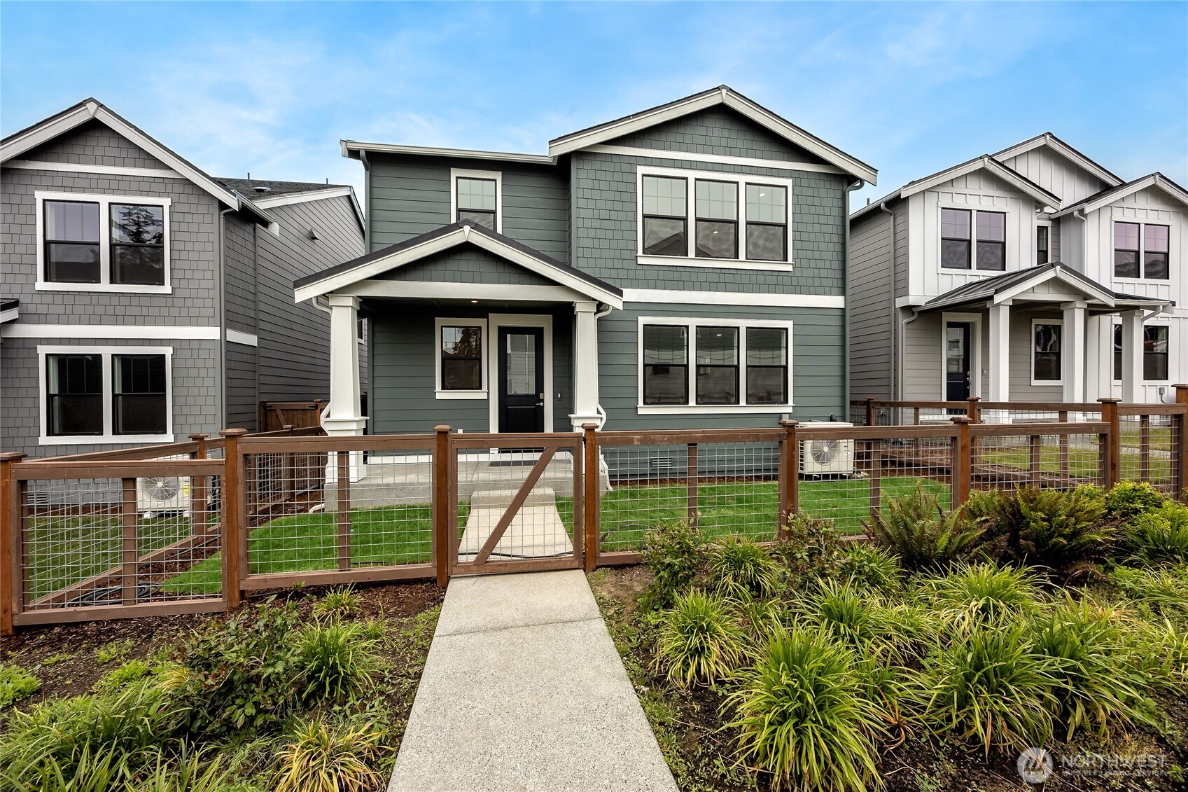
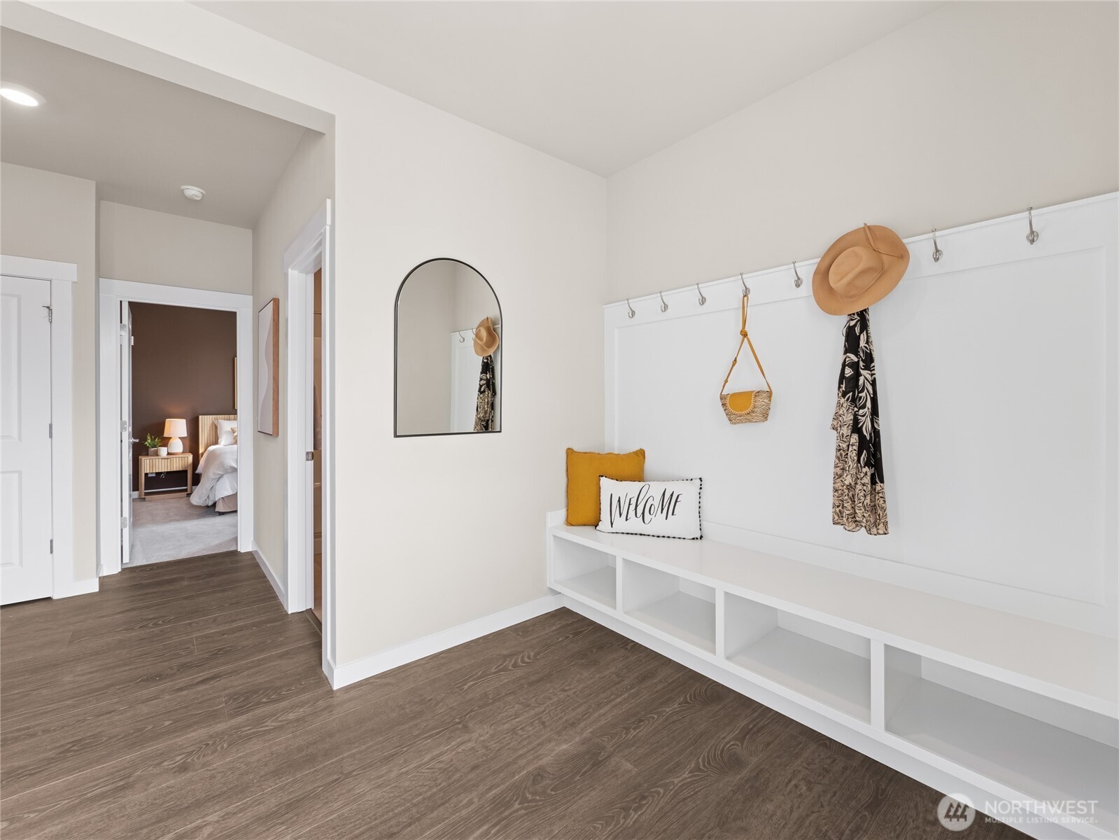
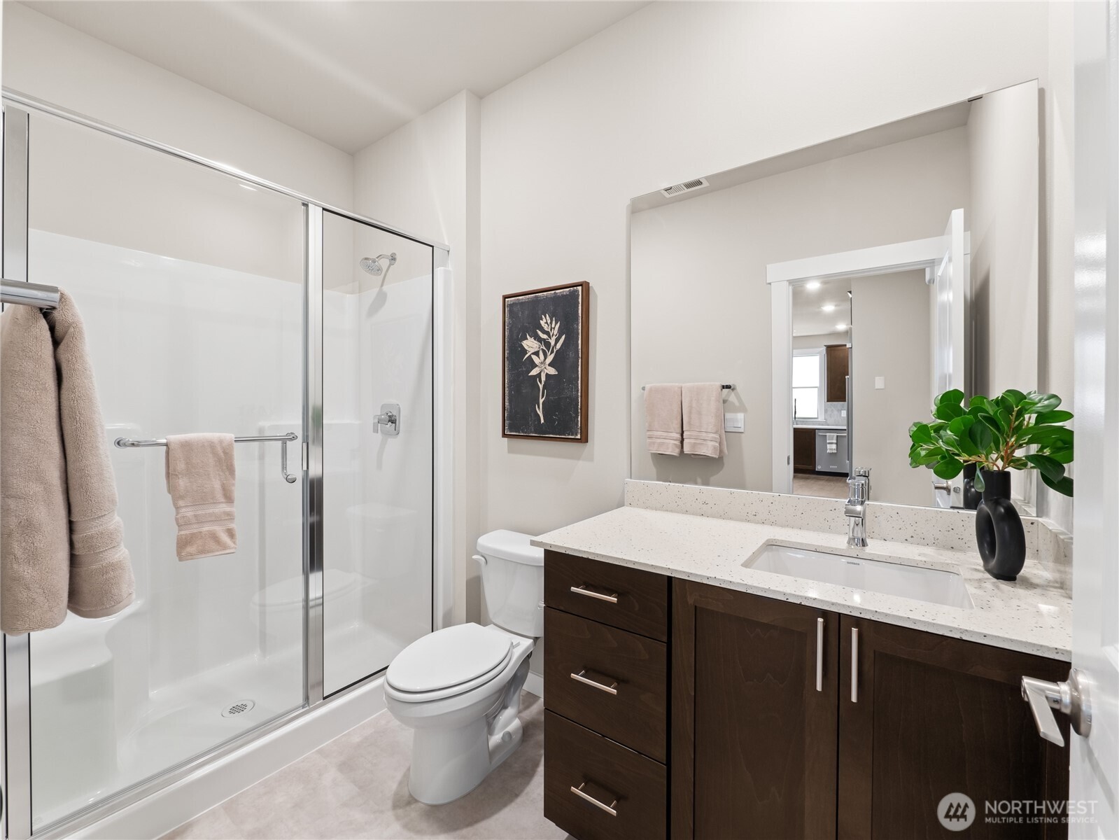
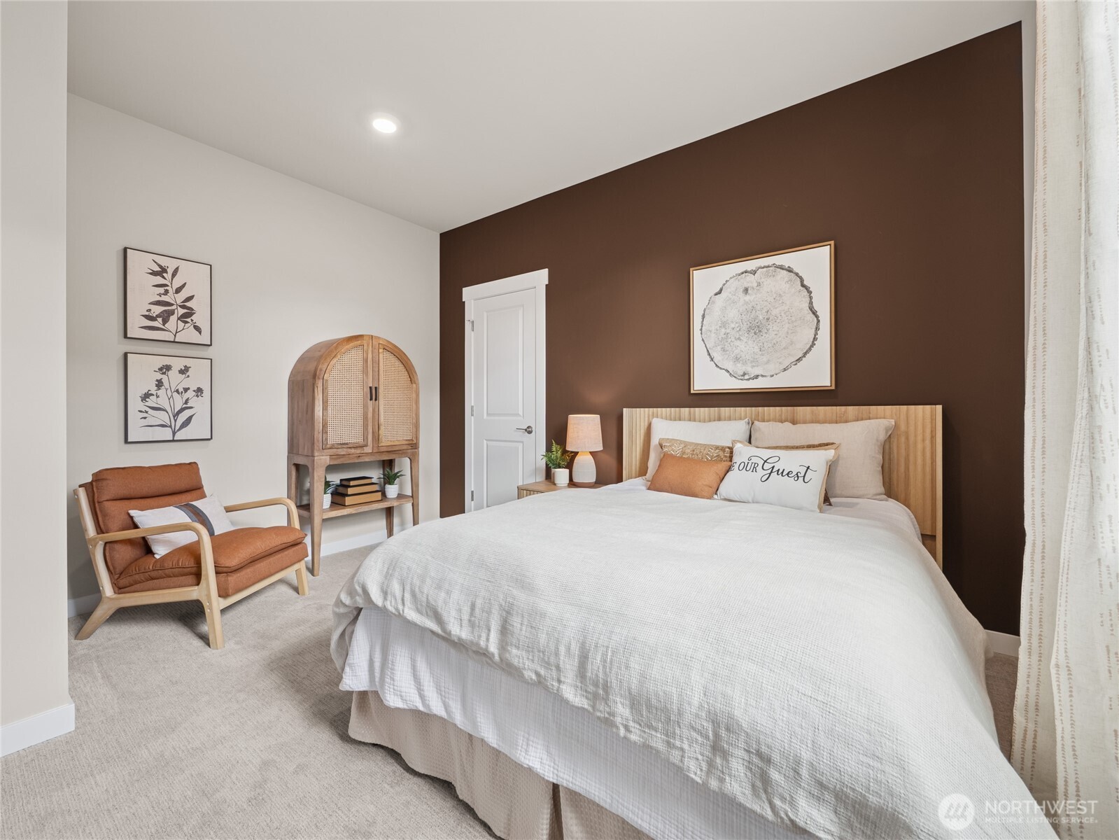
RED TAG SALES EVENT START NOW! Includes front load washer, dryer, upgraded illusion blinds, and garage door opener. Welcome to Parkside at May Creek in Newcastle by D.R. Horton, NEWHAVEN plan is a very open layout with the great room opening to the kitchen with breakfast bar and dining room. Gourmet kitchen including quartz counters, GAS COOKING, KitchenAid appliances, 48" built-in fridge. Desirable lot with lots of natural light! Home backs to community walking trail with fully fenced yard. Unique floorplan with 2 entry doors, home features bedroom on main, 3/4 bath perfect for guests! 2nd level boasts primary suite with 5-piece private bath and large walk-in closet, electric vehicle charger ready, built-in smart home features. Community is conveniently located in Newcastle minutes from Lake Washington. Park area, playground & rock-climbing equipment, picnic pavilion. Walking trails are a must see! Buyers must register their broker on site at their first visit. Ask about our $40,000 buyer bonus with our preferred lender for qualified buyers.
| 2 weeks ago | Listing updated with changes from the MLS® | |
| 2 weeks ago | Status changed to Pending | |
| 2 weeks ago | Price changed to $1,499,995 | |
| 6 months ago | Listing first seen on site |
Listing courtesy of Justin Kim of D.R. Horton

Listing information is provided by Participants of the Northwest MLS. IDX information is provided exclusively for personal, non-commercial use, and may not be used for any purpose other than to identify prospective properties consumers may be interested in purchasing. Information is deemed reliable but not guaranteed. Copyright 2026, Northwest MLS.
All data is obtained from various sources and may not have been verified by the broker or MLS Grid. Supplied open house information is subject to change without notice. All information should be independently reviewed and verified for accuracy. Properties may or may not be listed by the office/agent presenting the information.
Last checked: 2026-07-26 10:55 PM PDT
*Estimate only. Actual rebate may vary based on final price, lender requirements, MLS rules, and broker policies.
Found a home you love?
Schedule a free consultation to lock in your rebate before you offer.
Calls and texts are answered by Amy, our AI assistant, who can answer questions and help you book.