Property search · The Consumer Protection Brokerage
Every listing shows your estimated rebate.
The green number on each home is what could come back to you: the buyer-broker fee (typically 2 to 3%) minus our flat $9,750. No other search shows you this, because no other brokerage gives it back.
Presley Hills12806 8th Avenue E 2Tacoma, WA 98445
Listing courtesy of Erik Eide of D.R. Horton
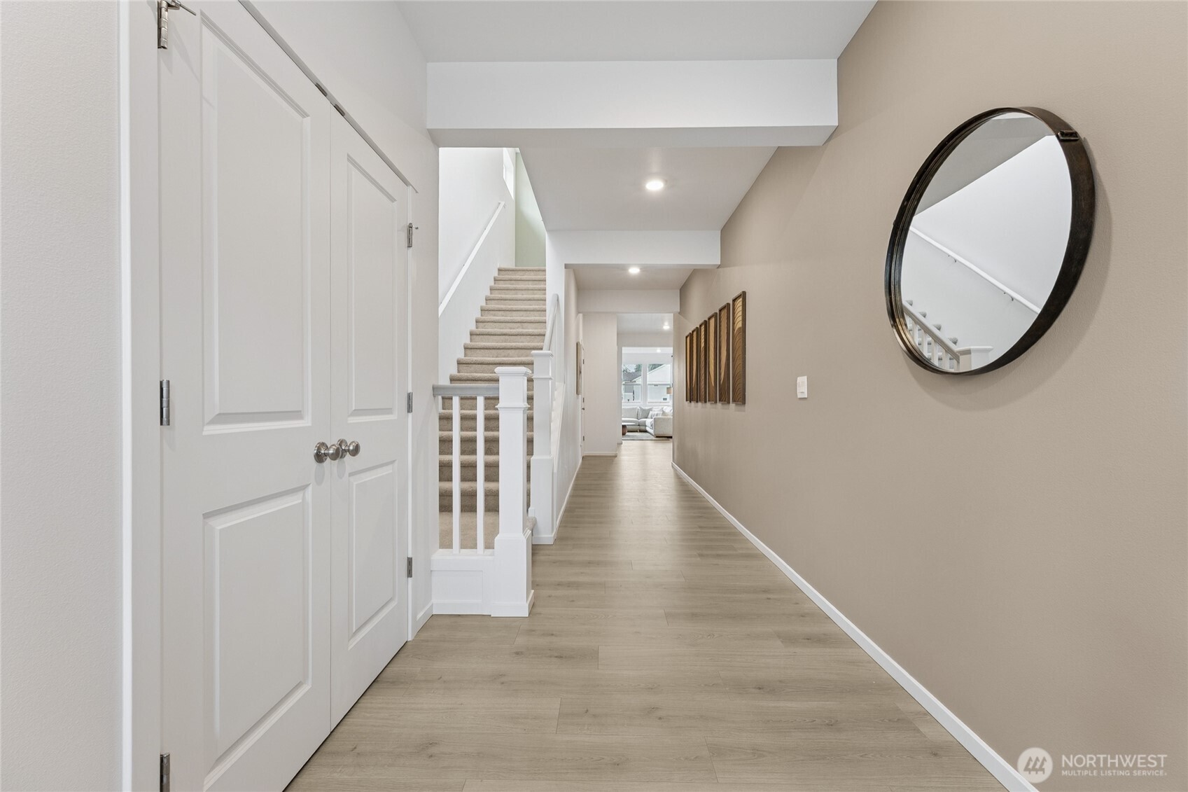
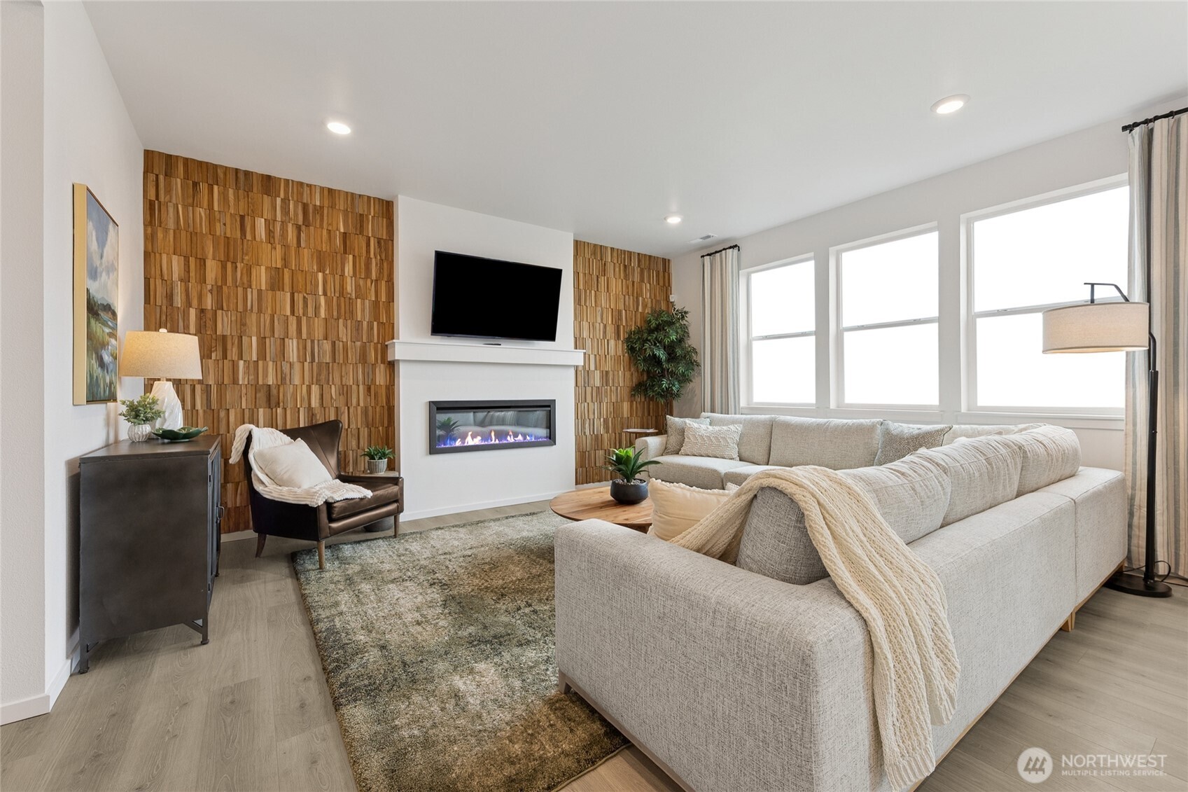
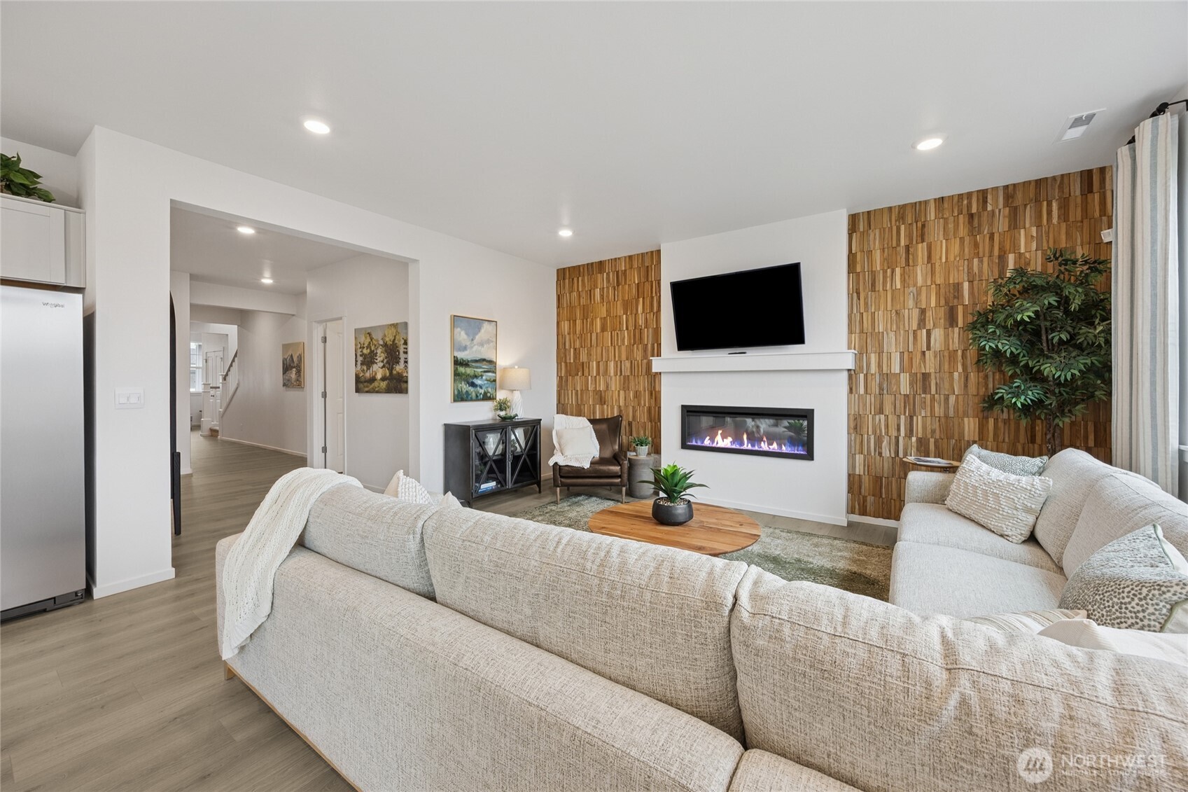
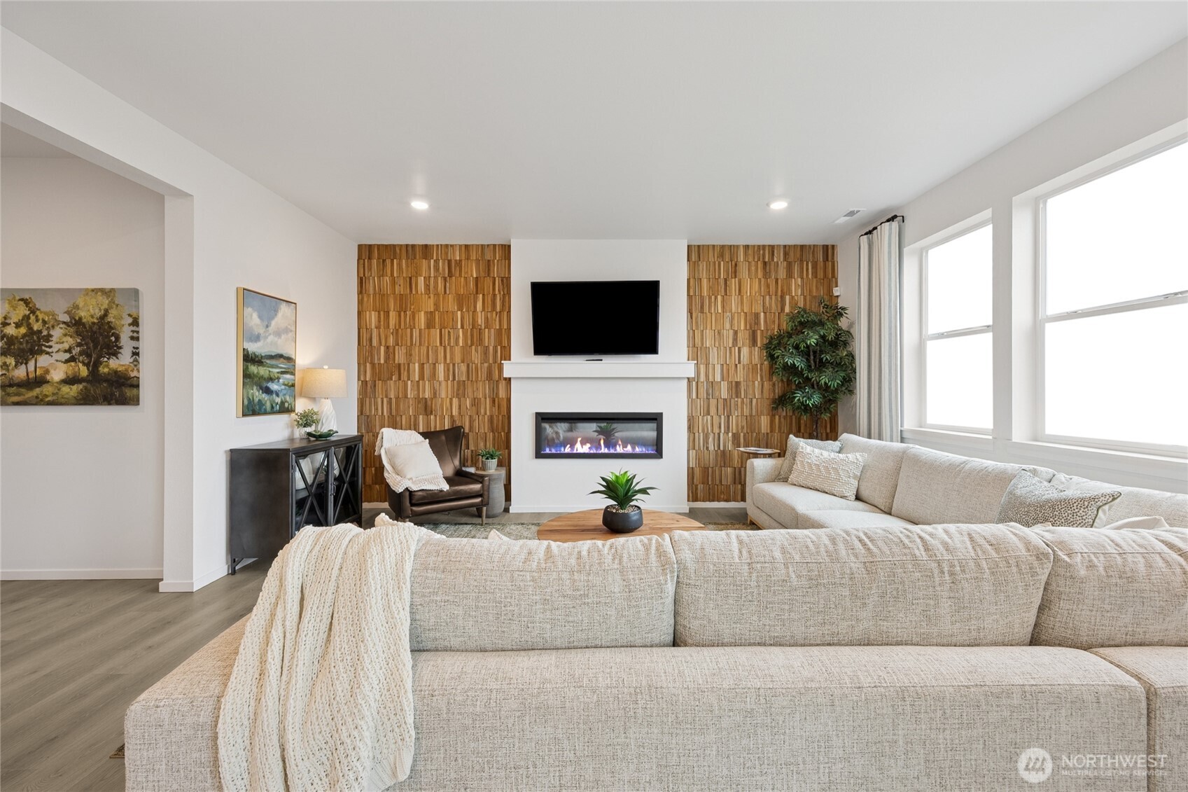
Welcome to Presley Hills by D.R. Horton in Tacoma - live in a small, boutique cul-de-sac community of just 21 homes. The Emerald design offers 5 Bedrooms + Bonus Room / 2.75 Bathrooms spread over 2,820 square feet. This east-facing home has a 3-car garage and a low maintenance, fully landscaped backyard. The main floor den or 5th bedroom with 3/4 bathroom across the hall allows for a multitude of uses on the main floor. A generous sized kitchen with walk-in pantry and large island is open to the eating area and great room. Upstairs, the large spa-inspired primary suite includes dual sinks, a stand-alone soaking tub, generous shower, and walk-in closet. You'll love the upstairs laundry room and spacious bonus room over the garage. Our homes come with an impressive list of included features such as 9’ ceilings on the main floor, slab quartz countertops, full height tile backsplashes, soft-close cabinets and drawers, deep soaking tubs in the primary bathrooms, lush front and backyard landscaping, fully fenced backyard, all appliances, blinds, garage door openers, garage door keypad, LED light fixtures, EV charger ready, Smart Home features such as a video doorbell, smart lock at the front door, programmable thermostat, and A/C too! Franklin Pierce schools! Buyers must register their broker on site at first visit. Ask about our below market interest rates and up to $15,000 buyer bonus with our preferred lender for qualified buyers. MOVE IN READY!
| 6 days ago | Listing updated with changes from the MLS® | |
| 2 weeks ago | Price changed to $674,995 | |
| a month ago | Status changed to Active | |
| 6 months ago | Listing first seen on site |
Listing courtesy of Erik Eide of D.R. Horton

Listing information is provided by Participants of the Northwest MLS. IDX information is provided exclusively for personal, non-commercial use, and may not be used for any purpose other than to identify prospective properties consumers may be interested in purchasing. Information is deemed reliable but not guaranteed. Copyright 2026, Northwest MLS.
All data is obtained from various sources and may not have been verified by the broker or MLS Grid. Supplied open house information is subject to change without notice. All information should be independently reviewed and verified for accuracy. Properties may or may not be listed by the office/agent presenting the information.
Last checked: 2026-07-26 09:45 PM PDT
*Estimate only. Actual rebate may vary based on final price, lender requirements, MLS rules, and broker policies.
Found a home you love?
Schedule a free consultation to lock in your rebate before you offer.
Calls and texts are answered by Amy, our AI assistant, who can answer questions and help you book.