Property search · The Consumer Protection Brokerage
Every listing shows your estimated rebate.
The green number on each home is what could come back to you: the buyer-broker fee (typically 2 to 3%) minus our flat $9,750. No other search shows you this, because no other brokerage gives it back.
451 Southern Star LaneCle Elum, WA 98922
Listing courtesy of Greg Rosenwald of COMPASS


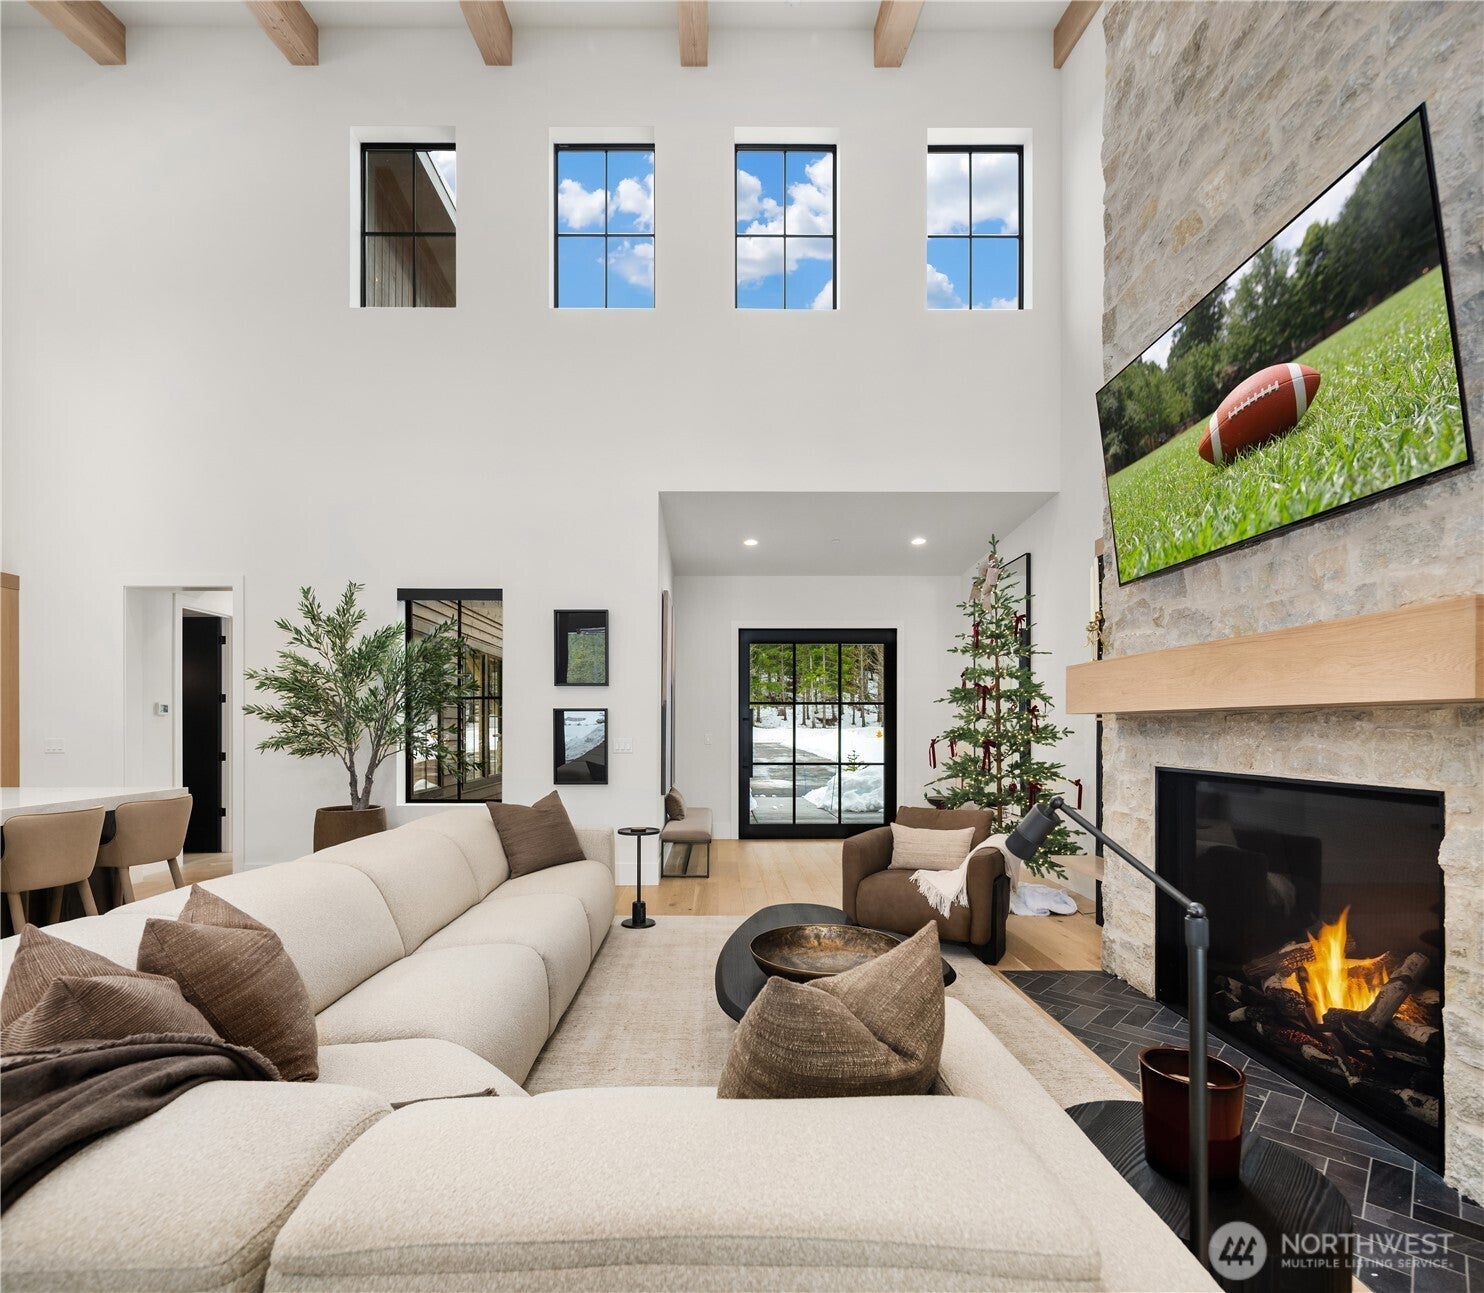

Nestled within the gated community of Tumble Creek, this exceptional modern mountain custom home offers refined luxury paired with seamless indoor-outdoor living. Thoughtfully designed and impeccably finished, every space reflects elevated craftsmanship and attention to detail. The main-level primary suite is a true sanctuary, featuring a spa-inspired bath with heated floors and a custom led lighted walk-in closet. Anchoring the great room is a dramatic floor-to-ceiling stone fireplace, creating a striking focal point ideal for both relaxing and entertaining. The chef’s kitchen is outfitted with top-tier appliances, including an oversized Sub-Zero refrigerator and freezer and a massive Wolf range, blending performance with sophisticated design and luxury. Expansive custom sliding glass doors disappear into the walls, opening the home effortlessly to the outdoors and surrounding natural beauty year round. Outdoor living is equally impressive, with three large infrared patio heaters, an oversized gas fireplace, and a built-in BBQ—perfect for year-round enjoyment. A hidden speakeasy bar adds a distinctive and memorable element, ideal for intimate gatherings or lively entertaining. Completing the home is a spacious heated three-car garage with epoxy flooring, and two EV chargers, offering exceptional functionality and modern convenience. A rare offering that embodies modern mountain living—luxurious, intentional, and perfectly at home in Tumble Creek.
| a week ago | Listing updated with changes from the MLS® | |
| a week ago | Price changed to $2,925,000 | |
| 5 months ago | Listing first seen on site |
Listing courtesy of Greg Rosenwald of COMPASS

Listing information is provided by Participants of the Northwest MLS. IDX information is provided exclusively for personal, non-commercial use, and may not be used for any purpose other than to identify prospective properties consumers may be interested in purchasing. Information is deemed reliable but not guaranteed. Copyright 2026, Northwest MLS.
All data is obtained from various sources and may not have been verified by the broker or MLS Grid. Supplied open house information is subject to change without notice. All information should be independently reviewed and verified for accuracy. Properties may or may not be listed by the office/agent presenting the information.
Last checked: 2026-07-26 08:50 PM PDT
*Estimate only. Actual rebate may vary based on final price, lender requirements, MLS rules, and broker policies.
Found a home you love?
Schedule a free consultation to lock in your rebate before you offer.
Calls and texts are answered by Amy, our AI assistant, who can answer questions and help you book.