Property search · The Consumer Protection Brokerage
Every listing shows your estimated rebate.
The green number on each home is what could come back to you: the buyer-broker fee (typically 2 to 3%) minus our flat $9,750. No other search shows you this, because no other brokerage gives it back.
2720 NW Cascade AvenueEast Wenatchee, WA 98802
Listing courtesy of Paul Harrison of CB Cascade RE - Wenatchee
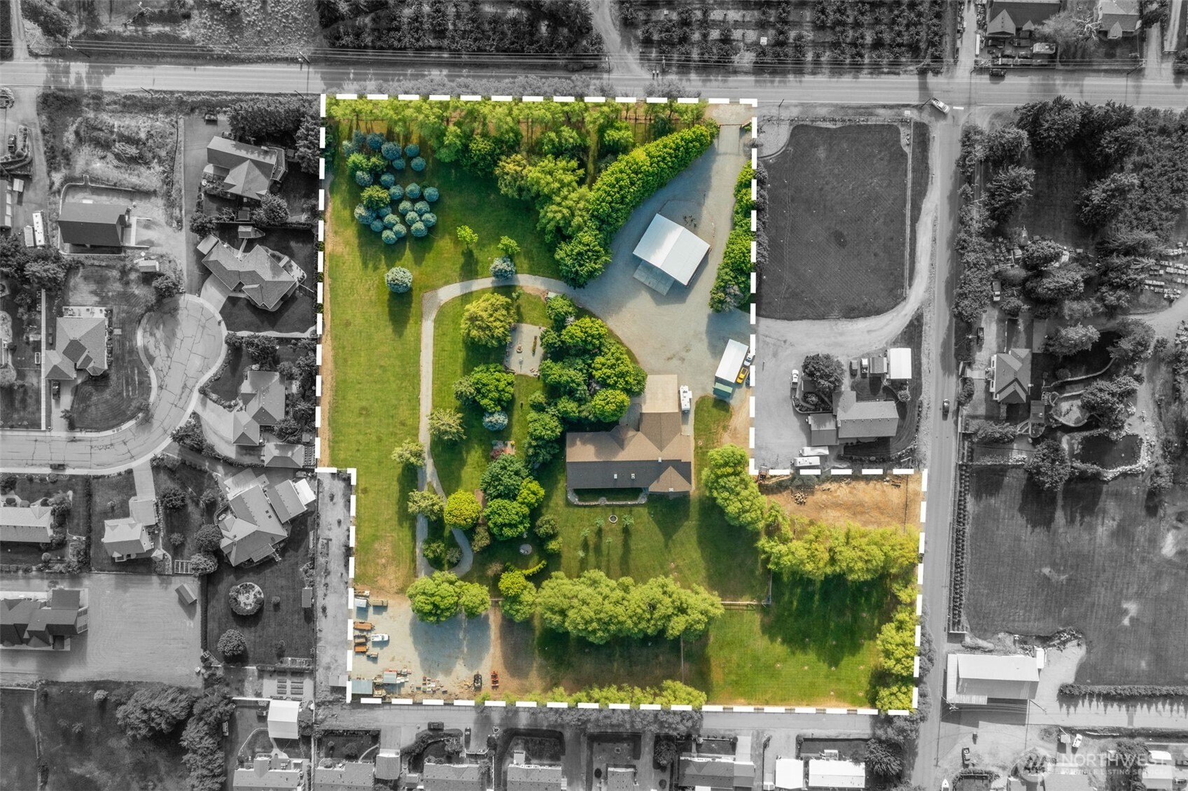
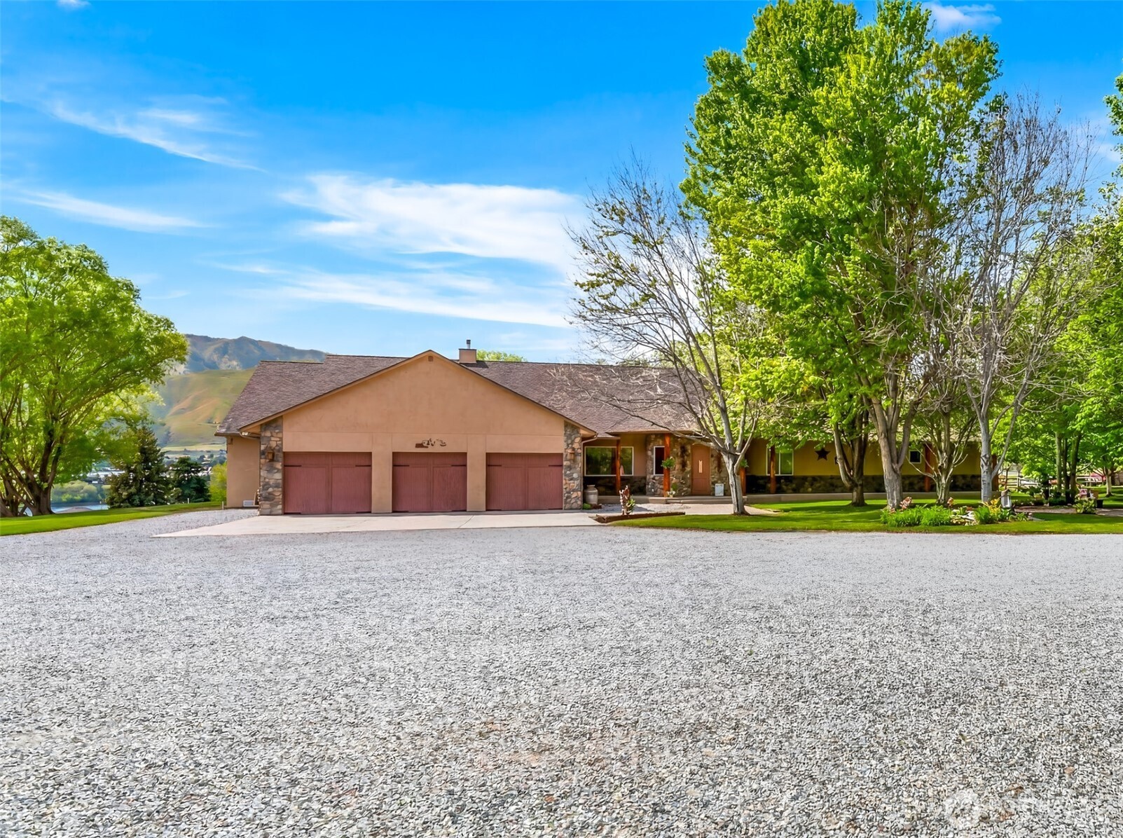
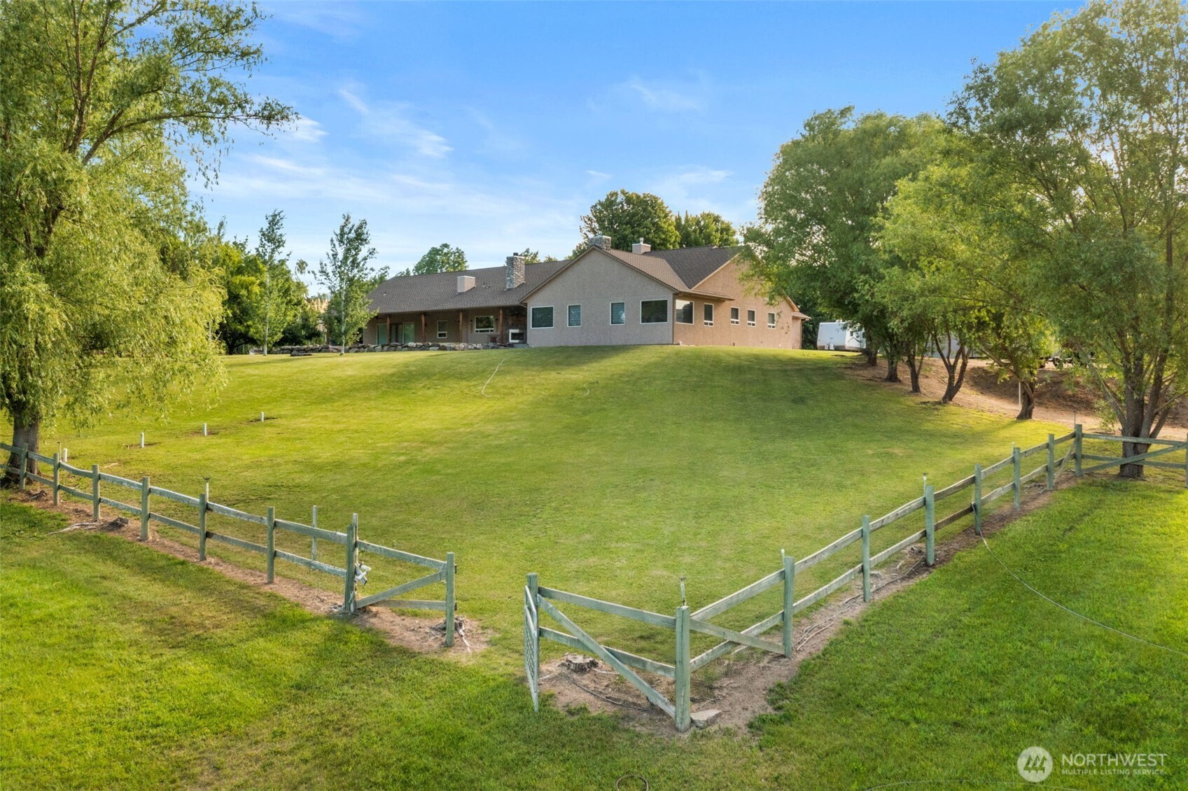
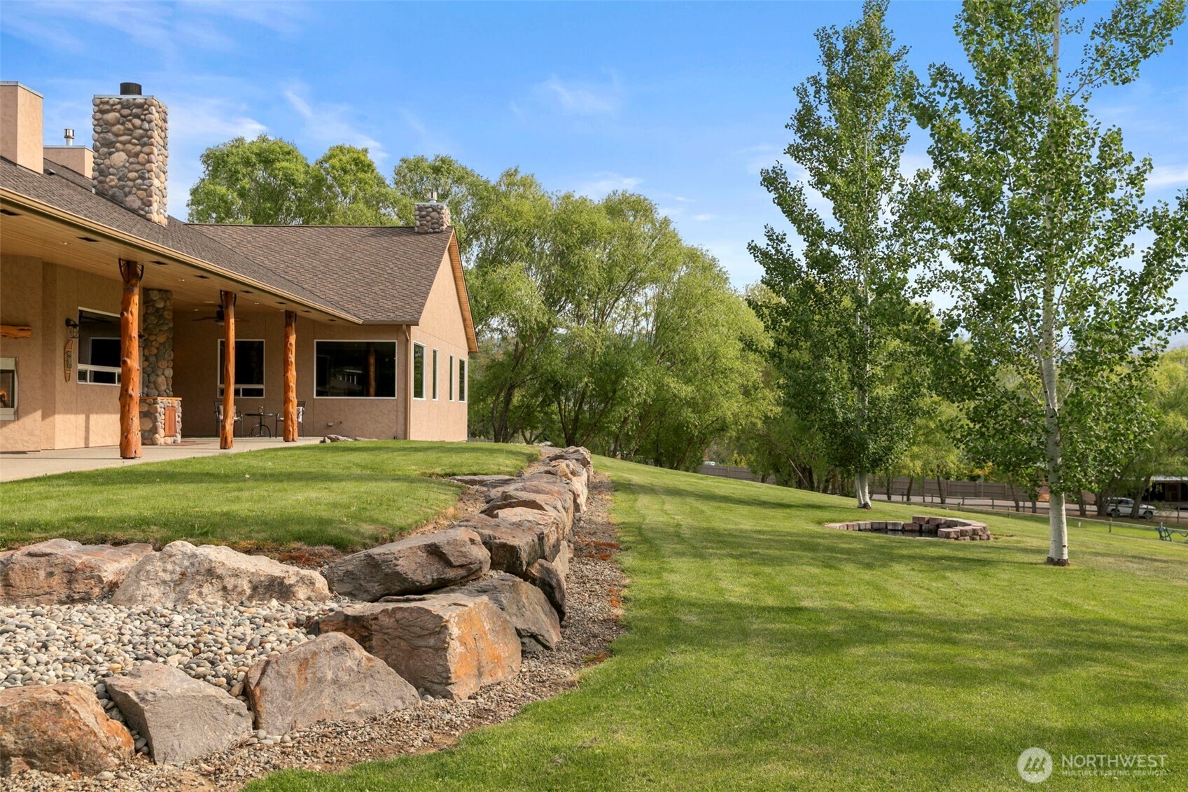
Live where you love: This property never tires of laughter from friends. Never WANT or NEED to leave home again! 7.5-acre equestrian-inspired luxury estate designed for true land forward lifestyles. A sweeping driveway presents a custom one-level residence positioned for full advantage of its expansive acreage & surrounding views. The home spans 5,306 sq ft with vaulted ceilings, pine doors, and 5 fireplaces throughout. The chef’s kitchen features a 6-burner Wolf range, double ovens, Corian counters, and custom cabinetry, opening seamlessly to an oversized living and dining area designed for large gatherings. In the Great Room, corner windows capture sweeping views of the Columbia River, city lights, and Mission Ridge. The private primary wing offers a true retreat with a sitting area, his and hers bathrooms, soaking tub, & French doors opening to the patio & grounds beyond. Outdoors, the fully fenced and irrigated pastures provide exceptional usability allowing for functional separation and ease of access. Additional entrance off 27th. Duck pond with seasonal migration, two firepits, multiple outbuildings, five RV hookups, and four-bedroom rated septic system enhance the property’s versatility. Buried 500-gal. propane tank is owned. 3,000+ sq ft heated shop with bath, laundry, & bonus room, 3-car attached garage, secured fireproof vault room, bonus storage room, central HVAC w/ dual pumps, & 50-year roof complete this rare offering. Invest: Subdividable & Buildable!
| 4 weeks ago | Listing updated with changes from the MLS® | |
| a month ago | Price changed to $2,280,000 | |
| 5 months ago | Listing first seen on site |
Listing courtesy of Paul Harrison of CB Cascade RE - Wenatchee

Listing information is provided by Participants of the Northwest MLS. IDX information is provided exclusively for personal, non-commercial use, and may not be used for any purpose other than to identify prospective properties consumers may be interested in purchasing. Information is deemed reliable but not guaranteed. Copyright 2026, Northwest MLS.
All data is obtained from various sources and may not have been verified by the broker or MLS Grid. Supplied open house information is subject to change without notice. All information should be independently reviewed and verified for accuracy. Properties may or may not be listed by the office/agent presenting the information.
Last checked: 2026-07-27 02:49 AM PDT
*Estimate only. Actual rebate may vary based on final price, lender requirements, MLS rules, and broker policies.
Found a home you love?
Schedule a free consultation to lock in your rebate before you offer.
Calls and texts are answered by Amy, our AI assistant, who can answer questions and help you book.