Property search · The Consumer Protection Brokerage
Every listing shows your estimated rebate.
The green number on each home is what could come back to you: the buyer-broker fee (typically 2 to 3%) minus our flat $9,750. No other search shows you this, because no other brokerage gives it back.
711 SE 101st AvenueVancouver, WA 98664
Listing courtesy of Ali Kiemele of eXp Realty
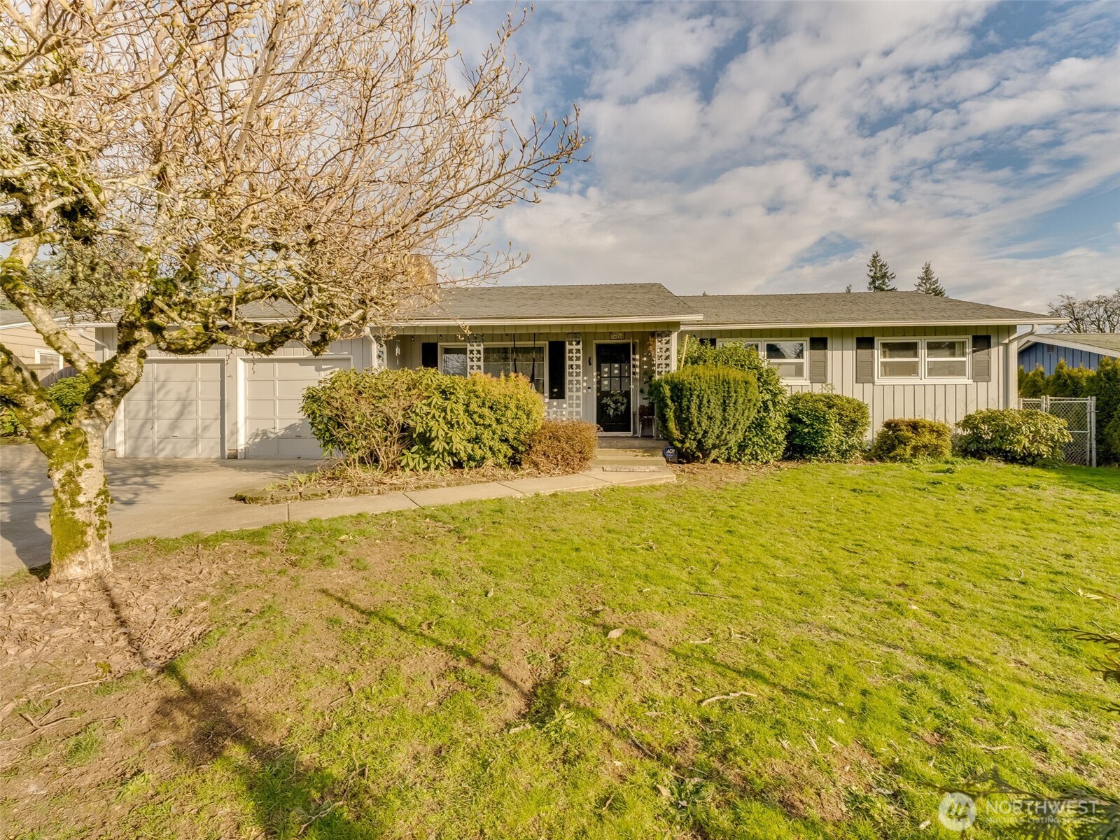
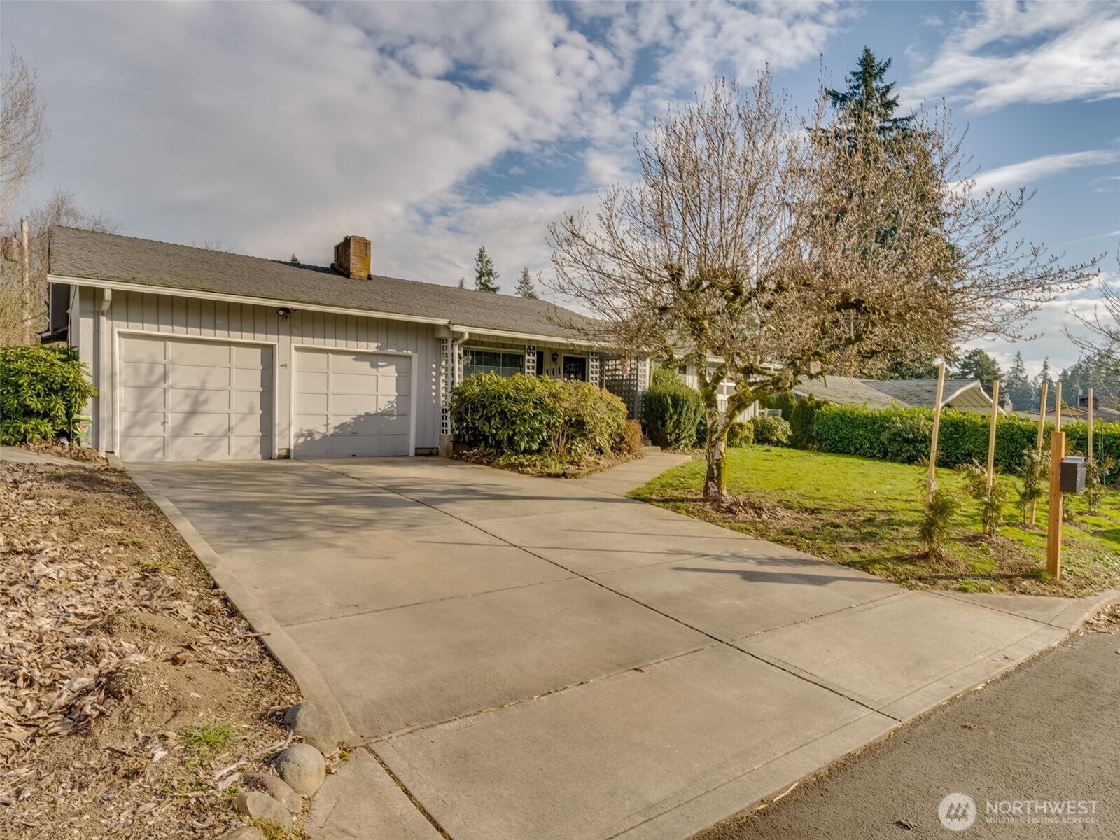
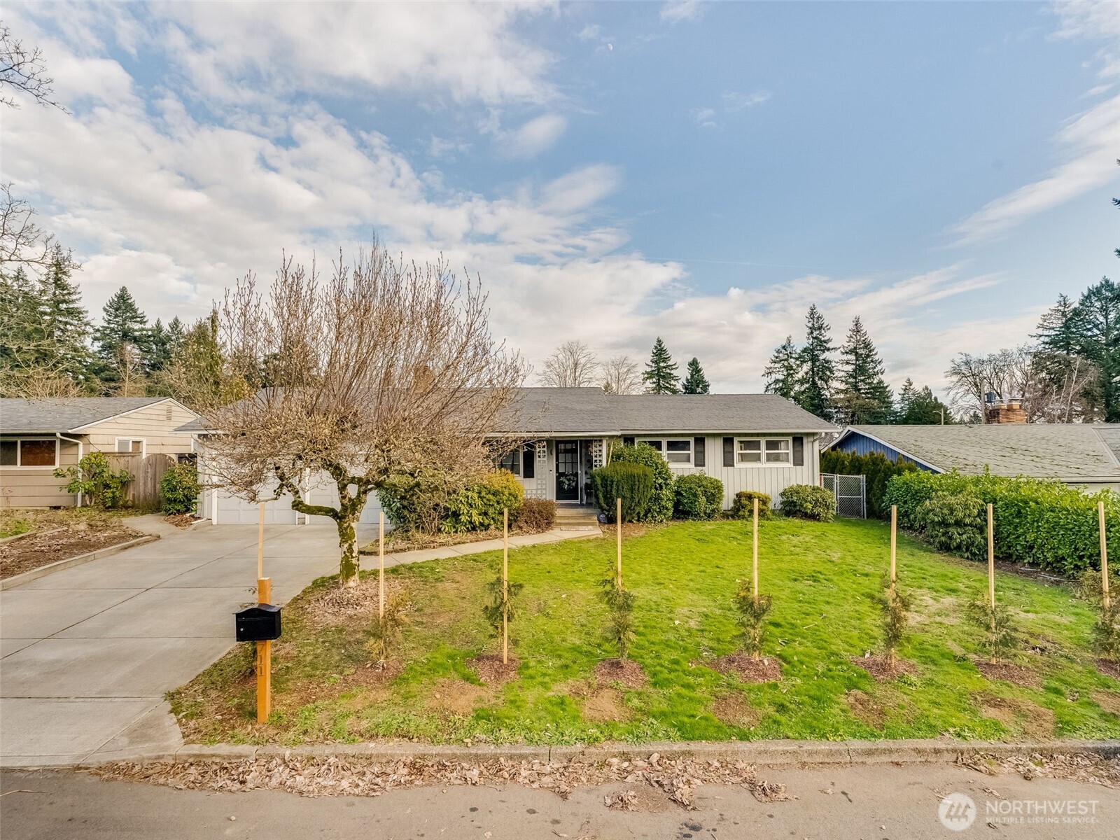
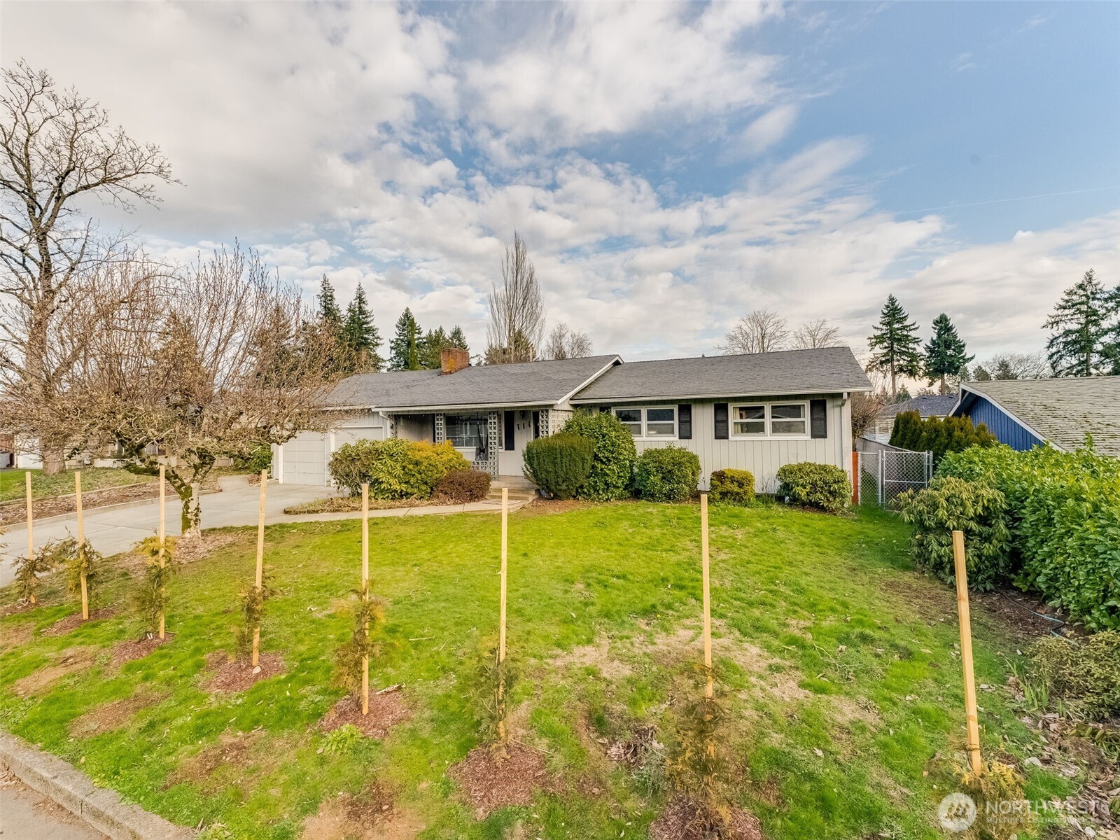
Don't wait, tour this stunning, well-maintained, Mid-Century Modern Ranch Home today, it won't last long! This move-in ready home boasts two wood-burning fireplaces, original hardwood floors that are in excellent condition, and beautiful built-in wood cabinetry! Mini splits are newer, heat pump 3 years old, triple pane windows for maximum efficiency! The basement with access directly from the garage is a perfect opportunity for additional rental income as a future ADU/rental- partially converted into a spacious bonus area perfect for entertaining and ready for you to finish the space and add your own touch! Could be a future home office, or a guest space- potential for 2 additional bedrooms and living room! Enjoy the outdoors with the expansive fully fenced yard including raised beds and coop! Only minutes away from local schools, Interstate 205 and Highway 14! Don't miss out, schedule your tour today!
| 2 months ago | Listing updated with changes from the MLS® | |
| 3 months ago | Price changed to $520,000 | |
| 6 months ago | Status changed to Active | |
| 6 months ago | Listing first seen on site |
Listing courtesy of Ali Kiemele of eXp Realty

Listing information is provided by Participants of the Northwest MLS. IDX information is provided exclusively for personal, non-commercial use, and may not be used for any purpose other than to identify prospective properties consumers may be interested in purchasing. Information is deemed reliable but not guaranteed. Copyright 2026, Northwest MLS.
All data is obtained from various sources and may not have been verified by the broker or MLS Grid. Supplied open house information is subject to change without notice. All information should be independently reviewed and verified for accuracy. Properties may or may not be listed by the office/agent presenting the information.
Last checked: 2026-07-26 11:05 PM PDT
*Estimate only. Actual rebate may vary based on final price, lender requirements, MLS rules, and broker policies.
Found a home you love?
Schedule a free consultation to lock in your rebate before you offer.
Calls and texts are answered by Amy, our AI assistant, who can answer questions and help you book.