Property search · The Consumer Protection Brokerage
Every listing shows your estimated rebate.
The green number on each home is what could come back to you: the buyer-broker fee (typically 2 to 3%) minus our flat $9,750. No other search shows you this, because no other brokerage gives it back.
23119 164th Street EBuckley, WA 98321
Listing courtesy of Tamera L Camp of John L. Scott, Inc.
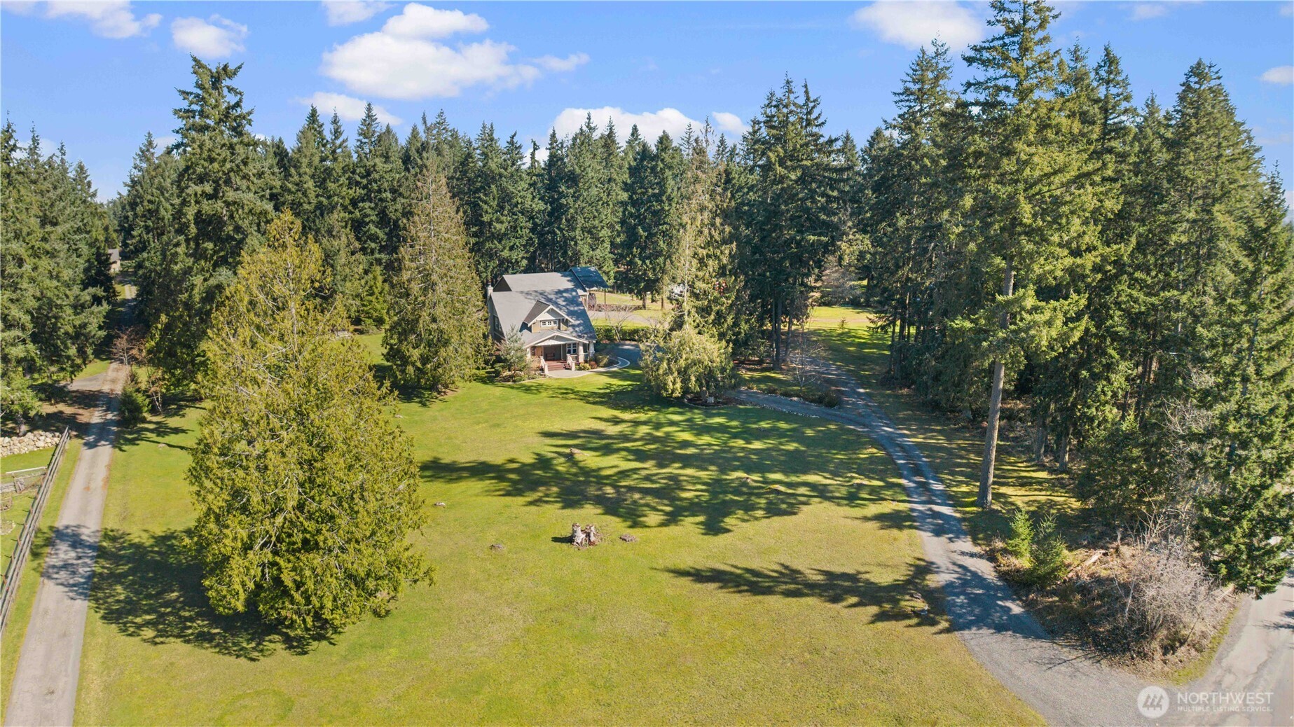
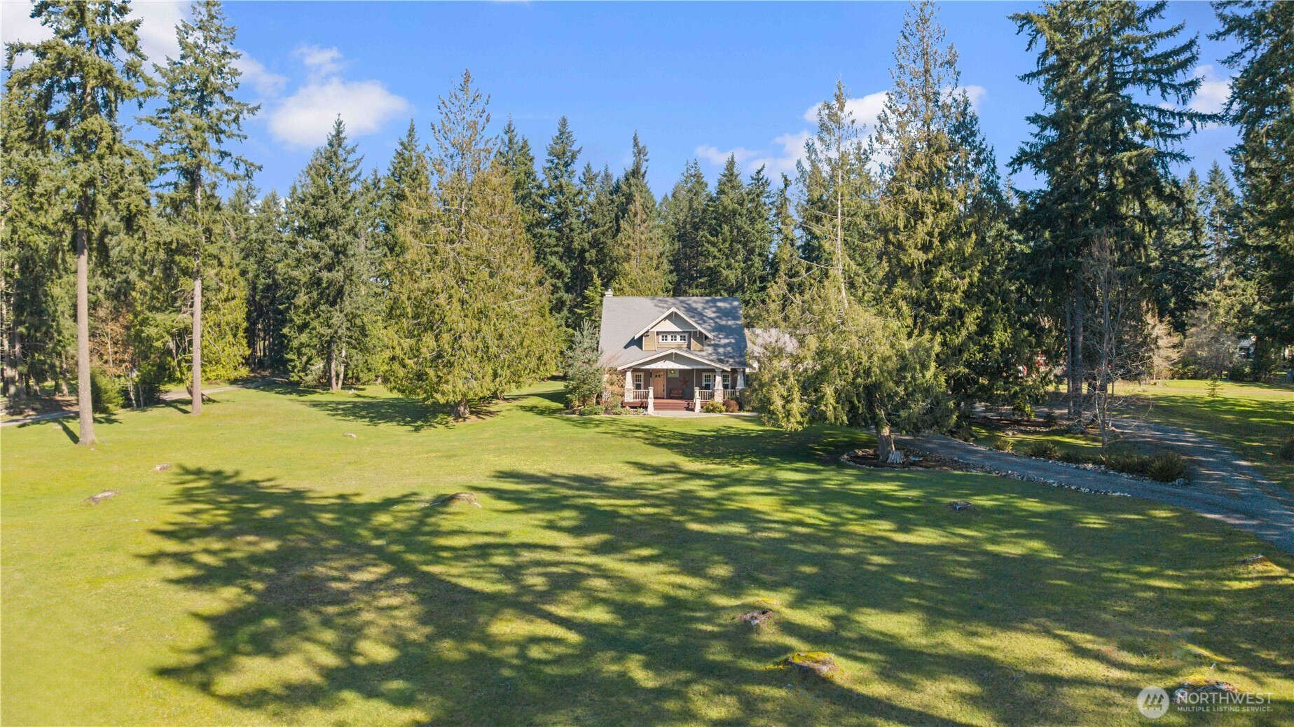
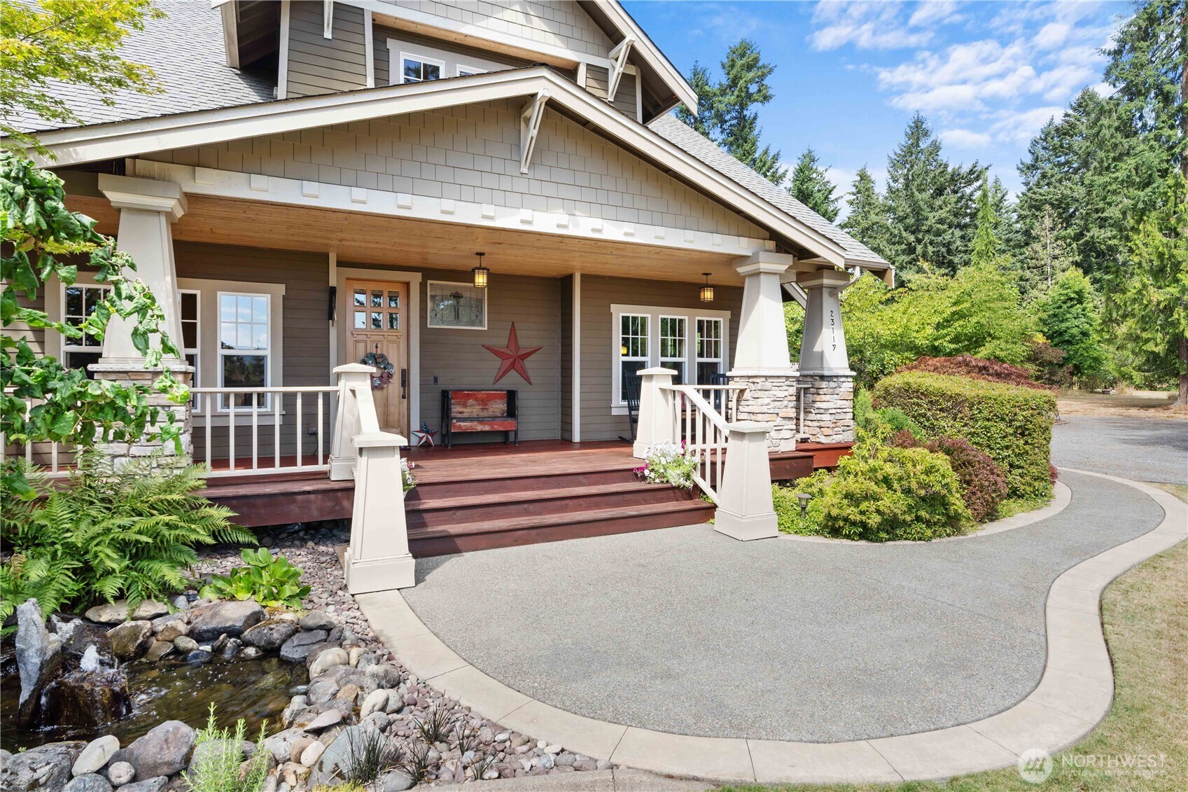
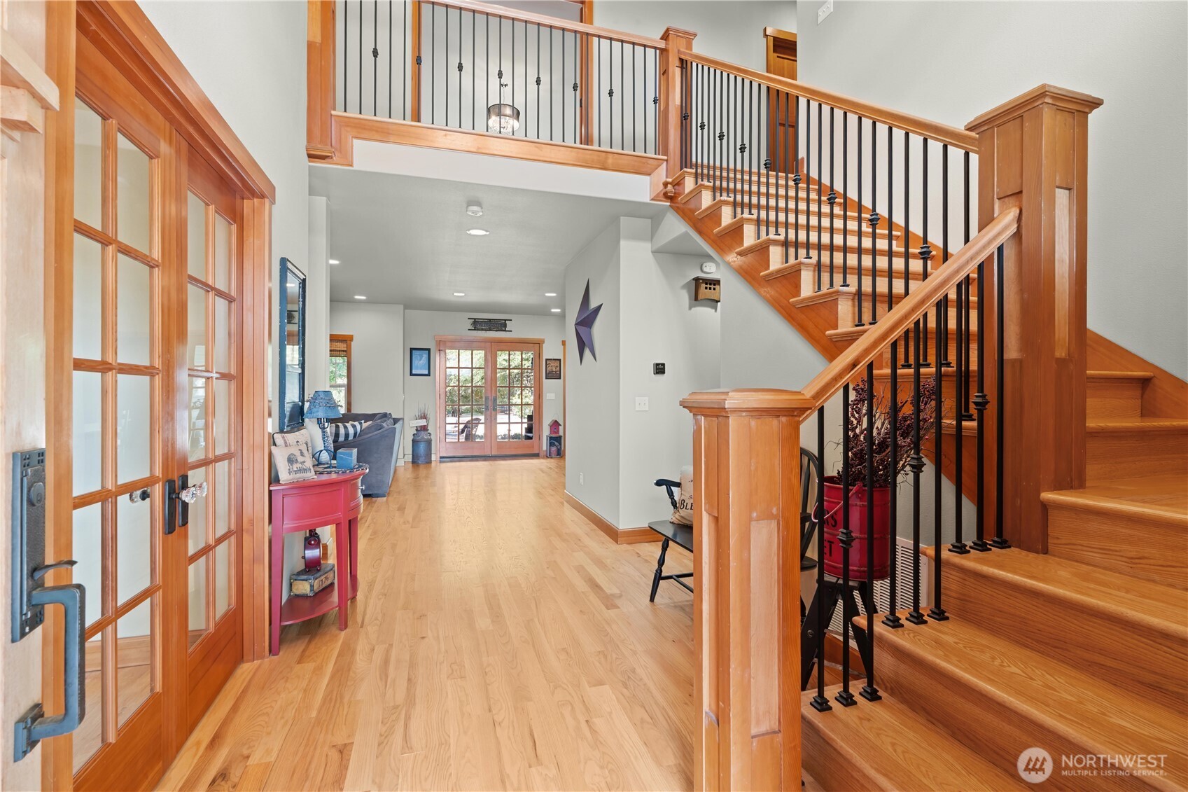
2,000 sq ft shop with loft, auto lift, 4 roll up doors and RV parking — and an elegant Craftsman home on 5 private acres! Located just 20 minutes from Bonney Lake or Enumclaw, this extraordinary property is a rare find for car enthusiasts, hobbyists, woodworkers, and RV owners alike. The shop features 12 ft ceilings, an unfinished loft (13.6 x 22 ft), 4 roll up garage doors, 2 man doors, auto lift, air compressor lines throughout, work benches, cabinets and shelving. Covered RV parking 13 x 40 ft with 15.3 ft clearance, plus covered 12 x 40 ft storage for wood, tractor or mower. Wired for a backup generator and NO RTA tax — saving you thousands! The stunning Craftsman home offers hardwood floors, solid wood doors, wainscoting, crown molding and wrought iron details throughout. The chef's kitchen features an oversized island flowing into a bright dining area and generous living room with wood burning fireplace. A main floor den is perfect for working from home or a potential 4th bedroom. The elegant primary suite features a spa like bath. Set on 5 flat, usable private acres, enjoy elk, deer and eagles from your charming back patio under the trees. A covered front porch with a soothing waterfall feature overlooks the entire front yard. A long private gravel road winds you home to this quiet, peaceful neighborhood. Elegance, privacy, and the shop of your dreams! All this in one truly remarkable property!
| 2 weeks ago | Listing updated with changes from the MLS® | |
| 4 weeks ago | Price changed to $1,249,000 | |
| 6 months ago | Status changed to Active | |
| 12 months ago | Listing first seen on site |
Listing courtesy of Tamera L Camp of John L. Scott, Inc.

Listing information is provided by Participants of the Northwest MLS. IDX information is provided exclusively for personal, non-commercial use, and may not be used for any purpose other than to identify prospective properties consumers may be interested in purchasing. Information is deemed reliable but not guaranteed. Copyright 2026, Northwest MLS.
All data is obtained from various sources and may not have been verified by the broker or MLS Grid. Supplied open house information is subject to change without notice. All information should be independently reviewed and verified for accuracy. Properties may or may not be listed by the office/agent presenting the information.
Last checked: 2026-07-26 09:10 PM PDT
*Estimate only. Actual rebate may vary based on final price, lender requirements, MLS rules, and broker policies.
Found a home you love?
Schedule a free consultation to lock in your rebate before you offer.
Calls and texts are answered by Amy, our AI assistant, who can answer questions and help you book.