Property search · The Consumer Protection Brokerage
Every listing shows your estimated rebate.
The green number on each home is what could come back to you: the buyer-broker fee (typically 2 to 3%) minus our flat $9,750. No other search shows you this, because no other brokerage gives it back.
7618 48th Street EFife, WA 98424
Listing courtesy of Darica Roesch-Hegland of John L. Scott, Inc.
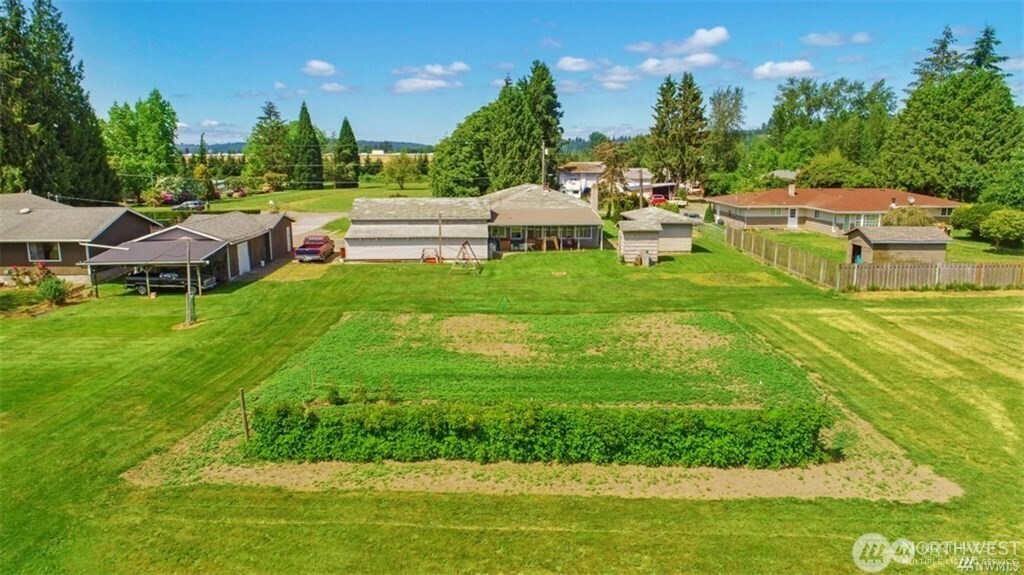


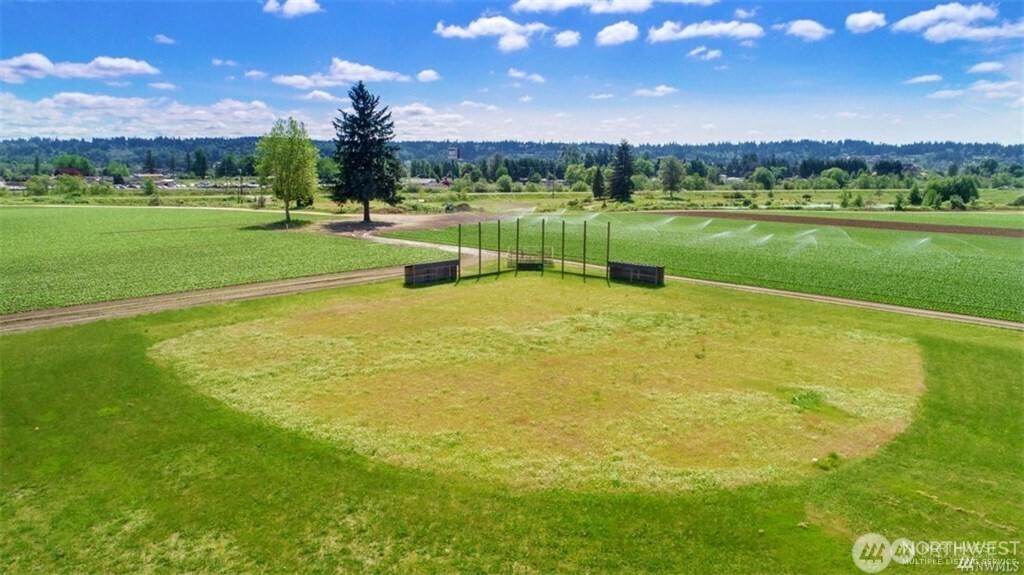
-2 Listings total 4.4 Acres of Medium Density Res.Updated 3BD/2BA single-family home situated on a level .3.87-acre parcel with partial mountain views. The home has had a new roof installed since this photo was taken. Sewer available. Ideal opportunity for investors, builders, or developers seeking cash flow today with long-term upside. Listing includes two contiguous parcels: This 3 Bd Home on 3.870 acres + a Multifamily home on .530 acres listing #2473127 for a combined 4.4 acres, zoned Medium Density Residential— Prime location in the growing City of Fife, (Puyallup School District) Excellent holding income during entitlement or development phase. See uploaded Future SR-167 information for area development context. Seller has paid city Sewer assessment in full. Show by appointment with accepted PSA only. Must show proof of funds.Seller has paid City Sewer Assessments in full!.
| 2 months ago | Listing updated with changes from the MLS® | |
| 6 months ago | Listing first seen on site |
Listing courtesy of Darica Roesch-Hegland of John L. Scott, Inc.

Listing information is provided by Participants of the Northwest MLS. IDX information is provided exclusively for personal, non-commercial use, and may not be used for any purpose other than to identify prospective properties consumers may be interested in purchasing. Information is deemed reliable but not guaranteed. Copyright 2026, Northwest MLS.
All data is obtained from various sources and may not have been verified by the broker or MLS Grid. Supplied open house information is subject to change without notice. All information should be independently reviewed and verified for accuracy. Properties may or may not be listed by the office/agent presenting the information.
Last checked: 2026-07-26 10:35 PM PDT
*Estimate only. Actual rebate may vary based on final price, lender requirements, MLS rules, and broker policies.
Found a home you love?
Schedule a free consultation to lock in your rebate before you offer.
Calls and texts are answered by Amy, our AI assistant, who can answer questions and help you book.