Property search · The Consumer Protection Brokerage
Every listing shows your estimated rebate.
The green number on each home is what could come back to you: the buyer-broker fee (typically 2 to 3%) minus our flat $9,750. No other search shows you this, because no other brokerage gives it back.
Capitol Lake Towers1910 Evergreen Park Drive SW 903Olympia, WA 98502
Listing courtesy of Katelynn Rajcich of City Realty Inc.
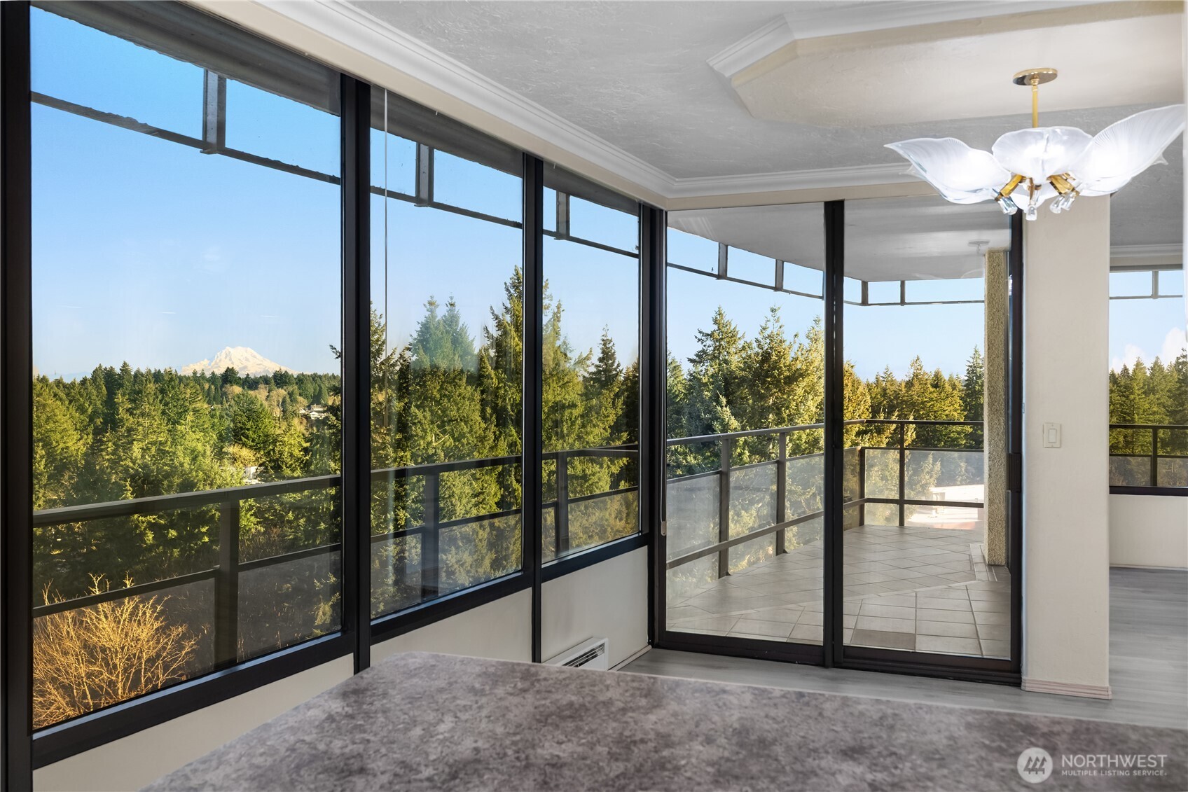
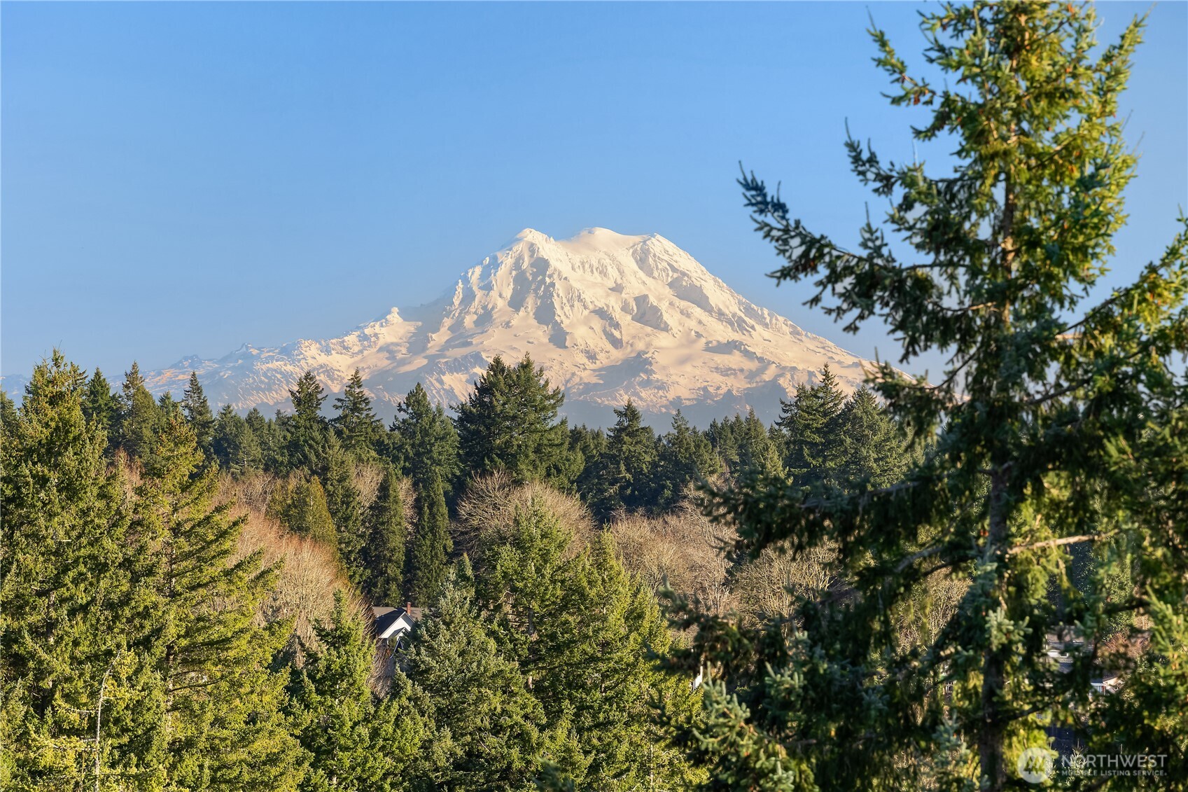
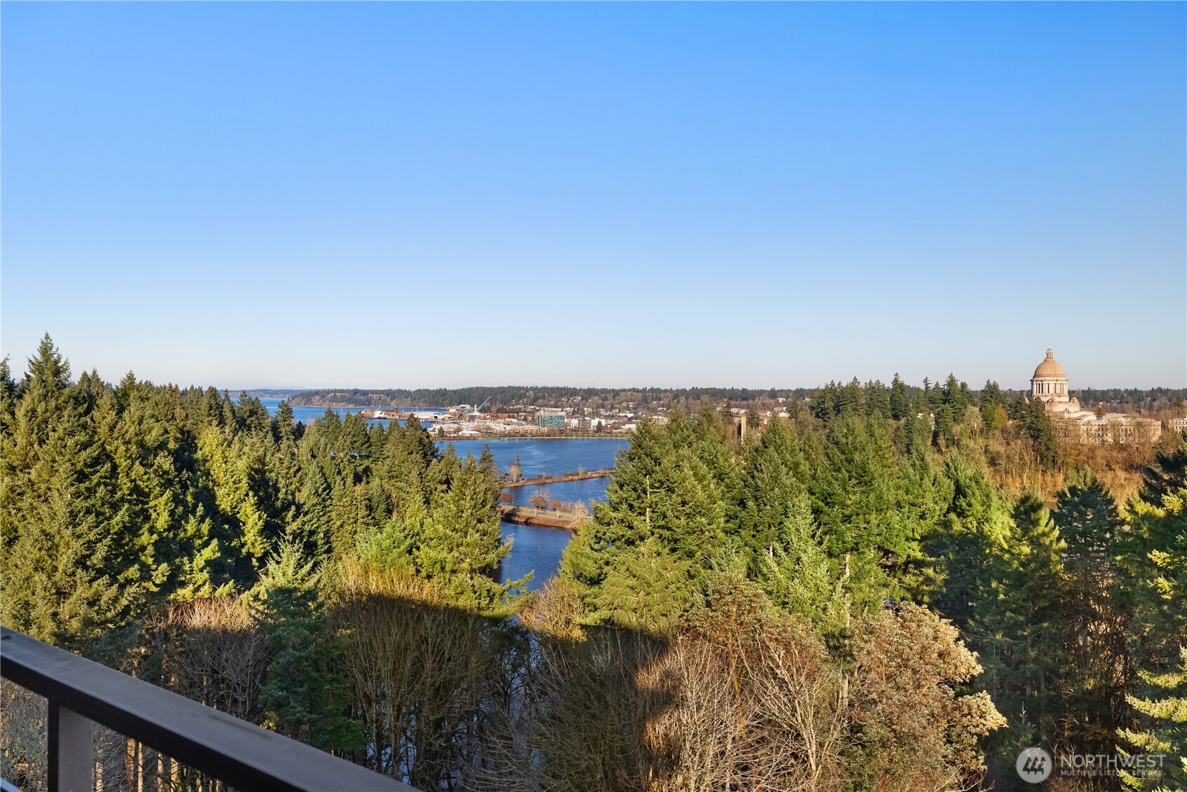
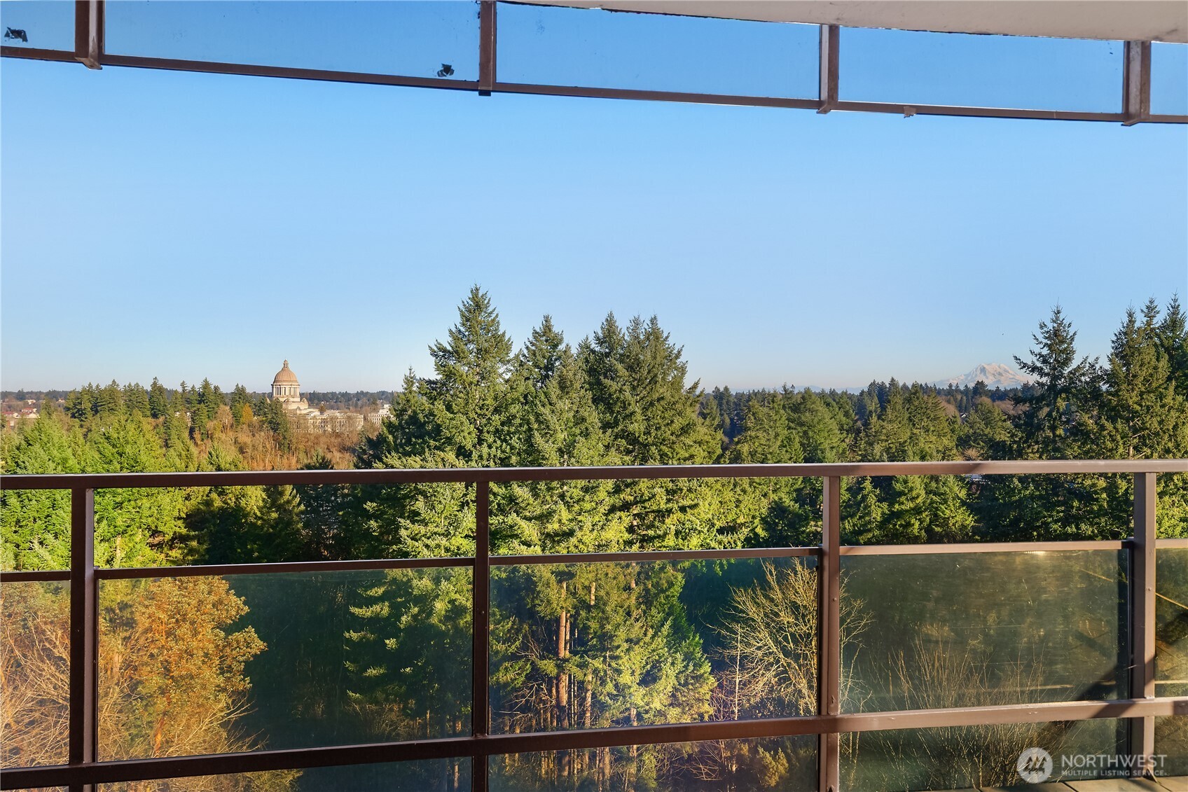
Perched on the 9th floor, this stunning corner condo captures sweeping wraparound views of Mount Rainier, Capitol Lake, and the Sound, an ever-changing backdrop you’ll never tire of. Crown molding and laminate wood floors run throughout, complemented by a new water heater and the convenience of an in-unit washer and dryer. The flexible bonus room can serve as a bedroom, office, or den, adapting easily to your lifestyle. The kitchen is equipped with a new Sub-Zero refrigerator and new dishwasher, perfect for both everyday living and entertaining. The spacious primary bedroom features a large walk-in closet and an en suite bath with full tile, shower, and tub. A second bedroom offers generous storage and custom built-ins for added functionality. Step out onto the patio and take in panoramic views that seem to go on forever—ideal for morning coffee or evening sunsets. Capitol Lake Towers elevates everyday living with a gym, sauna, and nearby trails, plus the convenience of being close to the Westside, shopping, medical services, restaurants, and more. HOA dues include water, sewer, garbage, a dedicated parking space, and an additional storage unit. With exceptional amenities, thoughtful upgrades, and truly priceless views, this condo offers an extraordinary opportunity you won’t want to miss. (Images contain virtual staging)
| 2 months ago | Listing updated with changes from the MLS® | |
| 3 months ago | Price changed to $449,000 | |
| 6 months ago | Listing first seen on site |
Listing courtesy of Katelynn Rajcich of City Realty Inc.

Listing information is provided by Participants of the Northwest MLS. IDX information is provided exclusively for personal, non-commercial use, and may not be used for any purpose other than to identify prospective properties consumers may be interested in purchasing. Information is deemed reliable but not guaranteed. Copyright 2026, Northwest MLS.
All data is obtained from various sources and may not have been verified by the broker or MLS Grid. Supplied open house information is subject to change without notice. All information should be independently reviewed and verified for accuracy. Properties may or may not be listed by the office/agent presenting the information.
Last checked: 2026-07-26 09:40 PM PDT
*Estimate only. Actual rebate may vary based on final price, lender requirements, MLS rules, and broker policies.
Found a home you love?
Schedule a free consultation to lock in your rebate before you offer.
Calls and texts are answered by Amy, our AI assistant, who can answer questions and help you book.