Property search · The Consumer Protection Brokerage
Every listing shows your estimated rebate.
The green number on each home is what could come back to you: the buyer-broker fee (typically 2 to 3%) minus our flat $9,750. No other search shows you this, because no other brokerage gives it back.
210 Portal CourtCle Elum, WA 98922
Listing courtesy of Corey L Atherton of Real Residential
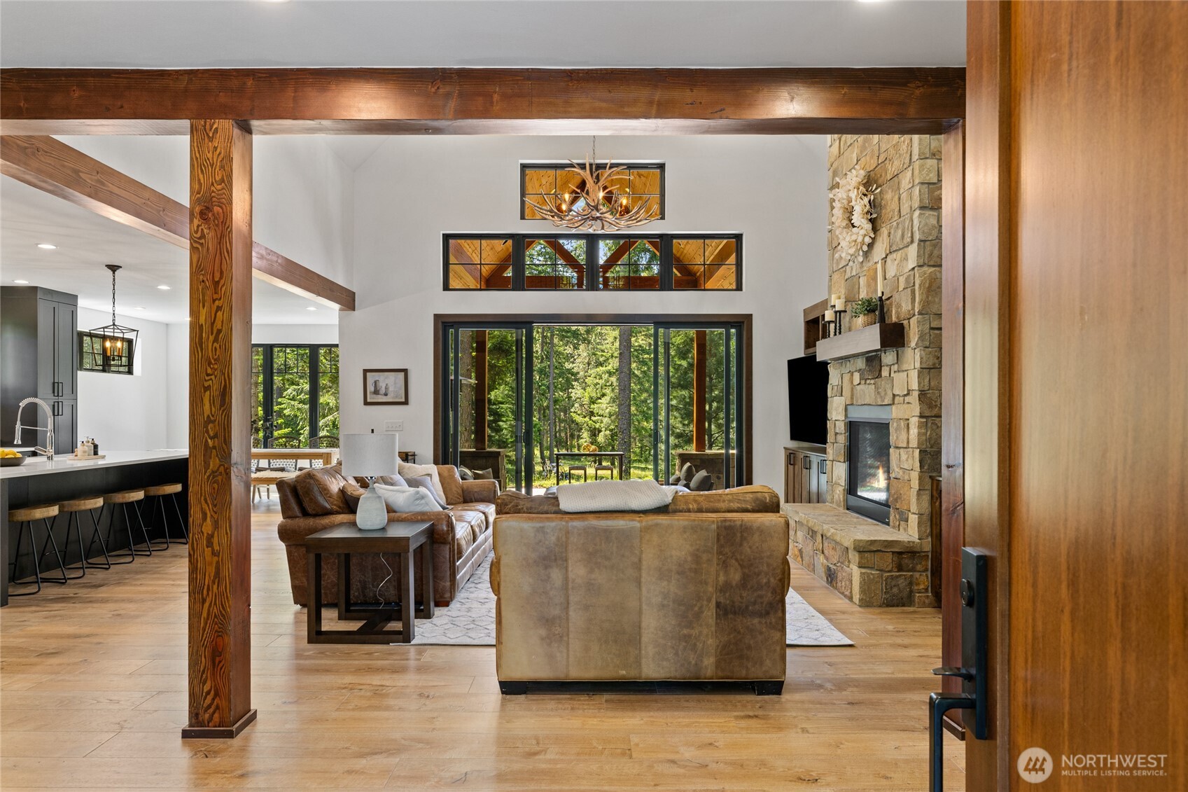
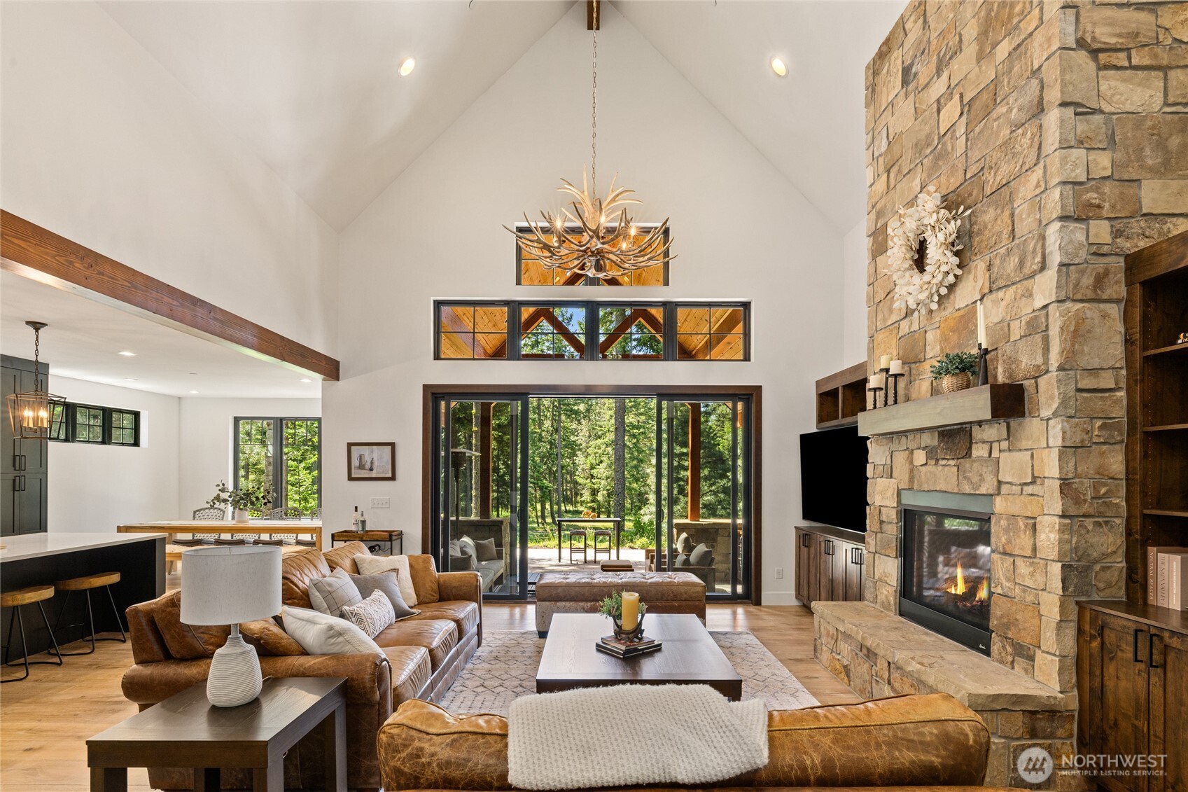
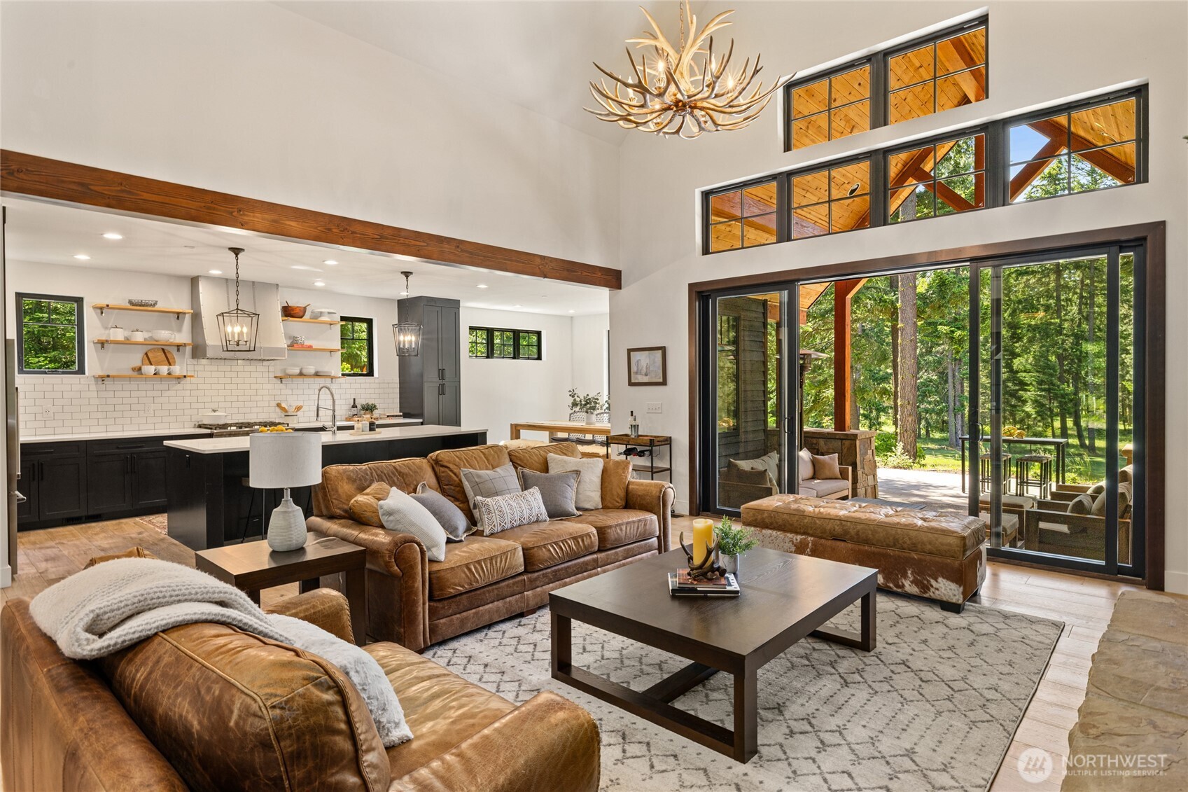
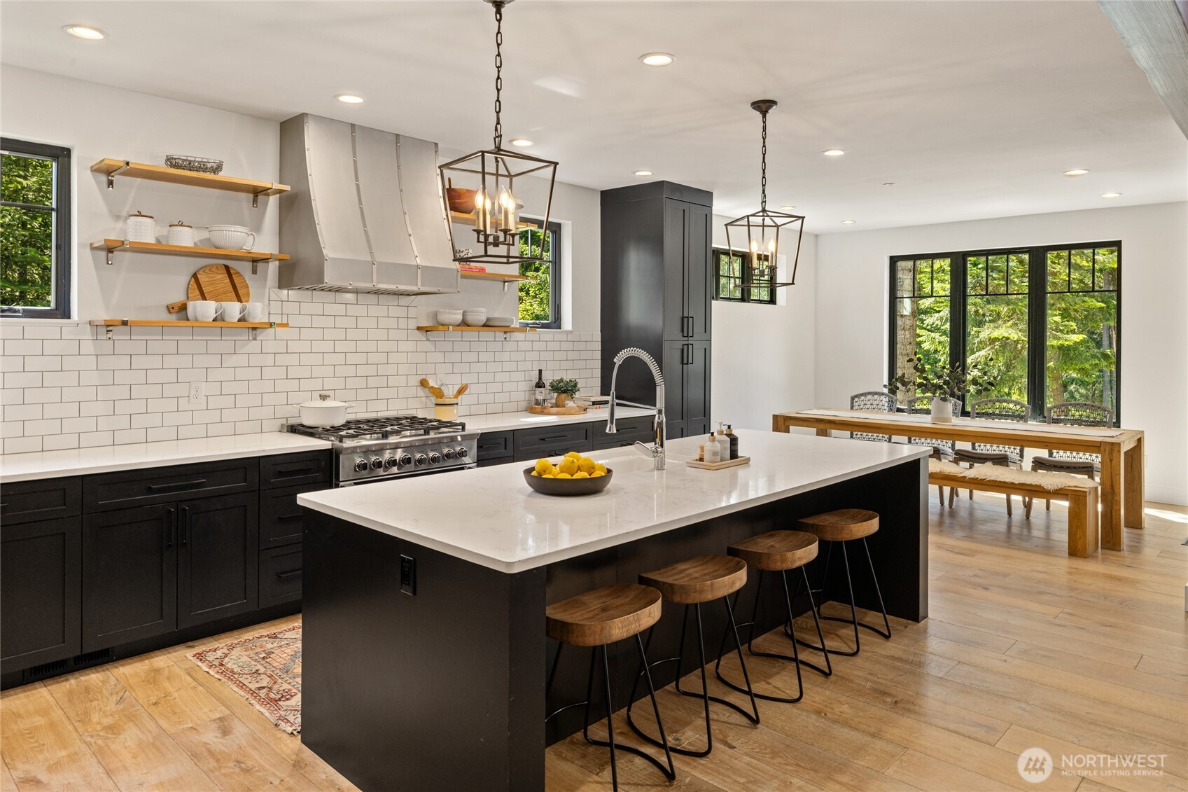
Welcome to your Fairway Retreat. Perfectly positioned along the 4th fairway of Suncadia's Rope Rider Golf Course on a quiet cul-de-sac, this furnished Merle Custom Homes retreat offers an ideal blend of privacy, recreation, and mountain living. Overlooking golf frontage and a forest backdrop, the setting feels peaceful while remaining just moments from paved trails, golf, dining, and resort amenities. Thoughtfully enhanced by the current owners, the outdoor living experience has been transformed with expanded patios, upgraded landscaping, a built-in BBQ kitchen, Bullfrog hot tub, and gathering spaces designed for entertaining and enjoying all four seasons. Whether entertaining after a round of golf or relaxing around the fire pit, the outdoor spaces are every bit as inviting as the home itself. Inside, vaulted ceilings, exposed timber beams, and abundant natural light create a warm mountain feel. The open design connects the chef's kitchen, pantry, dining area, and great room for seamless living. The main floor primary suite offers comfort and convenience, while upstairs features an en-suite bedroom, bunk room, flex bedroom or bonus room, and open loft ideal for media, office, recreation, or future enclosure. A library or wine room and finished garage with epoxy floors, custom wood accents, storage, and EV charging add flexibility for work, play, and mountain living. Pre-inspected, meticulously maintained by full-time owners, never rented, and move-in ready.
| yesterday | Listing updated with changes from the MLS® | |
| yesterday | Price changed to $1,774,000 | |
| 5 months ago | Listing first seen on site |
Listing courtesy of Corey L Atherton of Real Residential

Listing information is provided by Participants of the Northwest MLS. IDX information is provided exclusively for personal, non-commercial use, and may not be used for any purpose other than to identify prospective properties consumers may be interested in purchasing. Information is deemed reliable but not guaranteed. Copyright 2026, Northwest MLS.
All data is obtained from various sources and may not have been verified by the broker or MLS Grid. Supplied open house information is subject to change without notice. All information should be independently reviewed and verified for accuracy. Properties may or may not be listed by the office/agent presenting the information.
Last checked: 2026-07-26 08:50 PM PDT
*Estimate only. Actual rebate may vary based on final price, lender requirements, MLS rules, and broker policies.
Found a home you love?
Schedule a free consultation to lock in your rebate before you offer.
Calls and texts are answered by Amy, our AI assistant, who can answer questions and help you book.