Property search · The Consumer Protection Brokerage
Every listing shows your estimated rebate.
The green number on each home is what could come back to you: the buyer-broker fee (typically 2 to 3%) minus our flat $9,750. No other search shows you this, because no other brokerage gives it back.
971 Domerie Park LoopCle Elum, WA 98922
Listing courtesy of Tina L Hudon of Engel & Volkers North Cascades

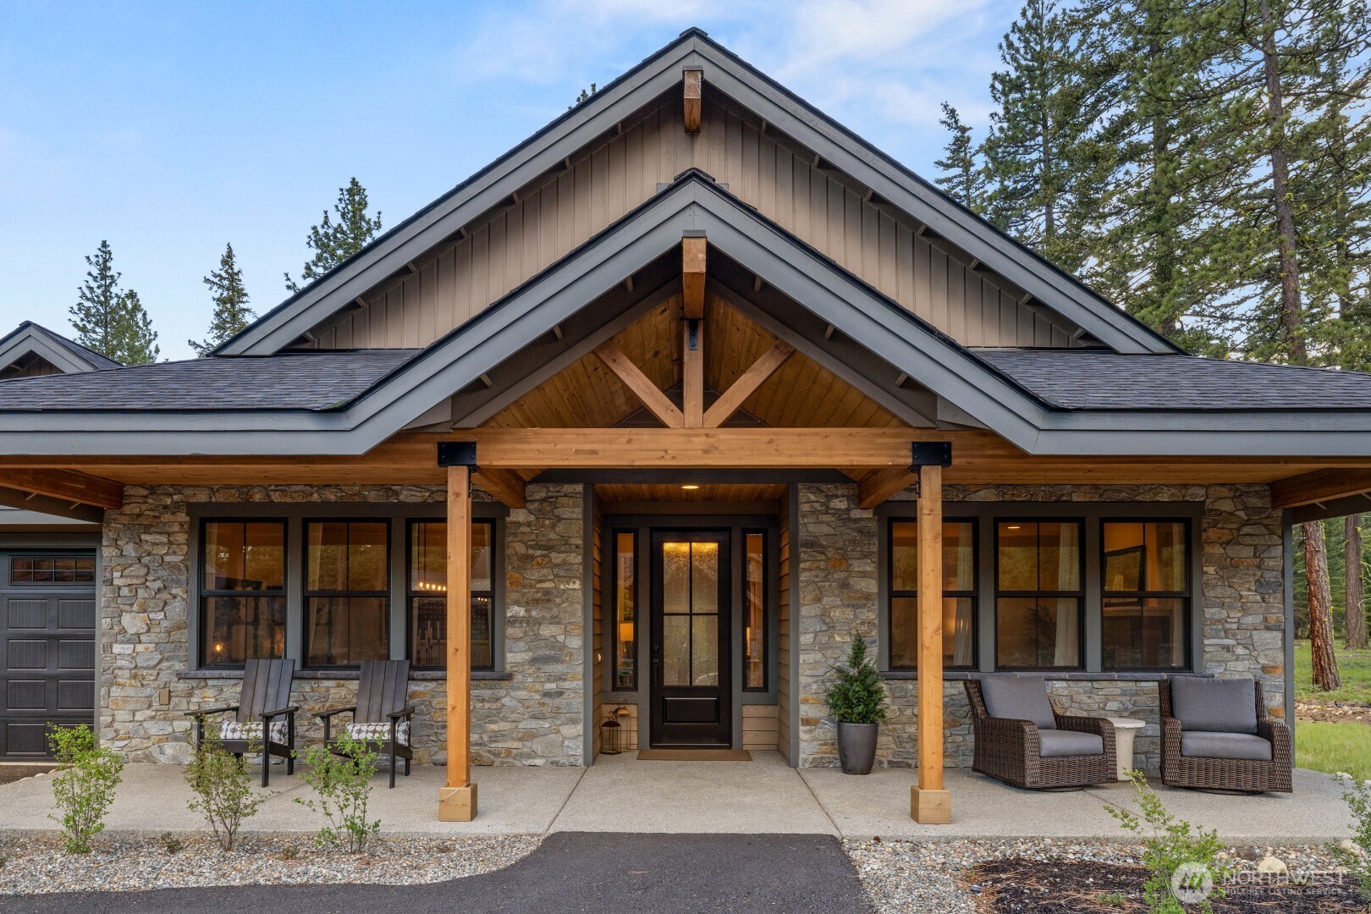
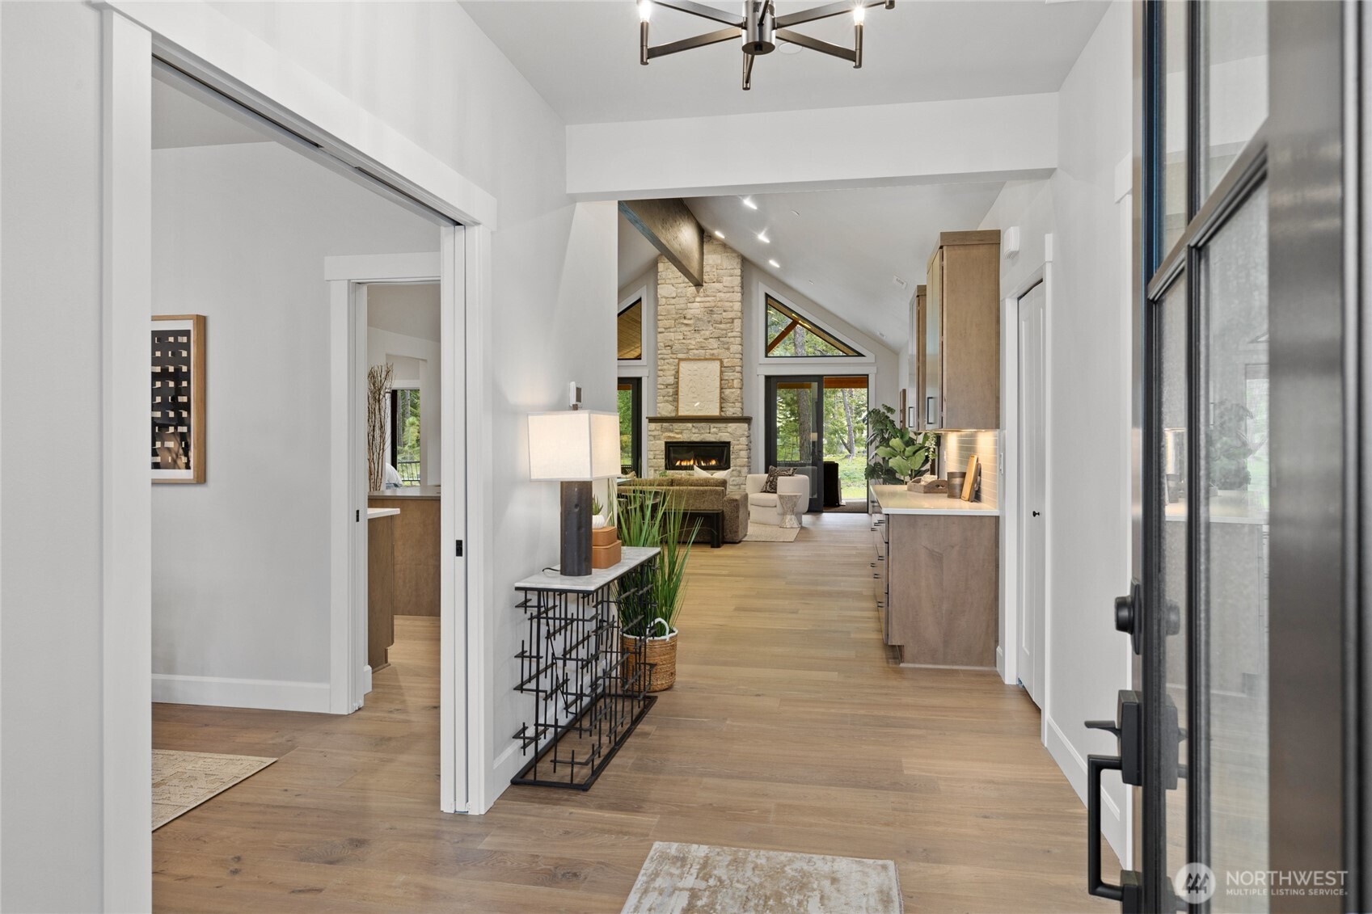
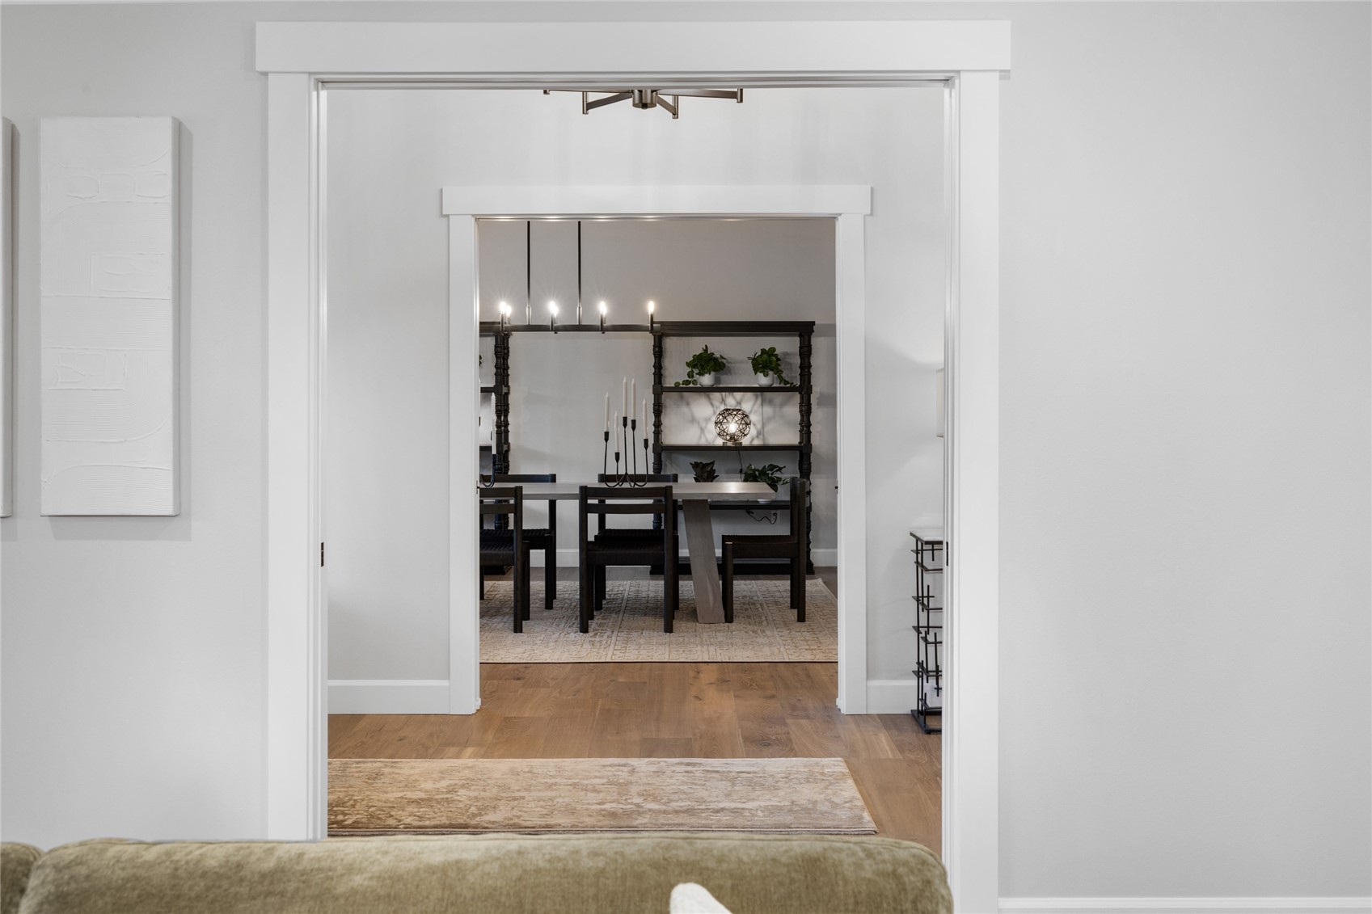
Leave the noise behind and arrive somewhere time moves differently. In the private, gated sanctuary of Tumble Creek, this exquisite new construction mountain retreat offers a rare balance of elegance and ease. Designed for both refined entertaining and effortless everyday living, the single-level Roslyn features curated spaces for gathering, working, and unwinding—set against the natural beauty of Domerie Park. From fireside evenings to starlit patio nights, every detail invites you to slow down, breathe deeper, and savor a lifestyle where luxury meets nature. This 4-bedroom, 3-bath residence offers both refined entertaining spaces and thoughtful everyday functionality, including a formal dining room for memorable gatherings, a versatile media or flex room, and a dedicated office ideal for working remotely in peaceful surroundings. Expansive open living areas invite connection and comfort, perfect for quiet evenings by the fire. A 3-car garage, welcoming covered porch as you enter your home, and the vaulted outdoor patio with firepit provides 952 SF of seamless indoor-outdoor living overlooking scenic Domerie Park. Here, life slows to a more graceful pace, and each day feels like a luxurious retreat, with access to a private club lifestyle, Tom Doak–designed golf, expansive trail system and year-round recreation. Discover elevated mountain living at its finest. This is more than a home. It’s your mountain escape.
| 14 hours ago | Listing updated with changes from the MLS® | |
| a month ago | Price changed to $1,649,000 | |
| 6 months ago | Status changed to Active | |
| 6 months ago | Listing first seen on site |
Listing courtesy of Tina L Hudon of Engel & Volkers North Cascades

Listing information is provided by Participants of the Northwest MLS. IDX information is provided exclusively for personal, non-commercial use, and may not be used for any purpose other than to identify prospective properties consumers may be interested in purchasing. Information is deemed reliable but not guaranteed. Copyright 2026, Northwest MLS.
All data is obtained from various sources and may not have been verified by the broker or MLS Grid. Supplied open house information is subject to change without notice. All information should be independently reviewed and verified for accuracy. Properties may or may not be listed by the office/agent presenting the information.
Last checked: 2026-07-26 10:40 PM PDT
*Estimate only. Actual rebate may vary based on final price, lender requirements, MLS rules, and broker policies.
Found a home you love?
Schedule a free consultation to lock in your rebate before you offer.
Calls and texts are answered by Amy, our AI assistant, who can answer questions and help you book.