Property search · The Consumer Protection Brokerage
Every listing shows your estimated rebate.
The green number on each home is what could come back to you: the buyer-broker fee (typically 2 to 3%) minus our flat $9,750. No other search shows you this, because no other brokerage gives it back.
4219 220th Place SEBothell, WA 98021
Listing courtesy of Kristi Sundquist of Epique Realty
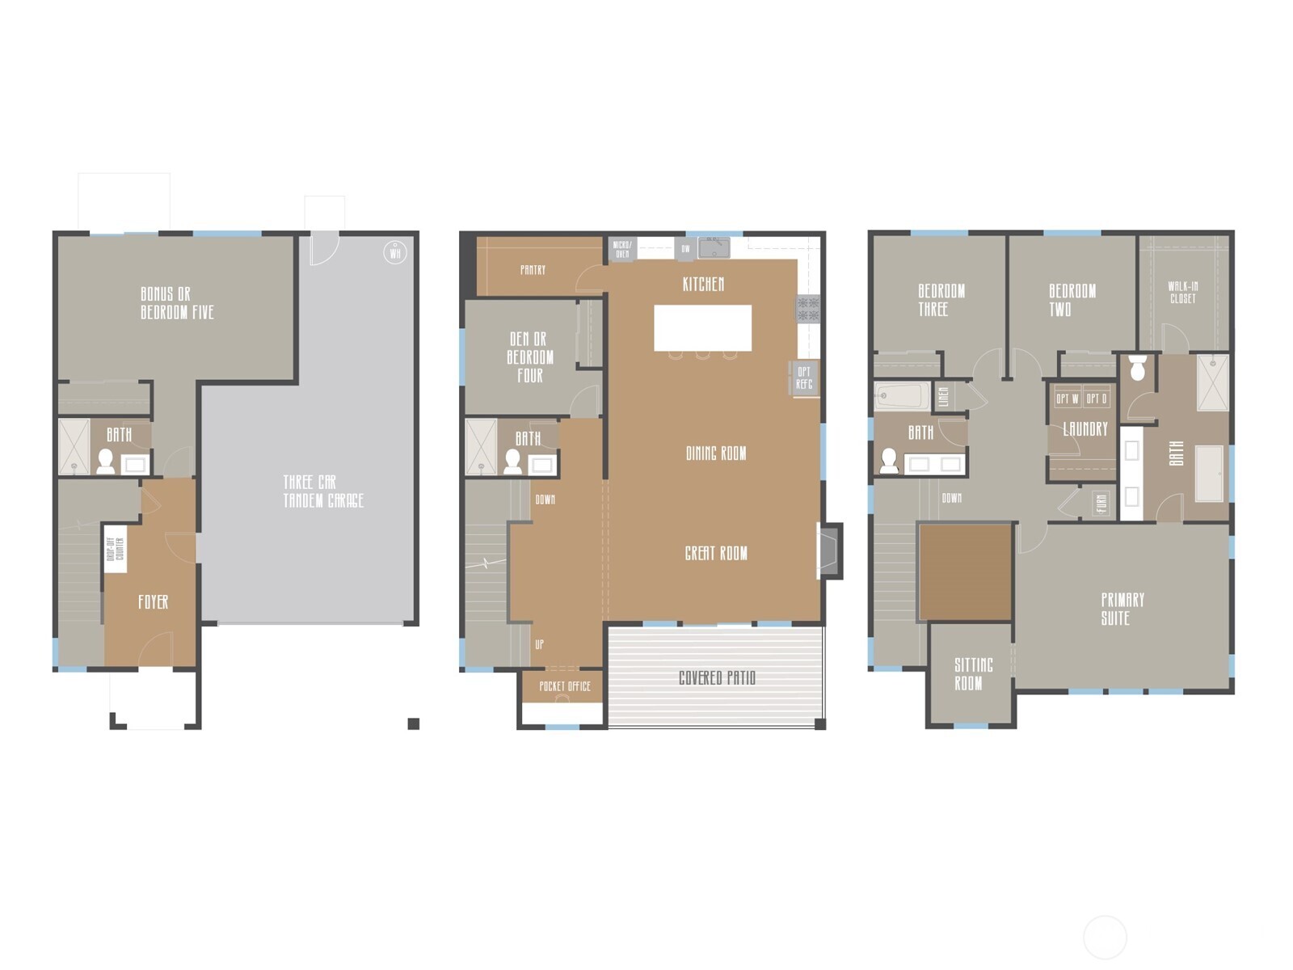
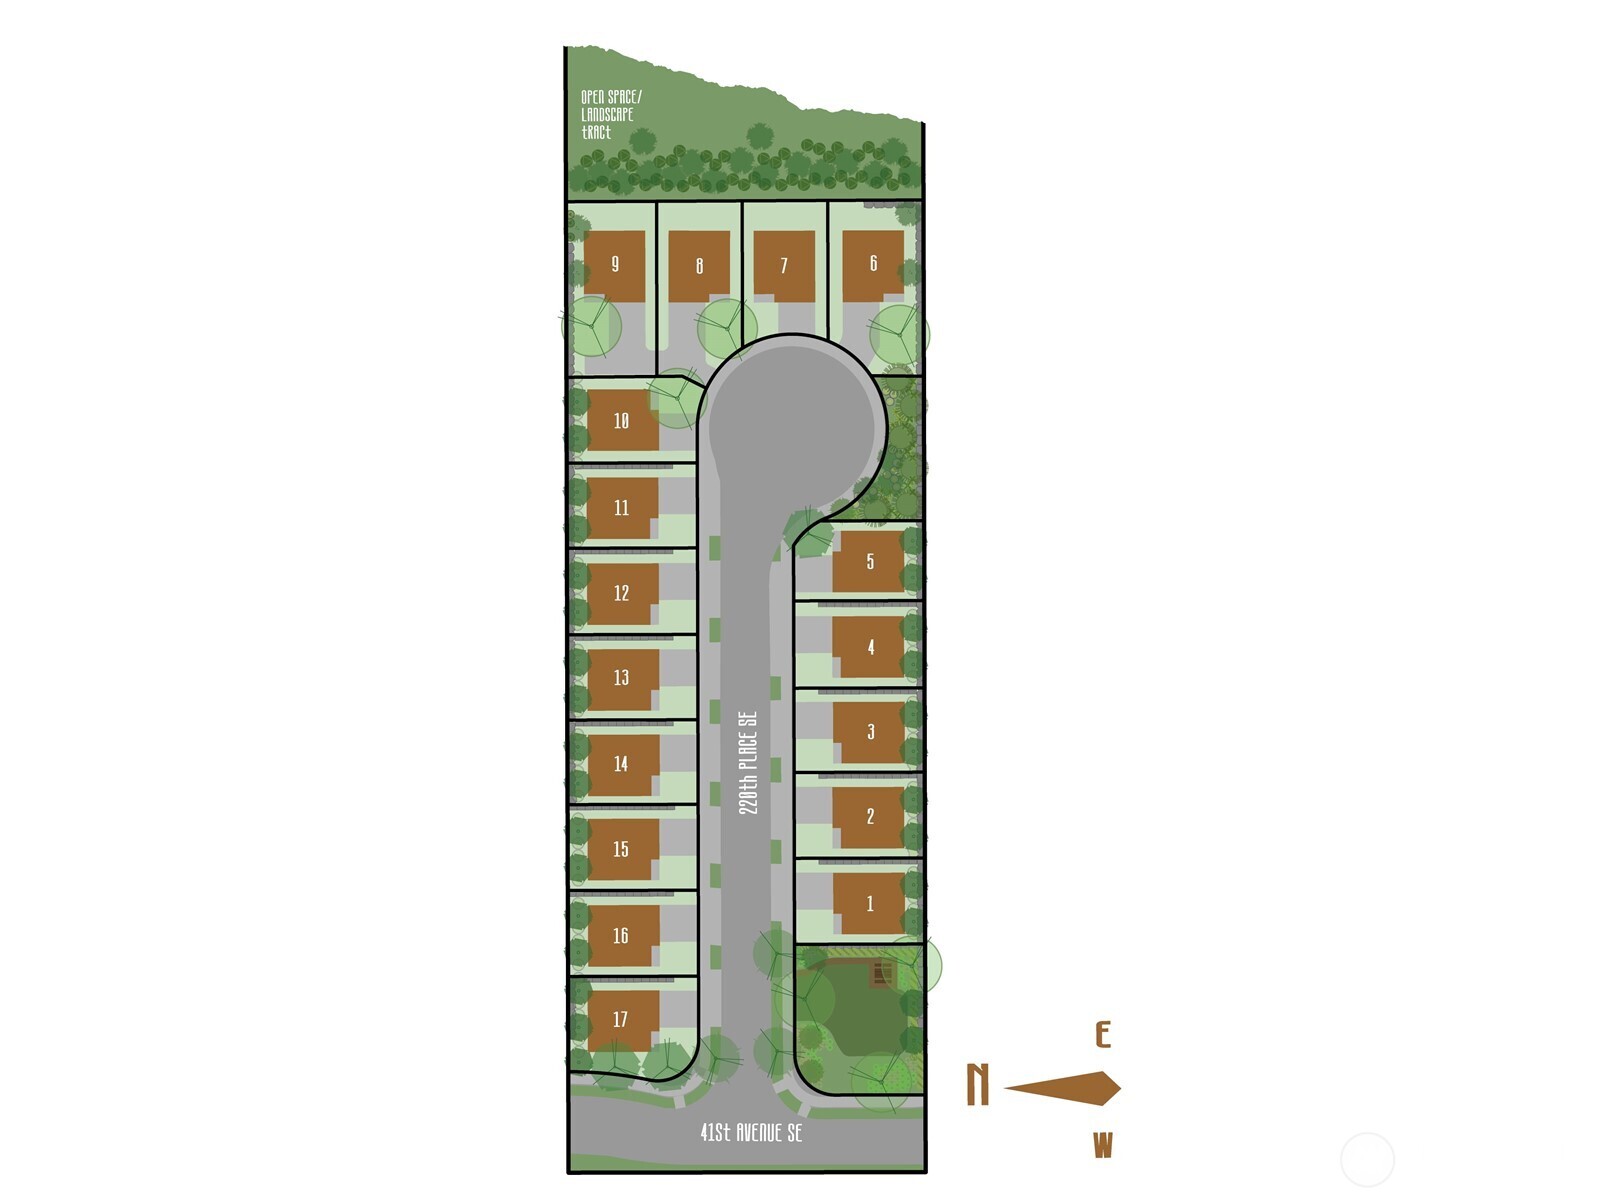
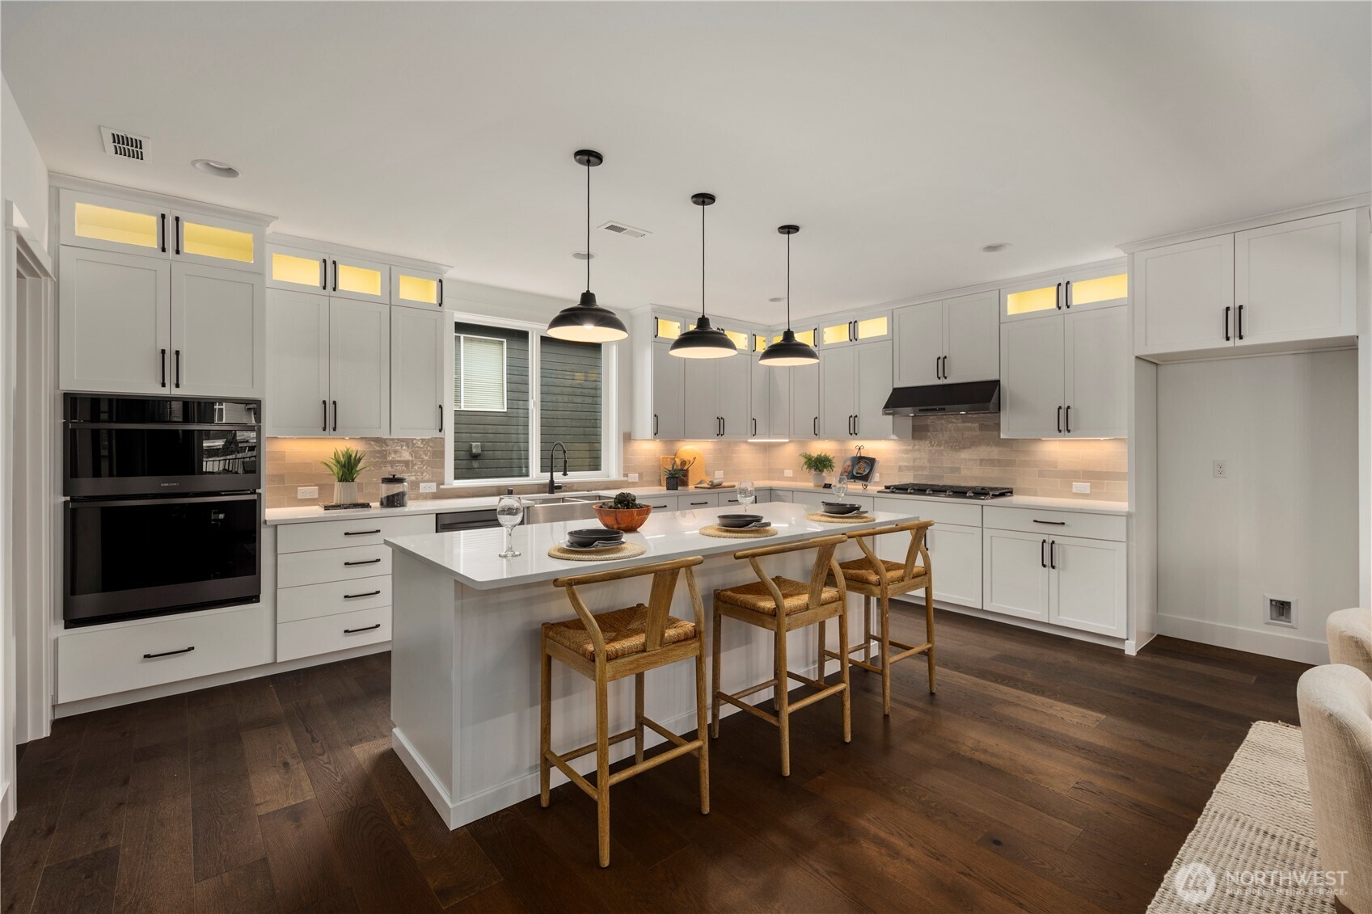
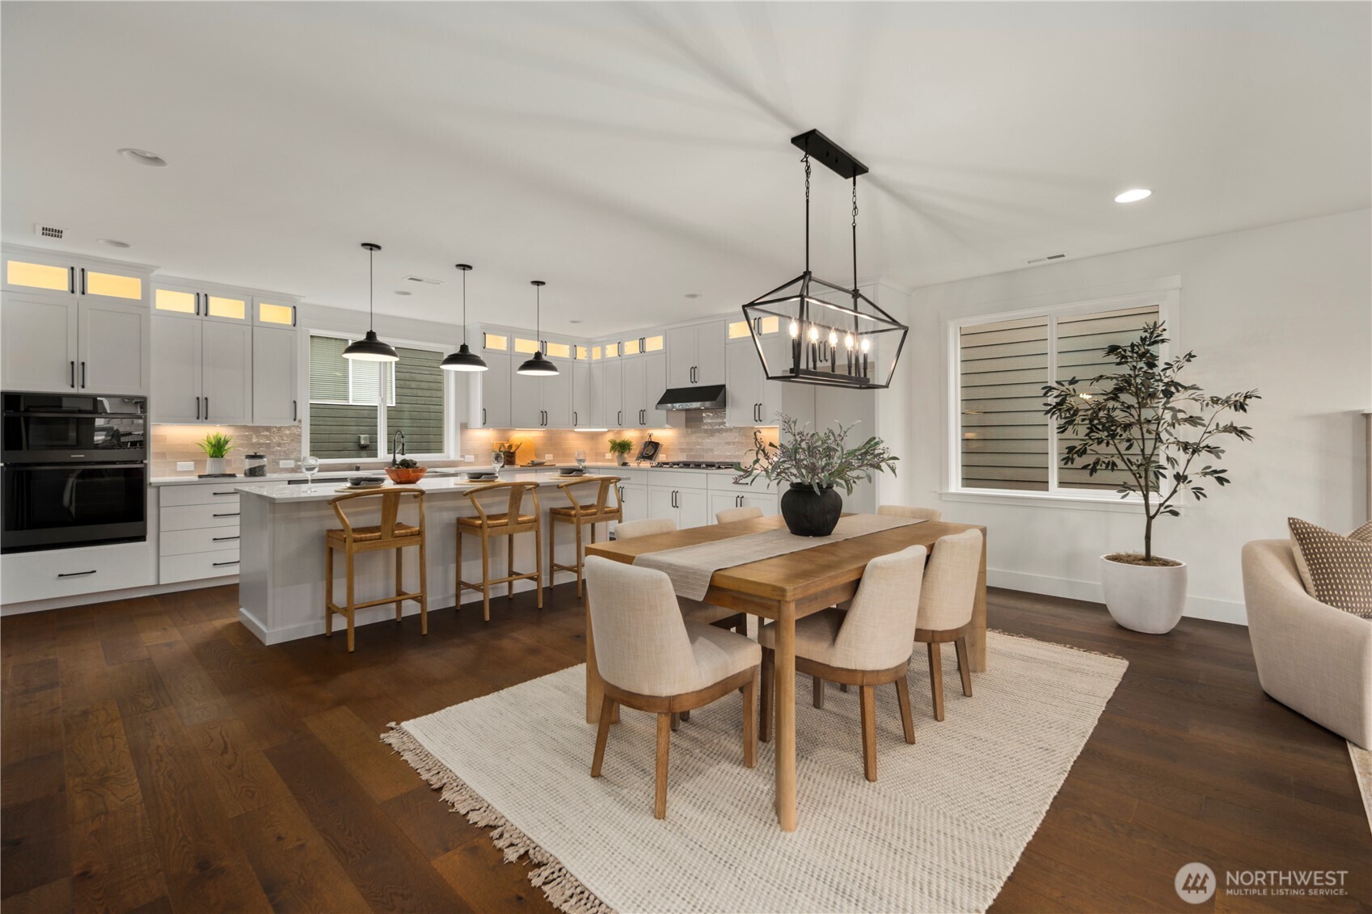
Every home has a natural gathering place. This one makes that place extraordinary. The Glacier home by Adamant Homes was designed around an expansive kitchen that naturally brings people together. Anchored by an oversized island, it connects the dining area, great room, and covered deck seamlessly, creating a space where everyday conversations, quiet evenings, and friends stopping by all happen naturally. A pocket office provides a place to work without sacrificing the flexibility of the main-level bedroom. Upstairs, the spacious primary suite offers a welcoming retreat with a well-designed bath and generous walk-in closet, while the oversized three-car tandem garage provides some bonus room for storage or projects that deserve a private space of their own. Thoughtfully arranged across three levels, the Glacier easily adapts to changing needs with space for guests, hobbies, fitness, media, or whatever comes next - because thoughtful home design isn't about adding more space. It's about making every space work beautifully. Located in Bothell's North Creek/Canyon Park, Foxmoore is served by the well regarded Northshore School District with convenient access to I-405, I-5, parks, shopping, and dining. Home 9 is completed and ready for move-in now! Site Reg Policy - if working with an agent they must accompany you. Photos are of this actual, staged home. DOES NOT MAP - use 4113 221st St SE, Bothell for GPS.
| 2 weeks ago | Listing updated with changes from the MLS® | |
| 2 weeks ago | Status changed to Pending | |
| 2 months ago | Price changed to $1,349,000 | |
| 6 months ago | Listing first seen on site |
Listing courtesy of Kristi Sundquist of Epique Realty

Listing information is provided by Participants of the Northwest MLS. IDX information is provided exclusively for personal, non-commercial use, and may not be used for any purpose other than to identify prospective properties consumers may be interested in purchasing. Information is deemed reliable but not guaranteed. Copyright 2026, Northwest MLS.
All data is obtained from various sources and may not have been verified by the broker or MLS Grid. Supplied open house information is subject to change without notice. All information should be independently reviewed and verified for accuracy. Properties may or may not be listed by the office/agent presenting the information.
Last checked: 2026-07-26 08:30 PM PDT
*Estimate only. Actual rebate may vary based on final price, lender requirements, MLS rules, and broker policies.
Found a home you love?
Schedule a free consultation to lock in your rebate before you offer.
Calls and texts are answered by Amy, our AI assistant, who can answer questions and help you book.