Property search · The Consumer Protection Brokerage
Every listing shows your estimated rebate.
The green number on each home is what could come back to you: the buyer-broker fee (typically 2 to 3%) minus our flat $9,750. No other search shows you this, because no other brokerage gives it back.
5727 Nakat WayBlaine, WA 98230
Listing courtesy of Kathy Stauffer of Windermere RE Whatcom, Inc.
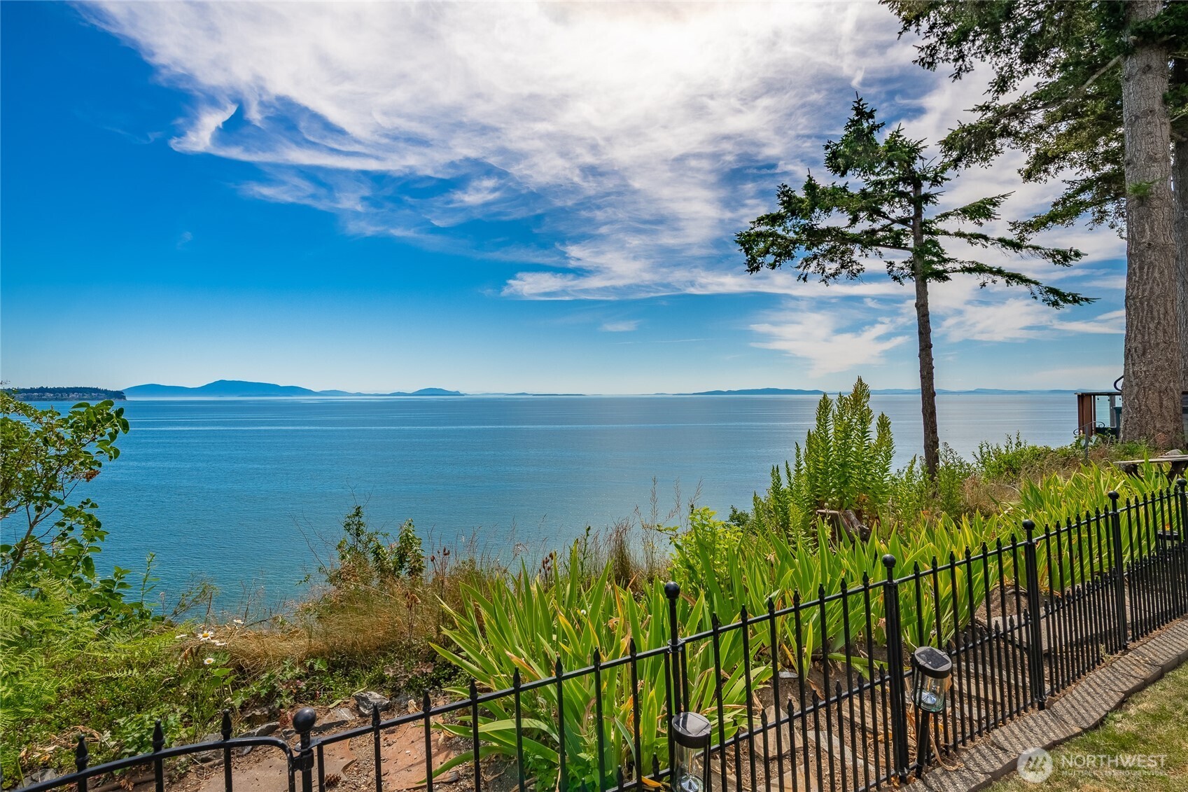
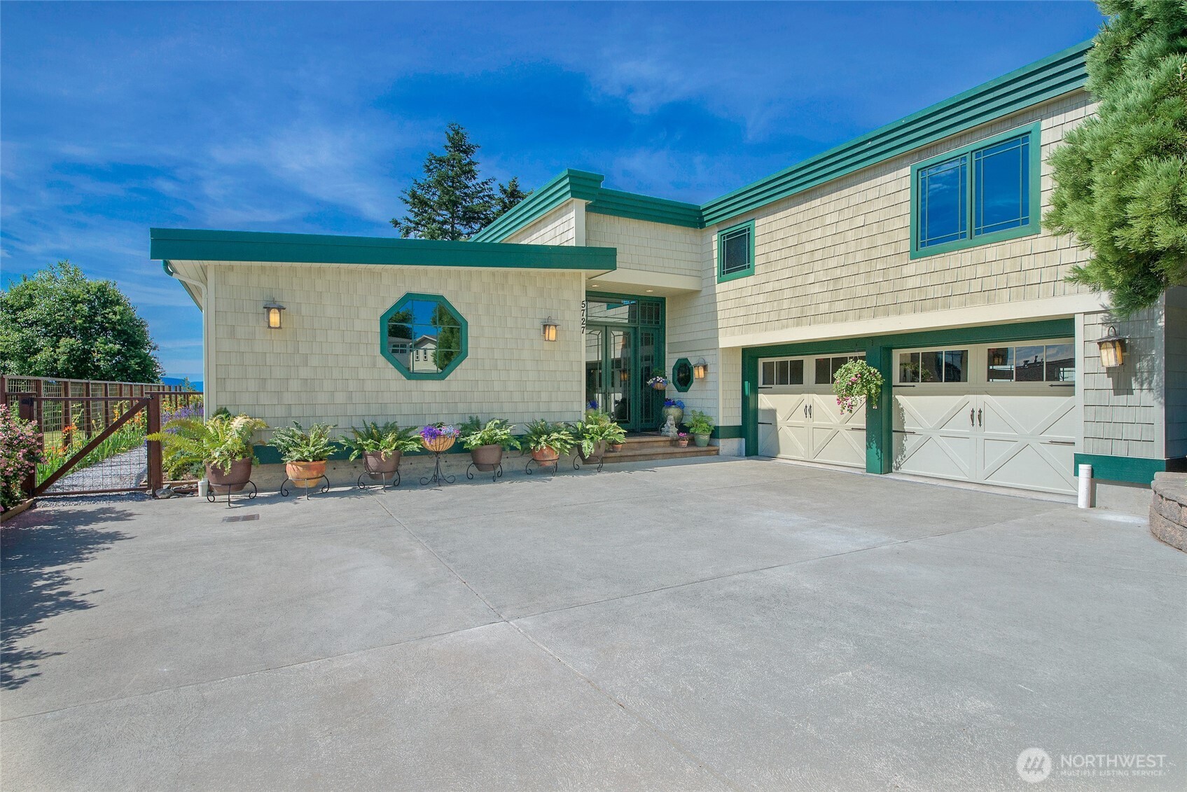
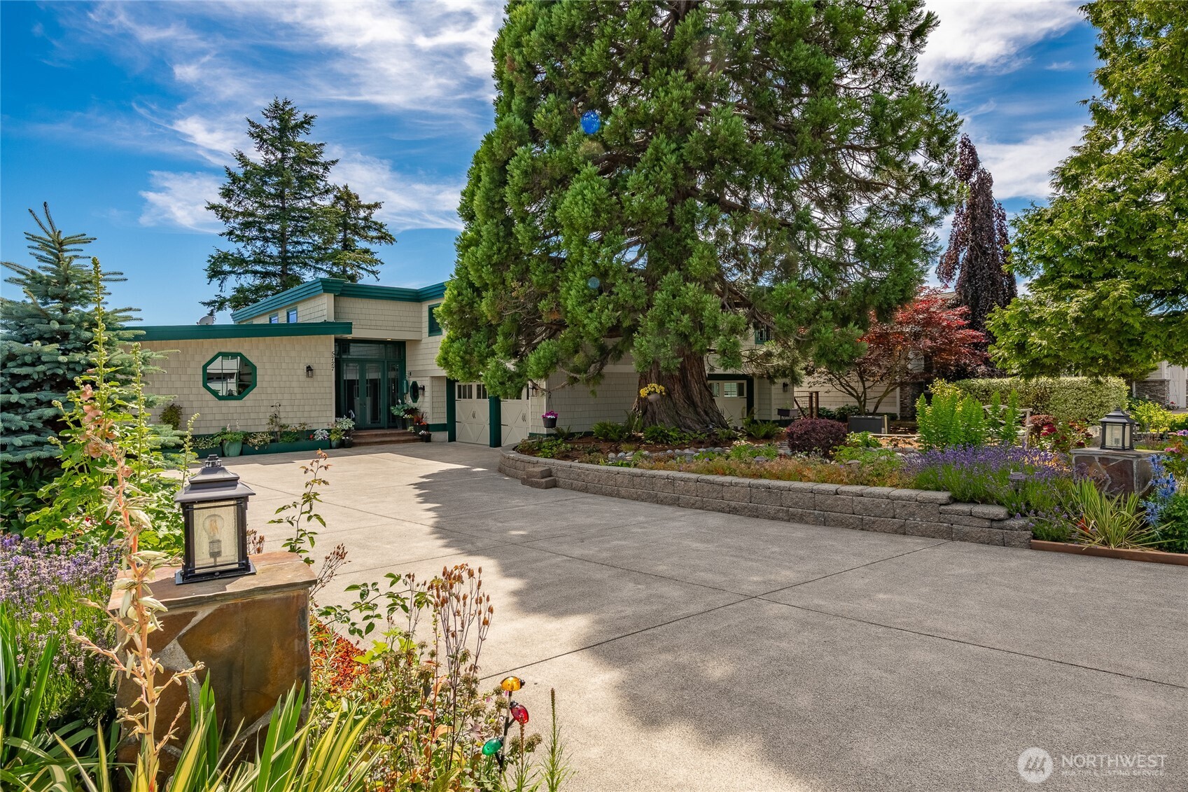
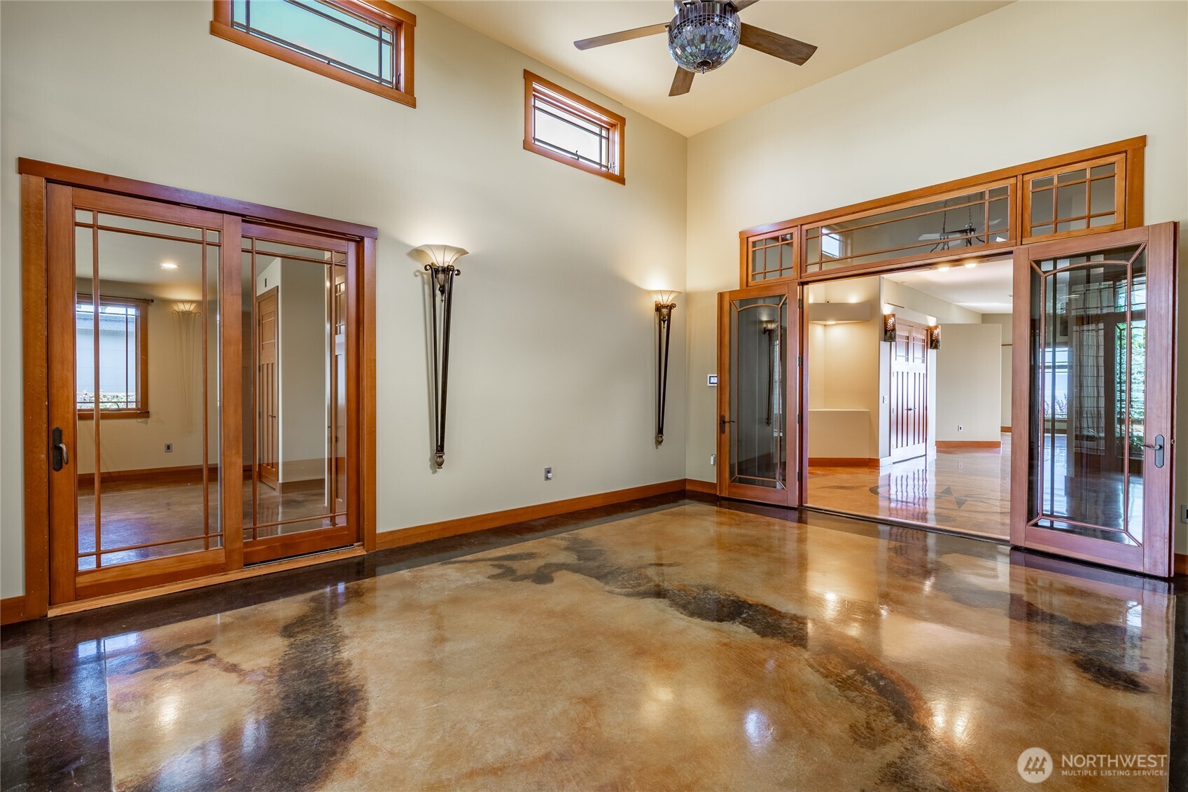
Perched directly on a high-bank bluff with approximately 80 feet of waterfront, this south-facing home offers front-row views of the Strait of Georgia, San Juan Islands, and Mt. Baker. The scenery shifts with the light, seasons, & eagles that soar over the bay—an ever-changing backdrop you’ll never tire of. Large, flat driveway provides parking for 5+ vehicles, a rare waterfront convenience. Inside, a dramatic 14’+ entry, smoked-glass French doors, & an inlaid compass rose set the tone. Polished concrete floors with 9-zone radiant heat, tall interior doors, & walls of windows frame the views throughout. The great room is anchored by a striking 4-sided fireplace, while a waterside bonus room offers flexible space for an office, hobbies, or studio. The chef’s kitchen features Brazilian granite, a 48” Viking range, new Thermador refrigerator & Bosch dishwasher (2023), & a massive 5’ x 15’ pantry large enough for a second or third refrigerator. Main floor primary suite with water views, soaking tub, curb-less shower, & an impressive 208 sq ft walk-through closet. A 1,061 sq ft guest suite above the garage includes a living room, private bedroom, full bath, & Mt. Baker views. Outdoor living shines with a covered waterside patio, built-in BBQ & rotisserie, seaside hot tub, & mature landscaping anchored by a rare 70’ sequoia. A metal roof, 36 solar panels, whole-house generator (2022), & an average electric bill of just $7.49/month make this home as efficient as it is stunning.
| a month ago | Listing updated with changes from the MLS® | |
| 6 months ago | Listing first seen on site |
Listing courtesy of Kathy Stauffer of Windermere RE Whatcom, Inc.

Listing information is provided by Participants of the Northwest MLS. IDX information is provided exclusively for personal, non-commercial use, and may not be used for any purpose other than to identify prospective properties consumers may be interested in purchasing. Information is deemed reliable but not guaranteed. Copyright 2026, Northwest MLS.
All data is obtained from various sources and may not have been verified by the broker or MLS Grid. Supplied open house information is subject to change without notice. All information should be independently reviewed and verified for accuracy. Properties may or may not be listed by the office/agent presenting the information.
Last checked: 2026-07-26 09:10 PM PDT
*Estimate only. Actual rebate may vary based on final price, lender requirements, MLS rules, and broker policies.
Found a home you love?
Schedule a free consultation to lock in your rebate before you offer.
Calls and texts are answered by Amy, our AI assistant, who can answer questions and help you book.