Property search · The Consumer Protection Brokerage
Every listing shows your estimated rebate.
The green number on each home is what could come back to you: the buyer-broker fee (typically 2 to 3%) minus our flat $9,750. No other search shows you this, because no other brokerage gives it back.
8717 33rd Street EEdgewood, WA 98371
Listing courtesy of Gary Hendrickson of Berkshire Hathaway HS SSP
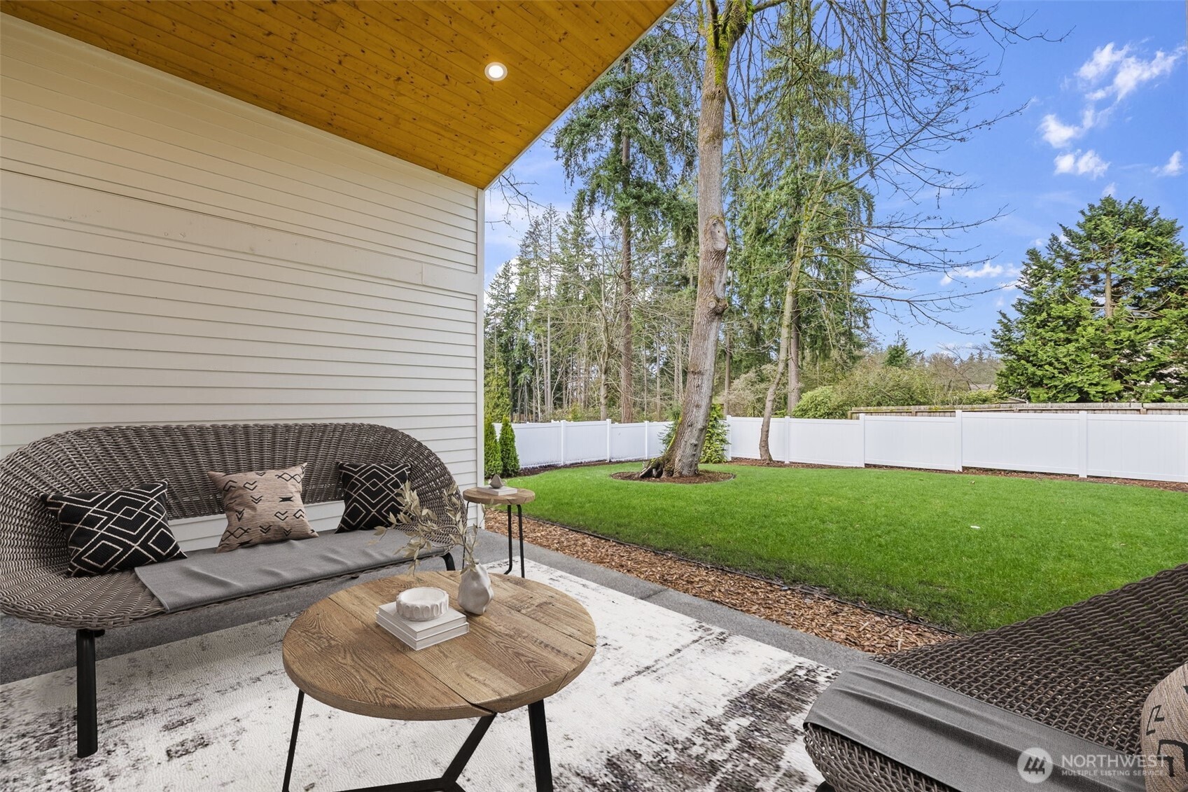
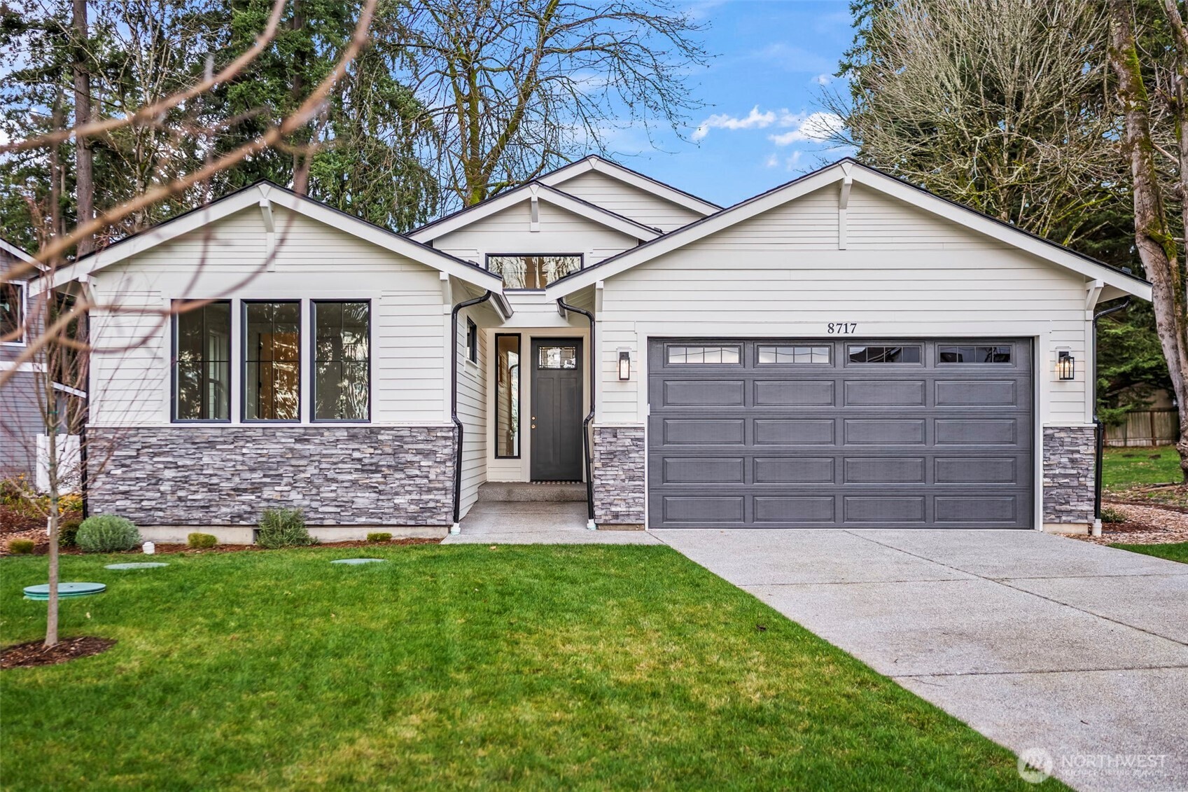
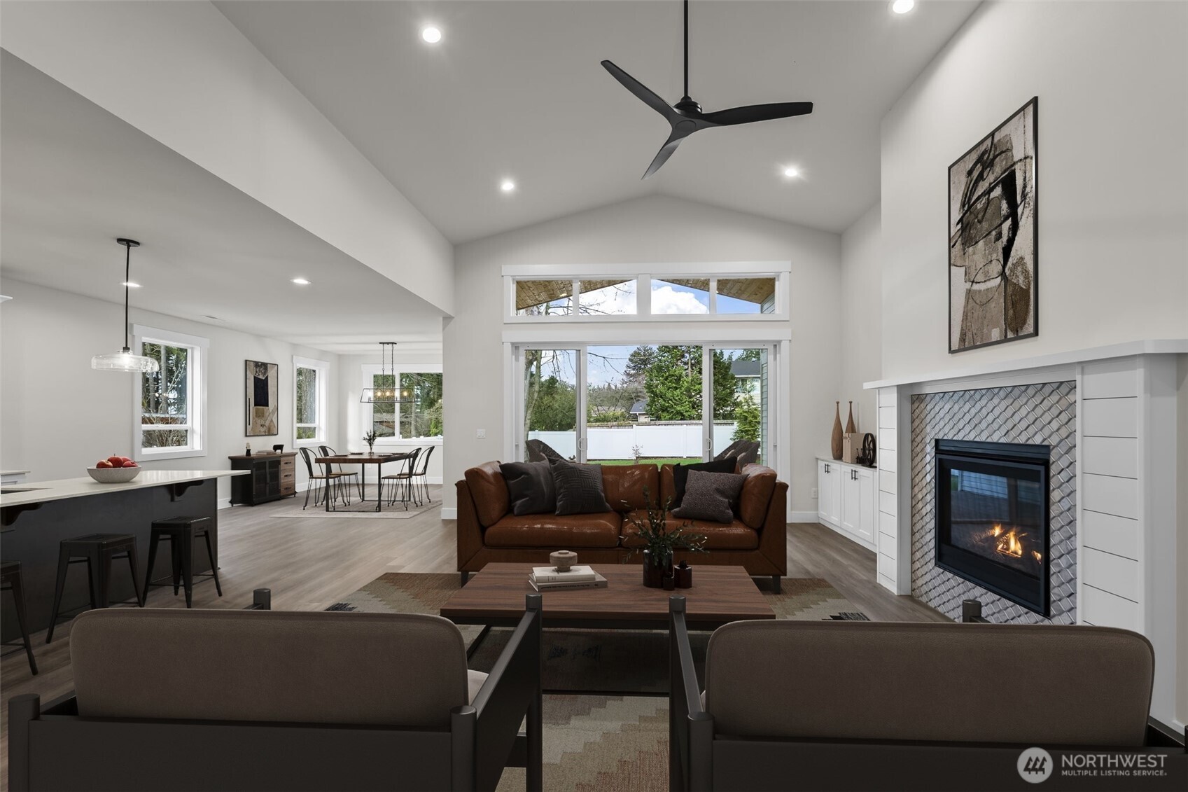
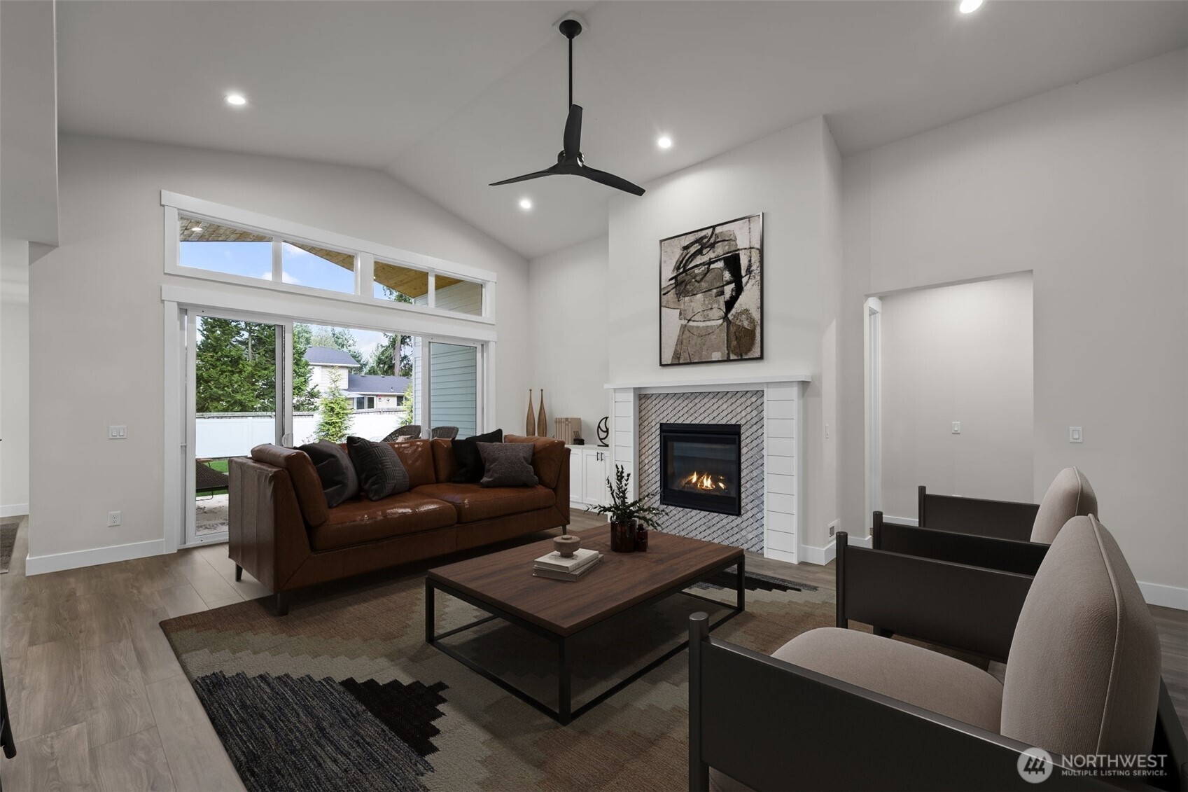
A place to gather, unwind, and truly feel at home. Welcome to this thoughtfully designed new-construction rambler in Edgewood, offering 2,518 sq ft of effortless single-level living. From the moment you step inside, 9-ft ceilings, 8-ft interior doors, laminate hardwood floors, and wood-wrapped windows create a warm, airy atmosphere filled with natural light. The heart of the home offers an open great room, where vaulted ceilings, a cozy propane gas fireplace with tile surround and custom cabinetry, and a French-style double slider invite you to relax, gather and entertain. The kitchen is designed for both connection and function, featuring a large center island, generous cabinetry, walk-in pantry, and seamless flow into the dining area—perfect for hosting or casual evenings. The private primary suite offers a peaceful retreat with spa-like bath including a full tile walk-in shower with frameless glass door, dual sinks with extra counter space and walk in closet. Separate guest suite with ¾ bath provides flexibility for visitors or multi-generational living. Plus additional bedroom and full bath with ample storage and closet space. A dedicated den creates the ideal home office or flex space. Enjoy a spacious laundry room with sink and cabinetry. 2-car garage, fully fenced backyard and front and back sprinklers—designed for comfort, convenience, and everyday living. Great walkability within the community with stunning views of Mt Rainier.
| 4 weeks ago | Listing updated with changes from the MLS® | |
| 4 weeks ago | Status changed to Active | |
| 6 months ago | Listing first seen on site |
Listing courtesy of Gary Hendrickson of Berkshire Hathaway HS SSP

Listing information is provided by Participants of the Northwest MLS. IDX information is provided exclusively for personal, non-commercial use, and may not be used for any purpose other than to identify prospective properties consumers may be interested in purchasing. Information is deemed reliable but not guaranteed. Copyright 2026, Northwest MLS.
All data is obtained from various sources and may not have been verified by the broker or MLS Grid. Supplied open house information is subject to change without notice. All information should be independently reviewed and verified for accuracy. Properties may or may not be listed by the office/agent presenting the information.
Last checked: 2026-07-26 11:40 PM PDT
*Estimate only. Actual rebate may vary based on final price, lender requirements, MLS rules, and broker policies.
Found a home you love?
Schedule a free consultation to lock in your rebate before you offer.
Calls and texts are answered by Amy, our AI assistant, who can answer questions and help you book.