Property search · The Consumer Protection Brokerage
Every listing shows your estimated rebate.
The green number on each home is what could come back to you: the buyer-broker fee (typically 2 to 3%) minus our flat $9,750. No other search shows you this, because no other brokerage gives it back.
1130 E Sunset Hill RoadShelton, WA 98584
Listing courtesy of Desiree Ley of Blade Realty LLC
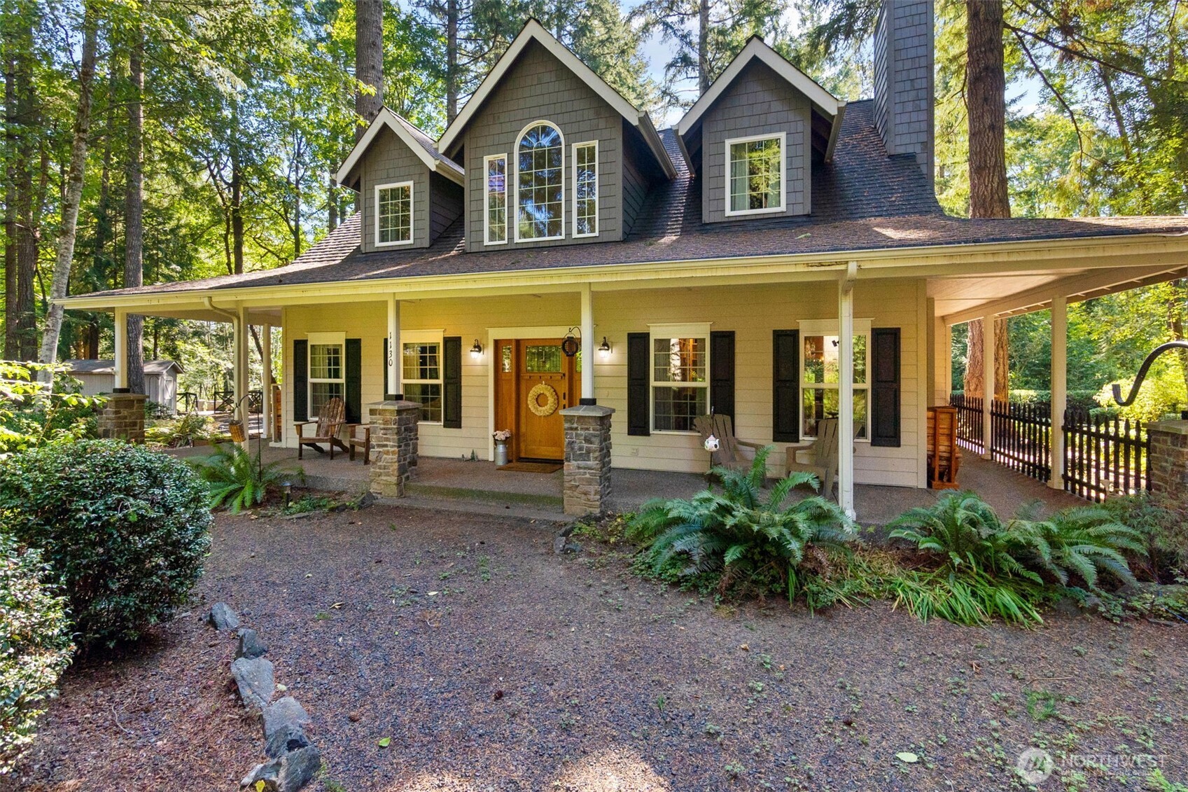
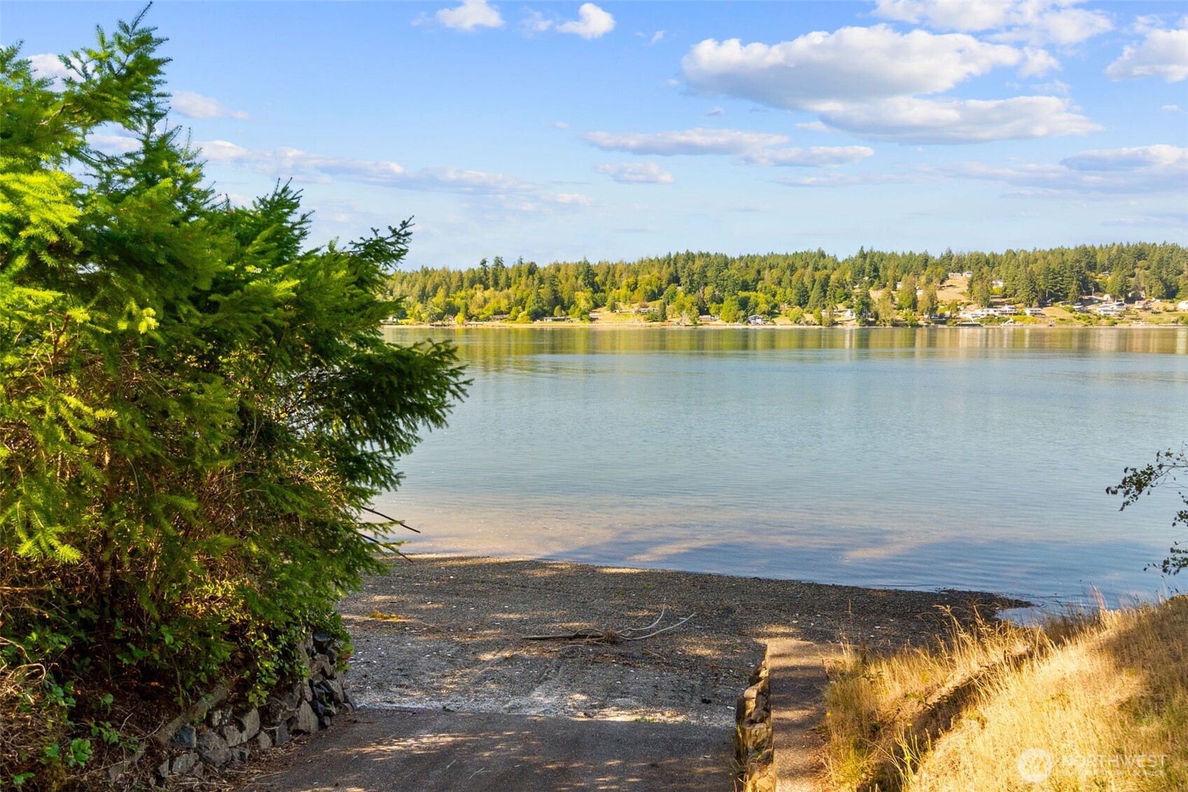
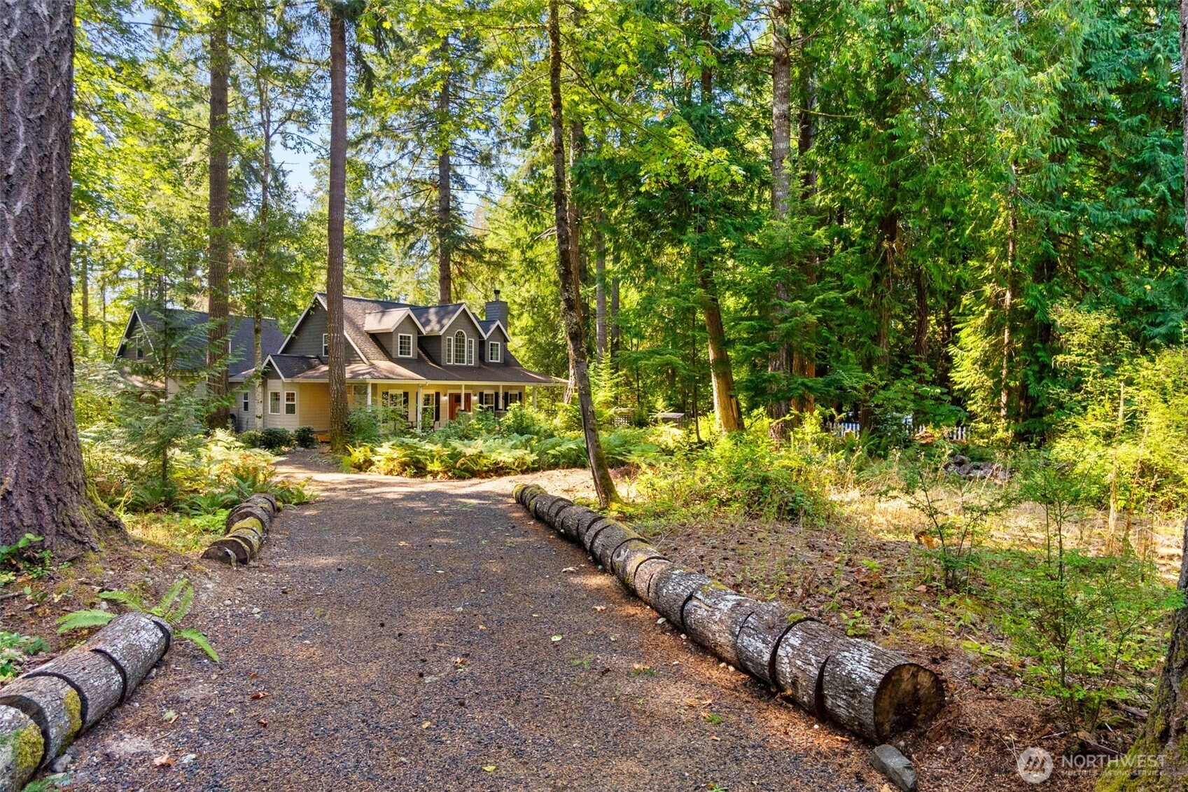
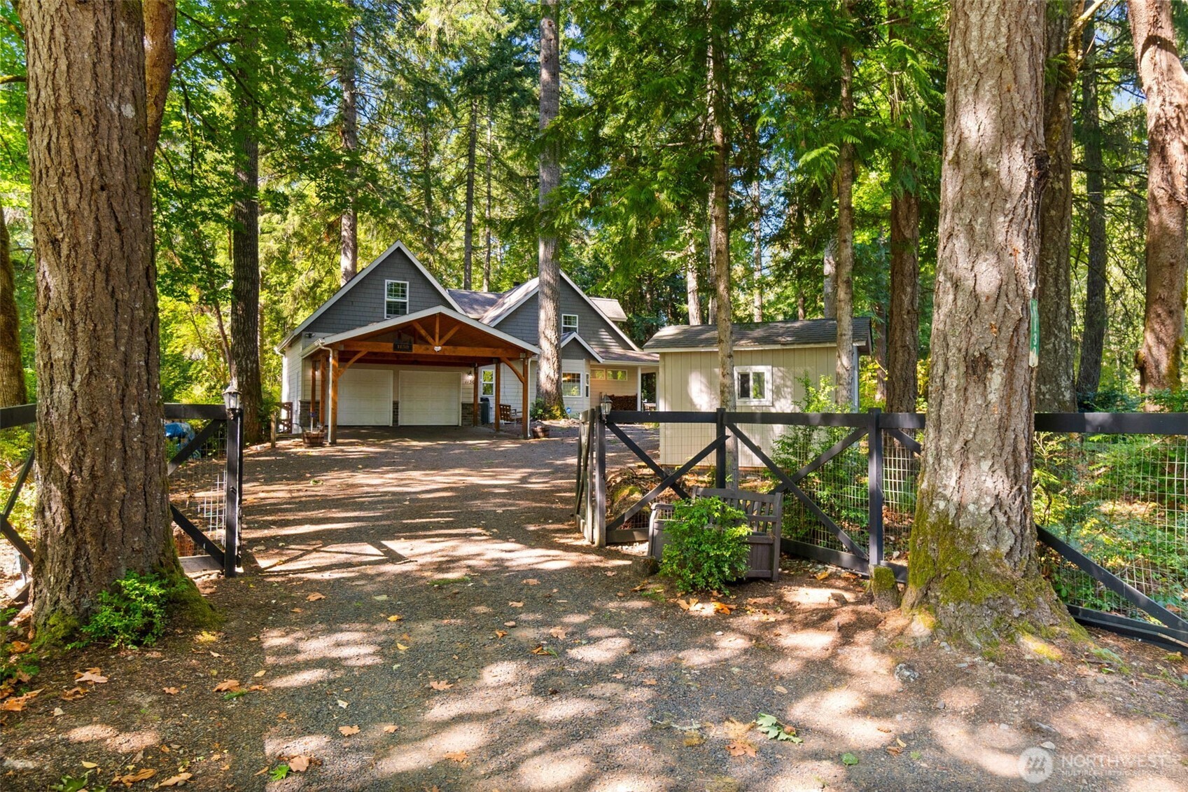
Welcome to your Harstine Island Dream Home! This one-of-a-kind Craftsman Style Home in the woods sitting on 1 acre has space to build a shop or ADU! This Home has Private Saltwater Boat Launch access into the Puget Sound! Enjoy your daily walk down to the beach & watch the orcas! The Primary Bedroom is conveniently located on the main floor with a 5-piece bathroom including dual shower heads, jetted tub, & a huge walk-in closet. Two large over-sized bedrooms with built-ins, closets, & additional storage closets along with the full Bathroom located upstairs. The Living room on the main floor offers 9'ceilings, hickory floors, crown molding, wired-in surround sound system, built-ins bookcases, wood wrapped windows, solid wood doors, & a wood fireplace. Chef's paradise kitchen with a GE gas double oven stove, hand-poured concrete countertops, glass kitchen cabinets, pantry, connected to a large dining room w/ extra eating space. Half bath & laundry room with newer washer & dryer that stays, located on the main floor. A bonus room with skylights makes the perfect family room or office-above the 2-car garage w/ an extended carport. This Home has a water softener, security system, is wired for generator, dormer windows, stone faced porch columns, Hardie plank siding, cedar shake trim, mature landscaping, a shed, space to build a shop or. Rain or Shine enjoy the surrounding nature from your covered back patio with Trex deck or wrap-around front porch! Schedule your Home Tour Today!
| 4 days ago | Listing updated with changes from the MLS® | |
| 4 days ago | Status changed to Pending | |
| 4 weeks ago | Price changed to $699,999 | |
| 7 months ago | Listing first seen on site |
Listing courtesy of Desiree Ley of Blade Realty LLC

Listing information is provided by Participants of the Northwest MLS. IDX information is provided exclusively for personal, non-commercial use, and may not be used for any purpose other than to identify prospective properties consumers may be interested in purchasing. Information is deemed reliable but not guaranteed. Copyright 2026, Northwest MLS.
All data is obtained from various sources and may not have been verified by the broker or MLS Grid. Supplied open house information is subject to change without notice. All information should be independently reviewed and verified for accuracy. Properties may or may not be listed by the office/agent presenting the information.
Last checked: 2026-07-26 09:50 PM PDT
*Estimate only. Actual rebate may vary based on final price, lender requirements, MLS rules, and broker policies.
Found a home you love?
Schedule a free consultation to lock in your rebate before you offer.
Calls and texts are answered by Amy, our AI assistant, who can answer questions and help you book.