Property search · The Consumer Protection Brokerage
Every listing shows your estimated rebate.
The green number on each home is what could come back to you: the buyer-broker fee (typically 2 to 3%) minus our flat $9,750. No other search shows you this, because no other brokerage gives it back.
391 Southern Star LaneCle Elum, WA 98922
Listing courtesy of Maren Lee Deaver of Epique Realty
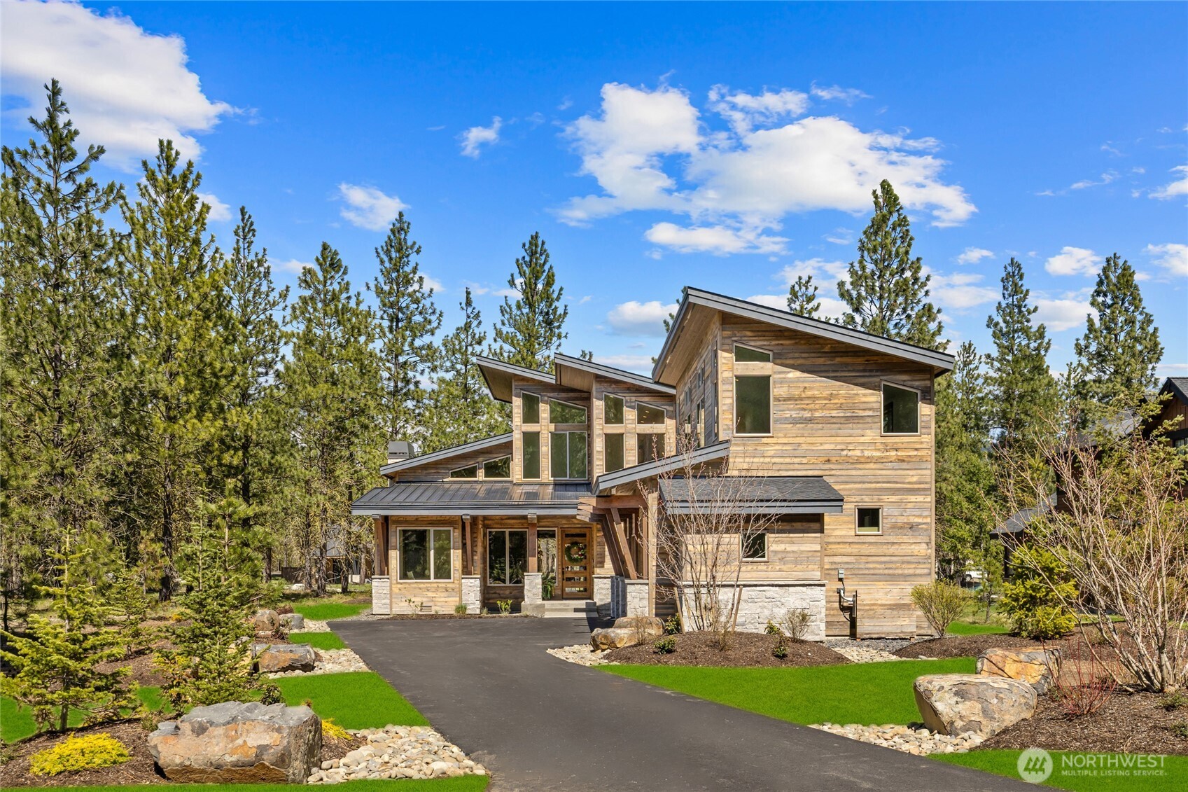
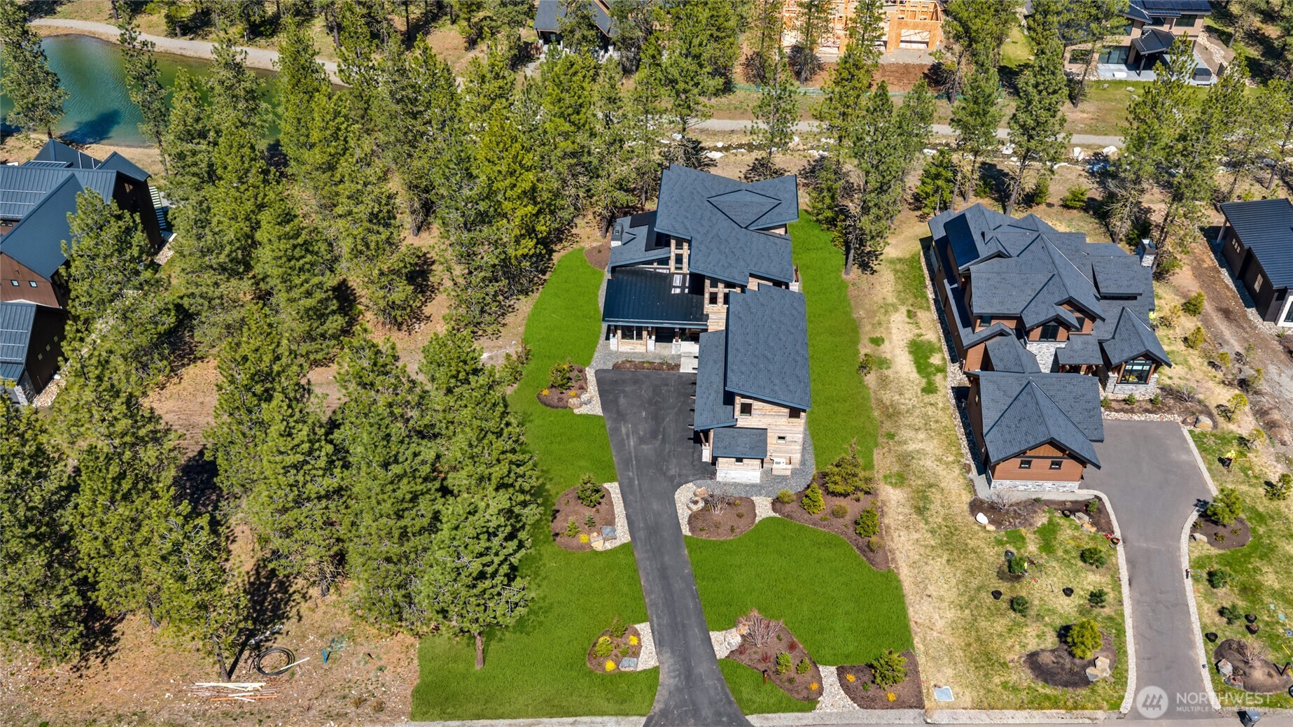
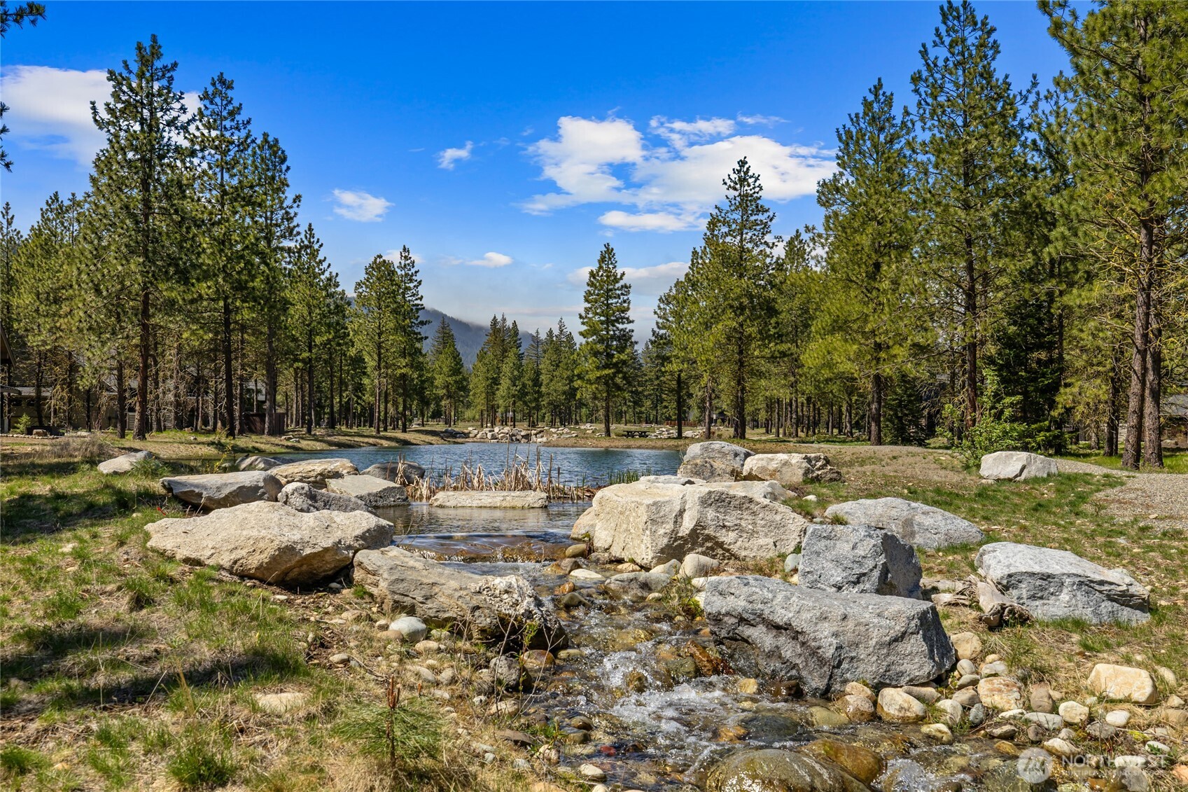
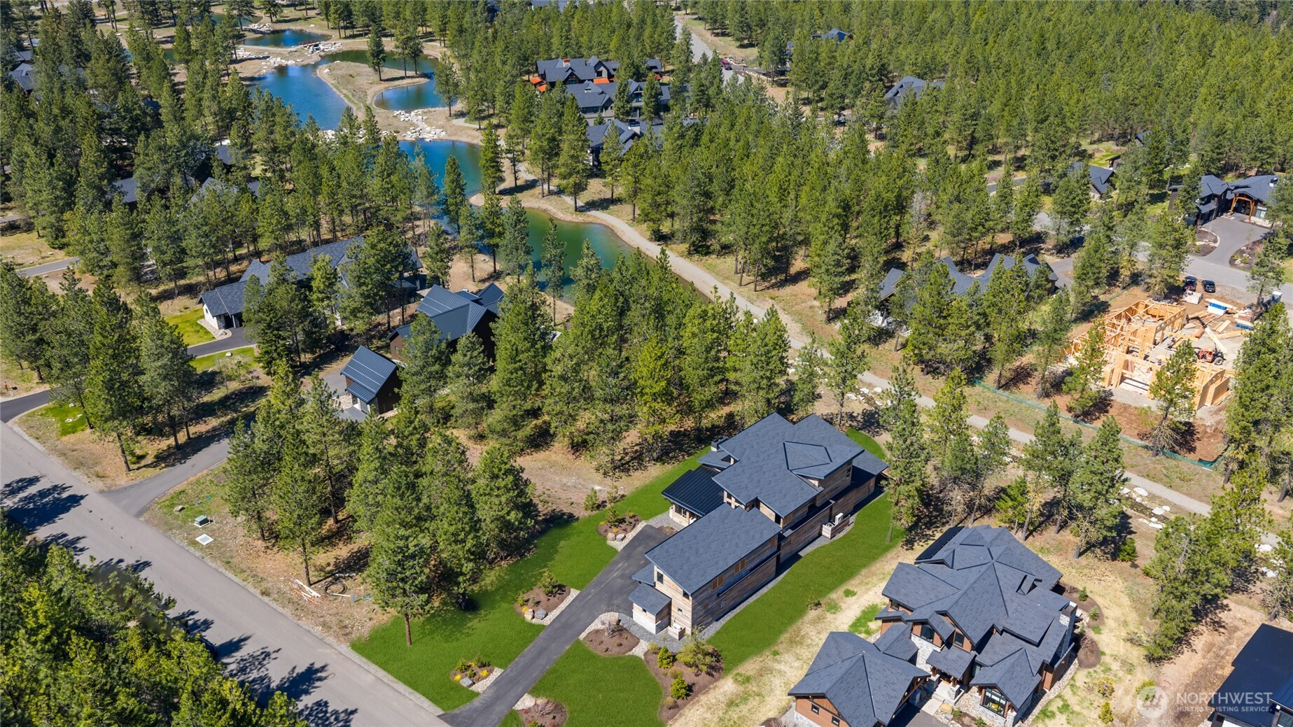
Welcome to “Creekside” at Paintbrush Lakes in Tumble Creek, where modern luxury meets mountain elegance. This stunning retreat offers 6 bedrooms, 6 bathrooms, and thoughtfully designed living spaces with a 3-car garage—ideal for both relaxing escapes and entertaining. Exceptional details include soaring 19-ft ceilings in the great room with a dramatic stone fireplace, a statement 9-foot kitchen island, built-in refrigerator/freezer, Wolf six-burner gas cooktop, double ovens, double dishwashers, and a wine refrigerator. Seamless indoor-outdoor living is showcased by the expansive Windoor, opening to a covered porch with generous space for year-round enjoyment, complete with patio heaters, a large gas firepit, and gas plumbed for BBQ. The main level features a private primary suite with a cozy gas stone fireplace and a built-in cabinetry for future coffee bar. The spa-inspired primary bath includes a frameless full tile shower with dual shower heads, ambient LED lighting, and a freestanding soaking tub. An additional main-level office or bedroom offers flexibility for guests or remote work. Upstairs, you’ll find two ensuite bedrooms, plus two additional bedrooms with a shared bath. Above the 3-car garage, a spacious 550 sq ft bonus room with a wet bar, beverage center, and bathroom is perfect for guests or recreation. This space could be modified for possible ADU. The spacious utility/laundry features abundant cabinetry, an undermount sink, and additional closets for storage.
| 4 days ago | Listing updated with changes from the MLS® | |
| 4 days ago | Price changed to $2,395,000 | |
| 7 months ago | Status changed to Active | |
| 7 months ago | Listing first seen on site |
Listing courtesy of Maren Lee Deaver of Epique Realty

Listing information is provided by Participants of the Northwest MLS. IDX information is provided exclusively for personal, non-commercial use, and may not be used for any purpose other than to identify prospective properties consumers may be interested in purchasing. Information is deemed reliable but not guaranteed. Copyright 2026, Northwest MLS.
All data is obtained from various sources and may not have been verified by the broker or MLS Grid. Supplied open house information is subject to change without notice. All information should be independently reviewed and verified for accuracy. Properties may or may not be listed by the office/agent presenting the information.
Last checked: 2026-07-26 10:40 PM PDT
*Estimate only. Actual rebate may vary based on final price, lender requirements, MLS rules, and broker policies.
Found a home you love?
Schedule a free consultation to lock in your rebate before you offer.
Calls and texts are answered by Amy, our AI assistant, who can answer questions and help you book.