Property search · The Consumer Protection Brokerage
Every listing shows your estimated rebate.
The green number on each home is what could come back to you: the buyer-broker fee (typically 2 to 3%) minus our flat $9,750. No other search shows you this, because no other brokerage gives it back.
1110 Riverside AvenueTwisp, WA 98856
Listing courtesy of Brian L. Colin of Mountain to River Realty LLC
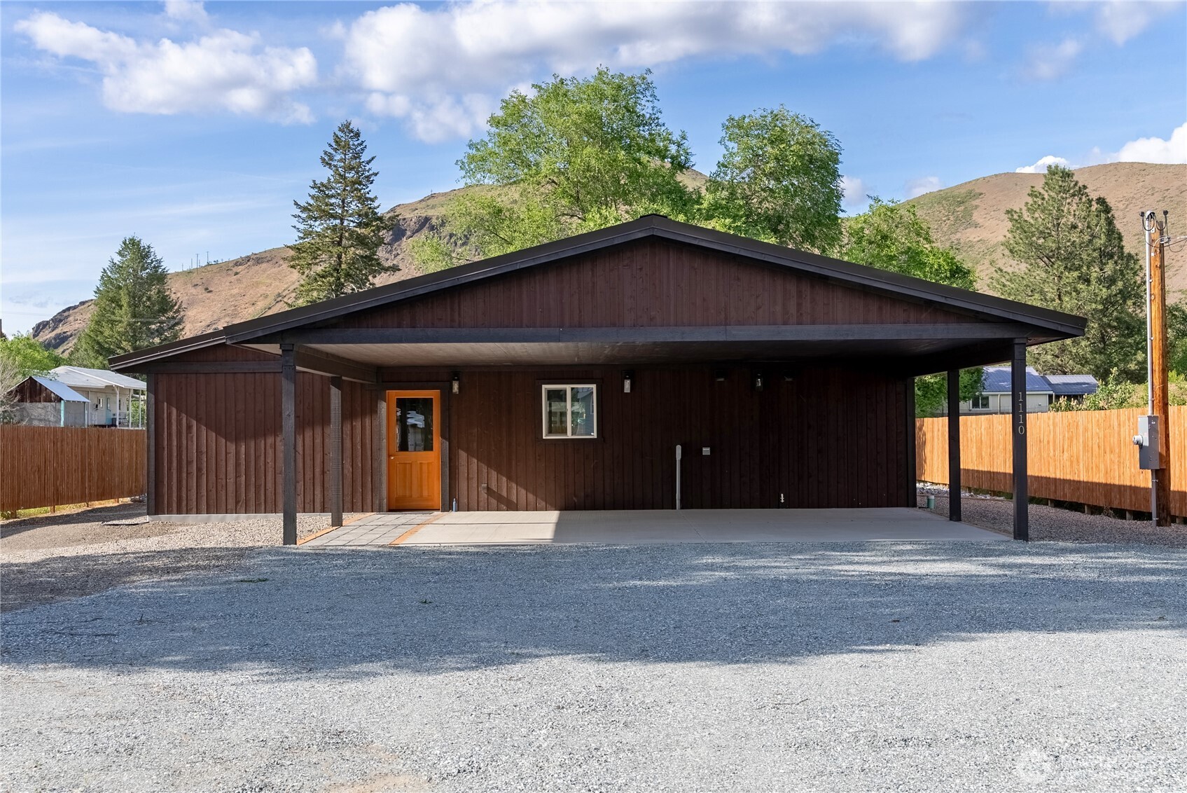
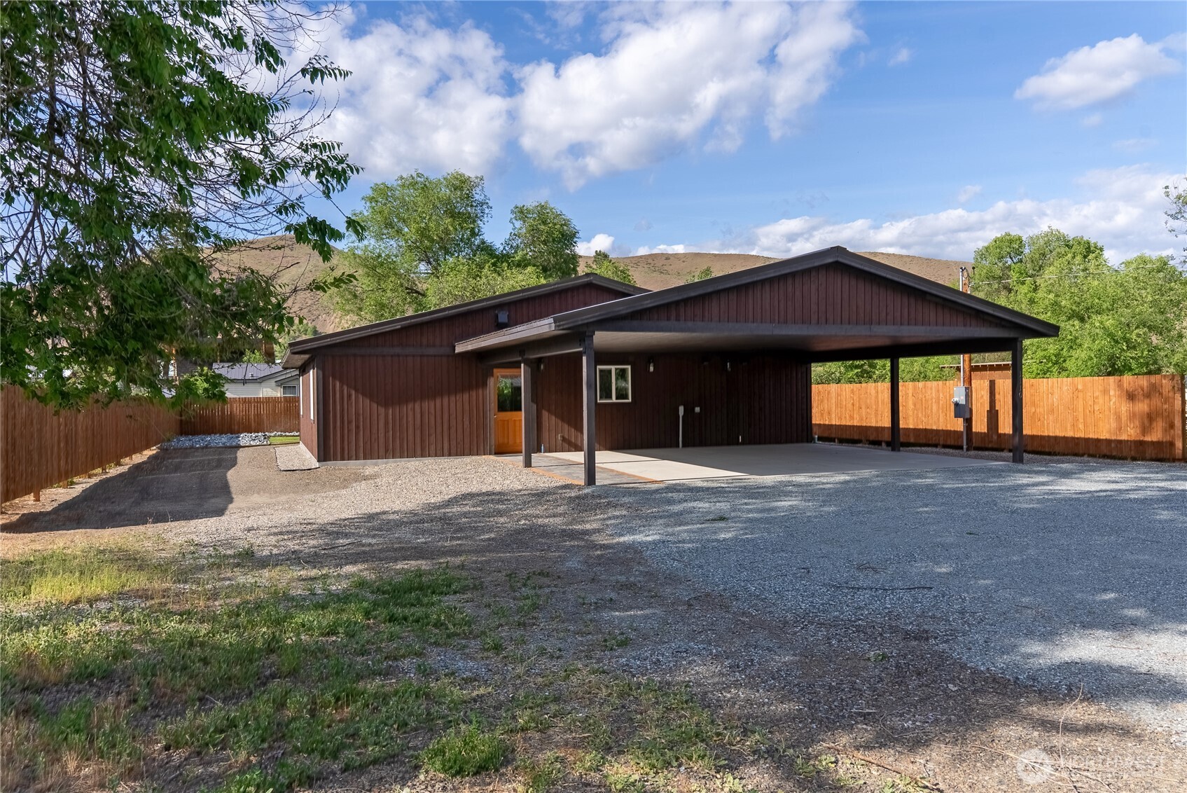
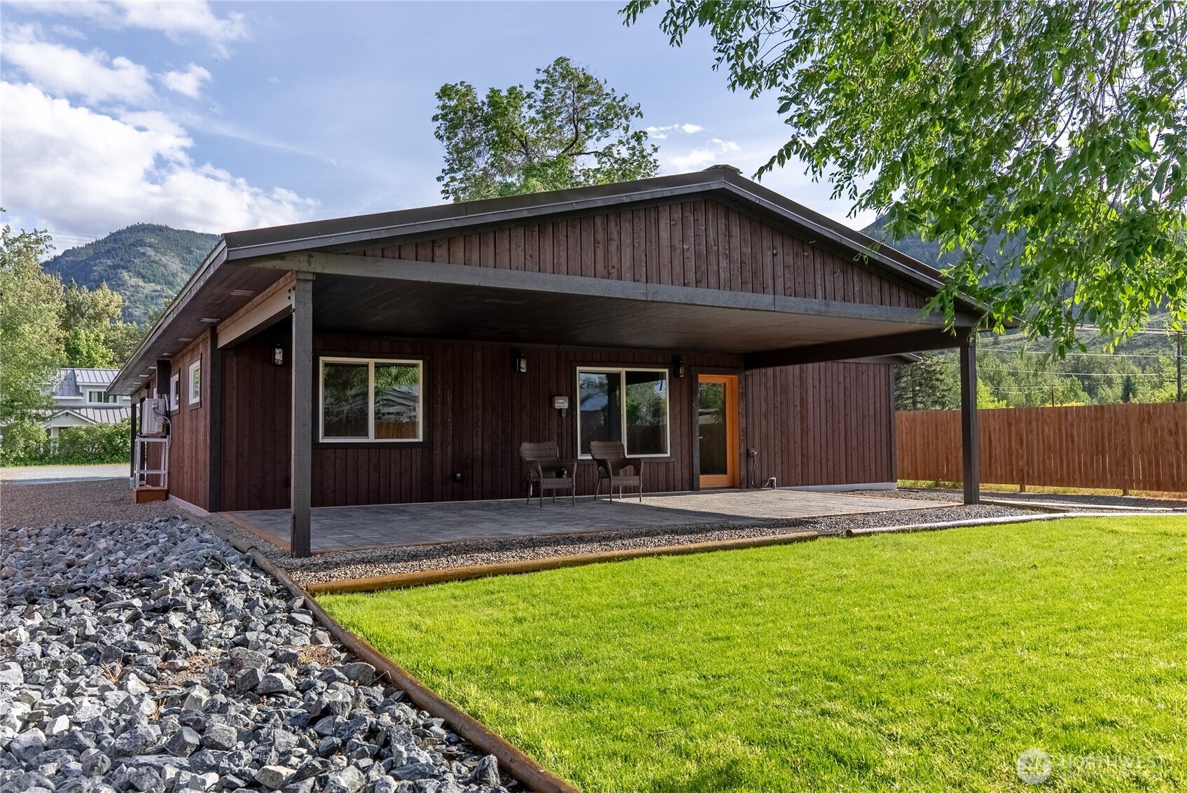
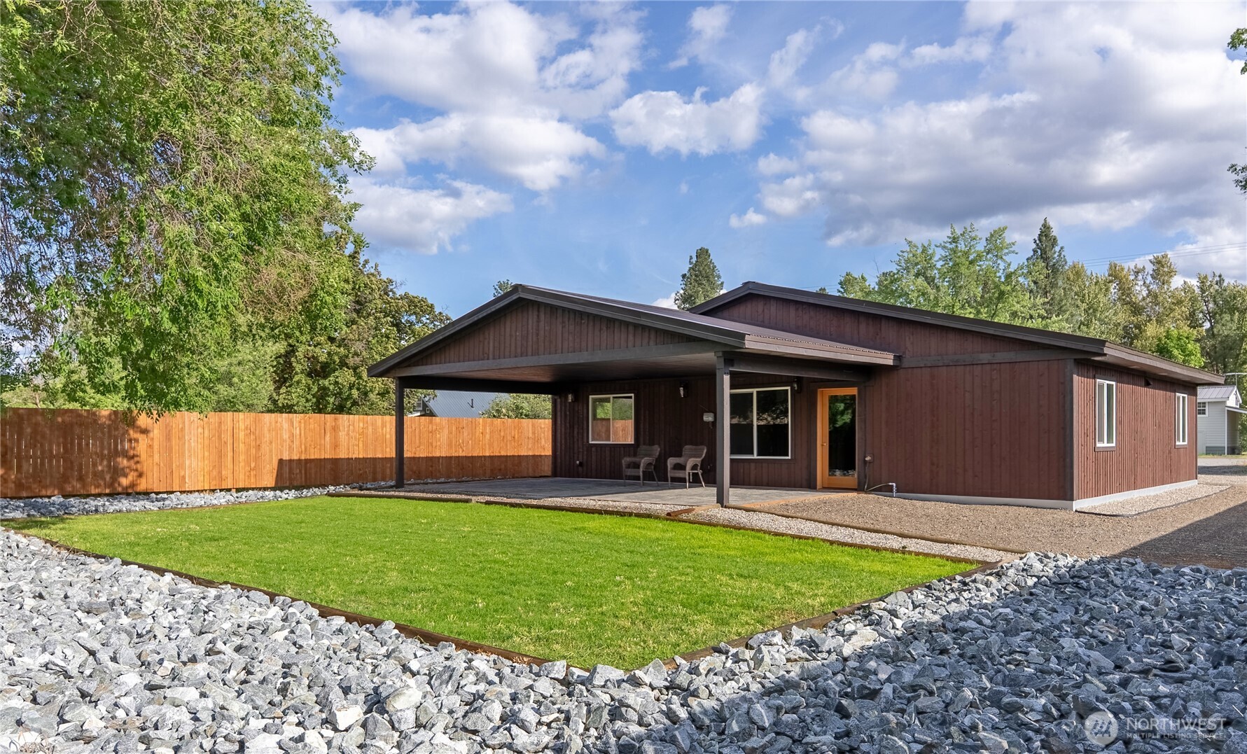
New construction in a highly desirable Twisp neighborhood, close to everything. This thoughtfully designed 3-bedroom, 2-bath home offers a spacious great room highlighted by beautiful vertical-grain fir doors. The kitchen features hickory cabinets, a large island, and stainless-steel appliances. Outdoor living is enhanced by a 480 sq ft covered patio with pavers and a newly fenced backyard. A 720 sq ft oversized carport provides generous parking and storage. A sprinkler system is already in place for a future lawn or garden, all within an established and sought-after Twisp neighborhood. Potential owner-carried contract w/ the following terms: a min. $100,000 down, 30-year amort., 5.5% interest, and balloon payment in 10 years. Condition on seller's approval of buyer's credit report & score, a home insurance policy w/ seller as co-insured, loan serviced by escrow, & escrow set-up costs shared by buyer & seller
| 2 months ago | Listing updated with changes from the MLS® | |
| 7 months ago | Listing first seen on site |
Listing courtesy of Brian L. Colin of Mountain to River Realty LLC

Listing information is provided by Participants of the Northwest MLS. IDX information is provided exclusively for personal, non-commercial use, and may not be used for any purpose other than to identify prospective properties consumers may be interested in purchasing. Information is deemed reliable but not guaranteed. Copyright 2026, Northwest MLS.
All data is obtained from various sources and may not have been verified by the broker or MLS Grid. Supplied open house information is subject to change without notice. All information should be independently reviewed and verified for accuracy. Properties may or may not be listed by the office/agent presenting the information.
Last checked: 2026-07-26 08:30 PM PDT
*Estimate only. Actual rebate may vary based on final price, lender requirements, MLS rules, and broker policies.
Found a home you love?
Schedule a free consultation to lock in your rebate before you offer.
Calls and texts are answered by Amy, our AI assistant, who can answer questions and help you book.