Property search · The Consumer Protection Brokerage
Every listing shows your estimated rebate.
The green number on each home is what could come back to you: the buyer-broker fee (typically 2 to 3%) minus our flat $9,750. No other search shows you this, because no other brokerage gives it back.
5464 Lasiandra DriveBlaine, WA 98230
Listing courtesy of Kuldip Gill of Keller Williams Western Realty
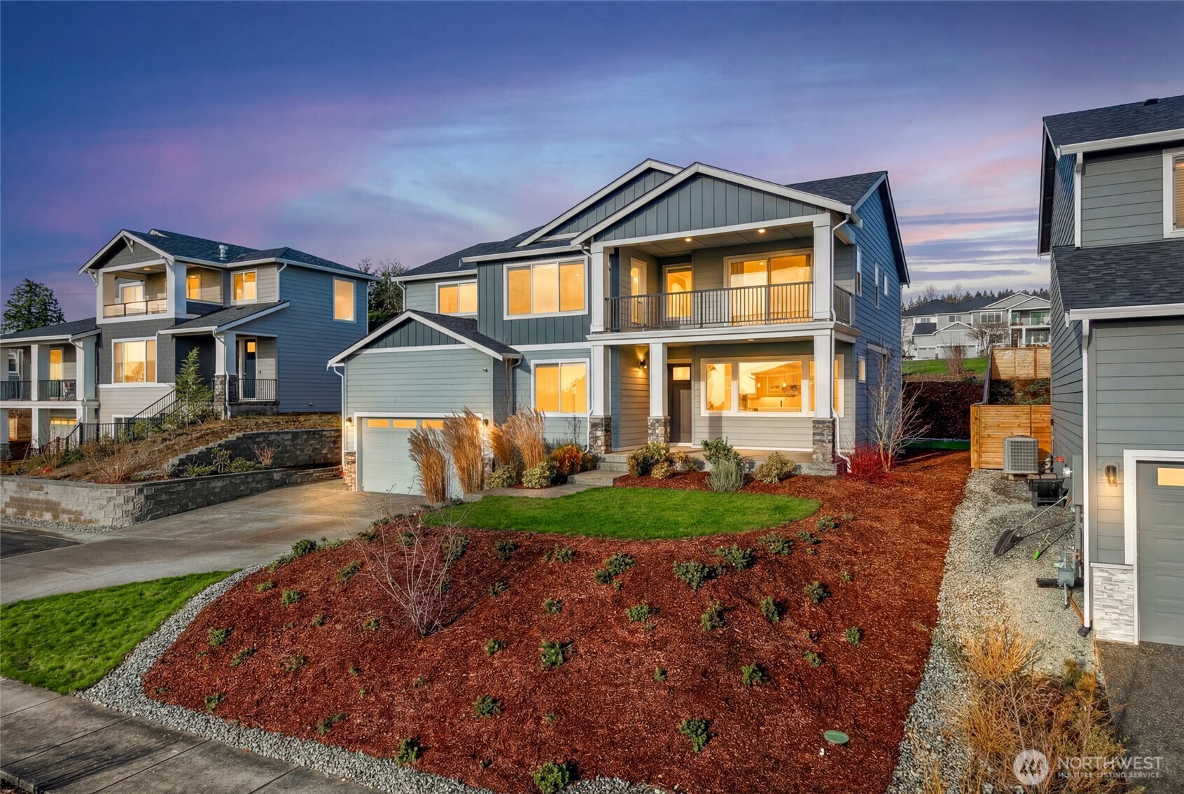
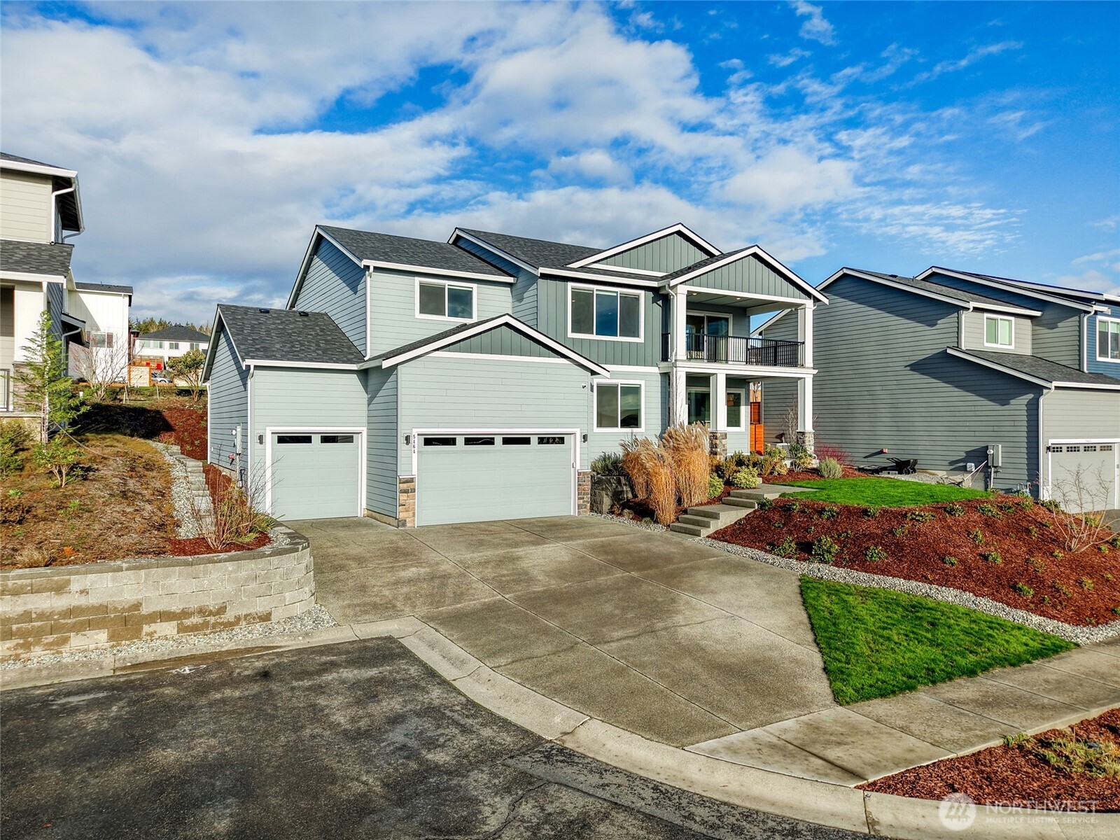
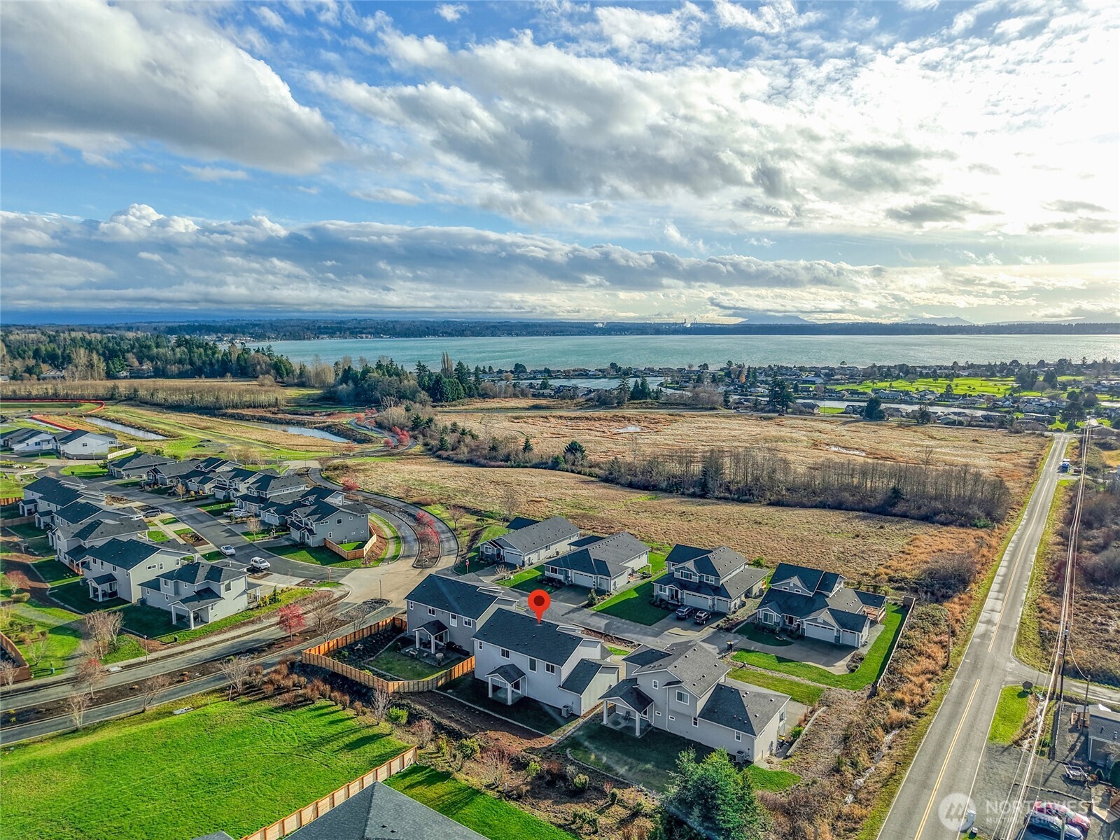
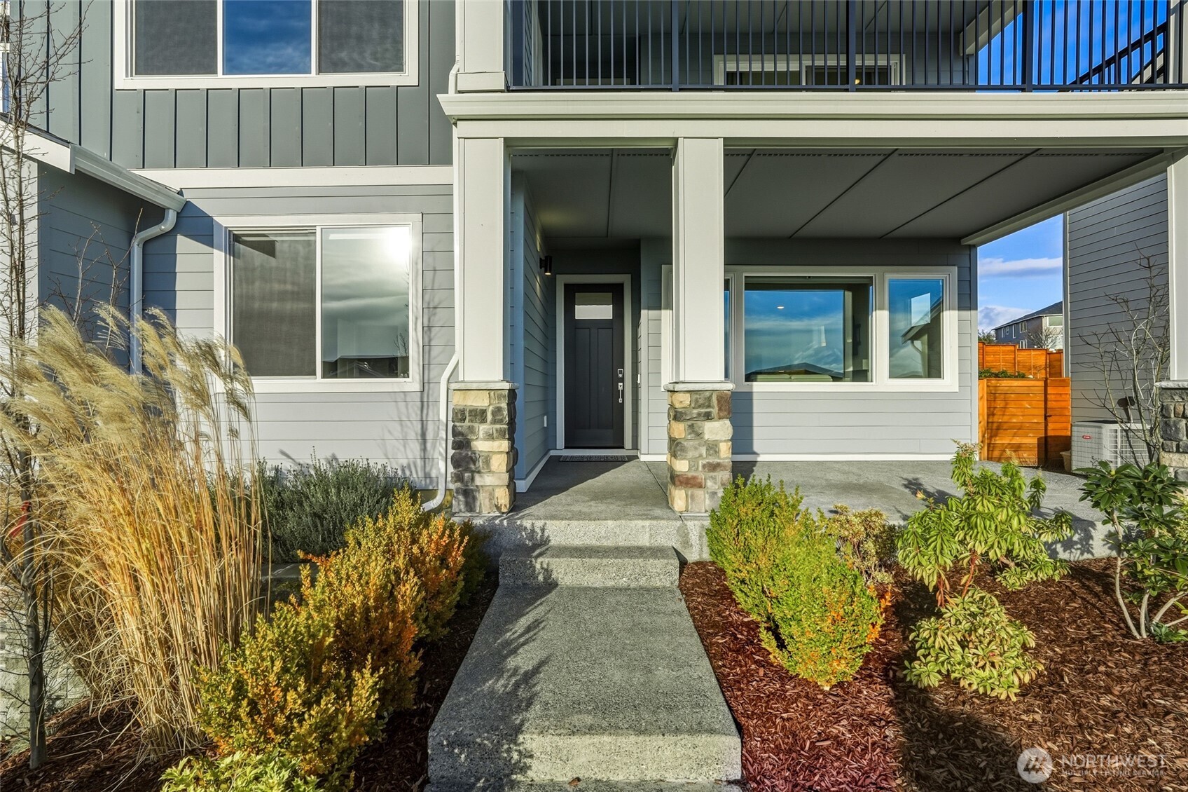
Beautifully crafted 2023-built home in a highly desired, quiet gated community with sweeping bay views. This light-filled 5-bed, 2.75-bath residence offers 2,747 sq. ft. of modern design and a flexible layout suited for a variety of lifestyles. The main level includes an open living area with a gas fireplace, an elegant open-concept kitchen with walk-in pantry, and a spacious dining area. A versatile main-floor bedroom with adjacent ¾ bath is ideal for guests, multigenerational living, or a dedicated home office. Upstairs, the primary suite features a 5-piece bath, walk-in closet, and a private covered balcony positioned for tranquil bay views. Three additional bedrooms, a full bathroom, a generous loft, and a well-appointed laundry room with sink and cabinets complete the upper level. Additional highlights include a 3-car garage with EV charger, and an oversized room in garage which can be used for extra storage, a home gym or workshop. Perfectly located minutes from the beach, Semiahmoo Golf & Country Club, the marina, and just 10 minutes to the border. Special financing options available through preferred lender. Eligible buyers may receive 1% rate buy down for first year or 1% lender credit of loan amount paid toward closing costs. Need Down Payment Assistance? This home may be eligible for 12 programs and up to $70,000 in down payment help. Talk to your lender for more information to see if you qualify.
| 2 weeks ago | Listing updated with changes from the MLS® | |
| 2 months ago | Price changed to $799,900 | |
| 7 months ago | Listing first seen on site |
Listing courtesy of Kuldip Gill of Keller Williams Western Realty

Listing information is provided by Participants of the Northwest MLS. IDX information is provided exclusively for personal, non-commercial use, and may not be used for any purpose other than to identify prospective properties consumers may be interested in purchasing. Information is deemed reliable but not guaranteed. Copyright 2026, Northwest MLS.
All data is obtained from various sources and may not have been verified by the broker or MLS Grid. Supplied open house information is subject to change without notice. All information should be independently reviewed and verified for accuracy. Properties may or may not be listed by the office/agent presenting the information.
Last checked: 2026-07-26 09:30 PM PDT
*Estimate only. Actual rebate may vary based on final price, lender requirements, MLS rules, and broker policies.
Found a home you love?
Schedule a free consultation to lock in your rebate before you offer.
Calls and texts are answered by Amy, our AI assistant, who can answer questions and help you book.
Did you know? You can invite friends and family to your search. They can join your search, rate and discuss listings with you.