Property search · The Consumer Protection Brokerage
Every listing shows your estimated rebate.
The green number on each home is what could come back to you: the buyer-broker fee (typically 2 to 3%) minus our flat $9,750. No other search shows you this, because no other brokerage gives it back.
29183 Mammoth DrKennewick, WA 99338
Listing courtesy of Marisol Tijerina of RE/MAX Northwest
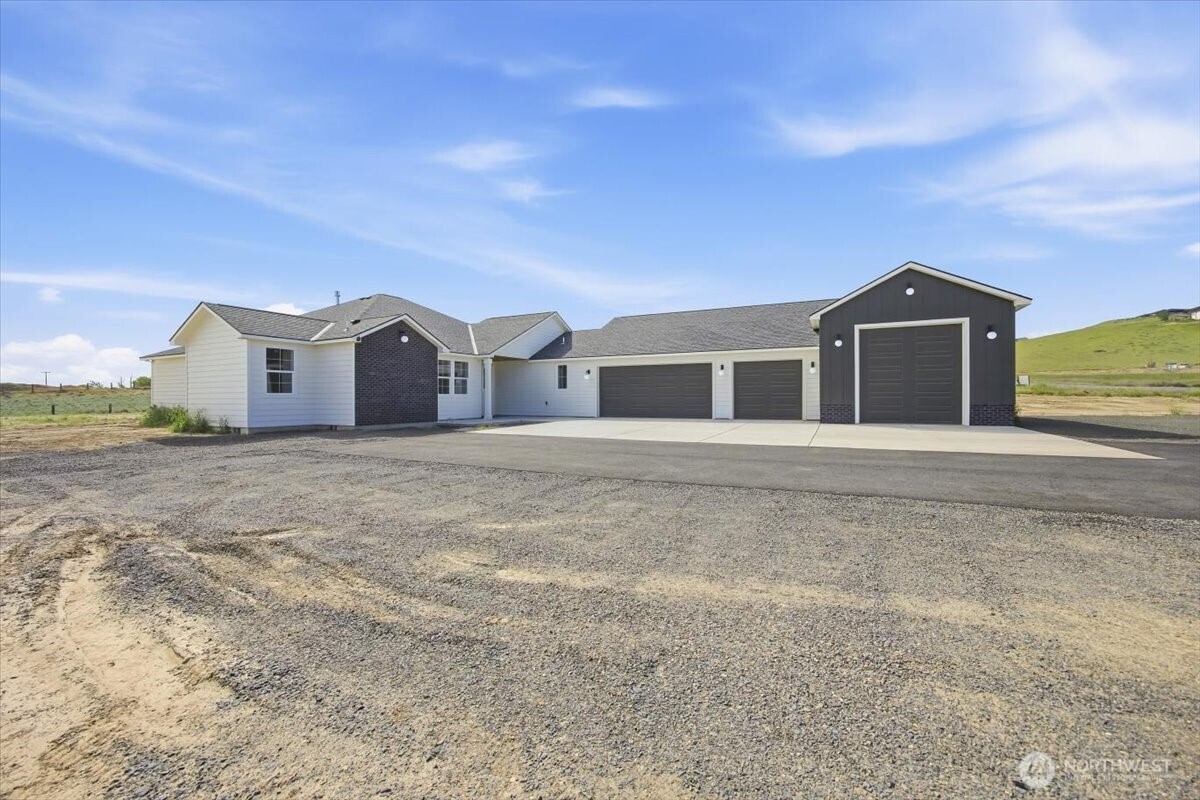
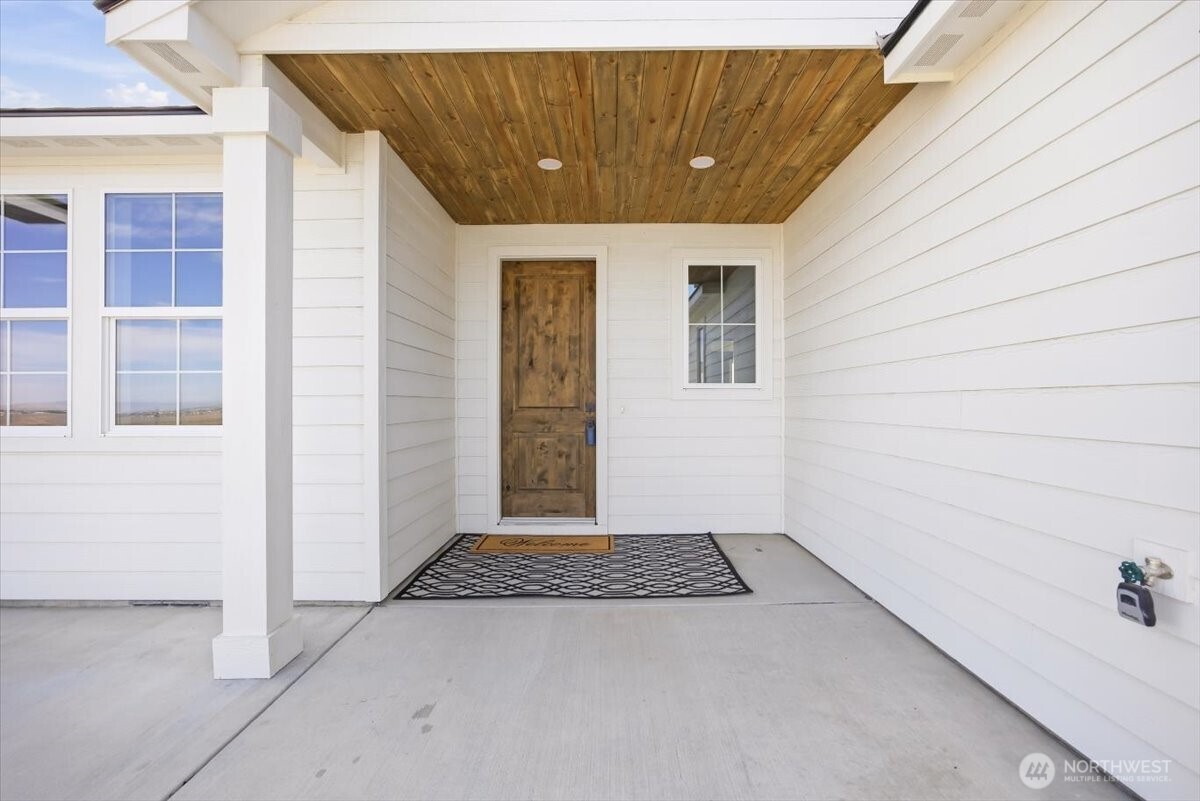
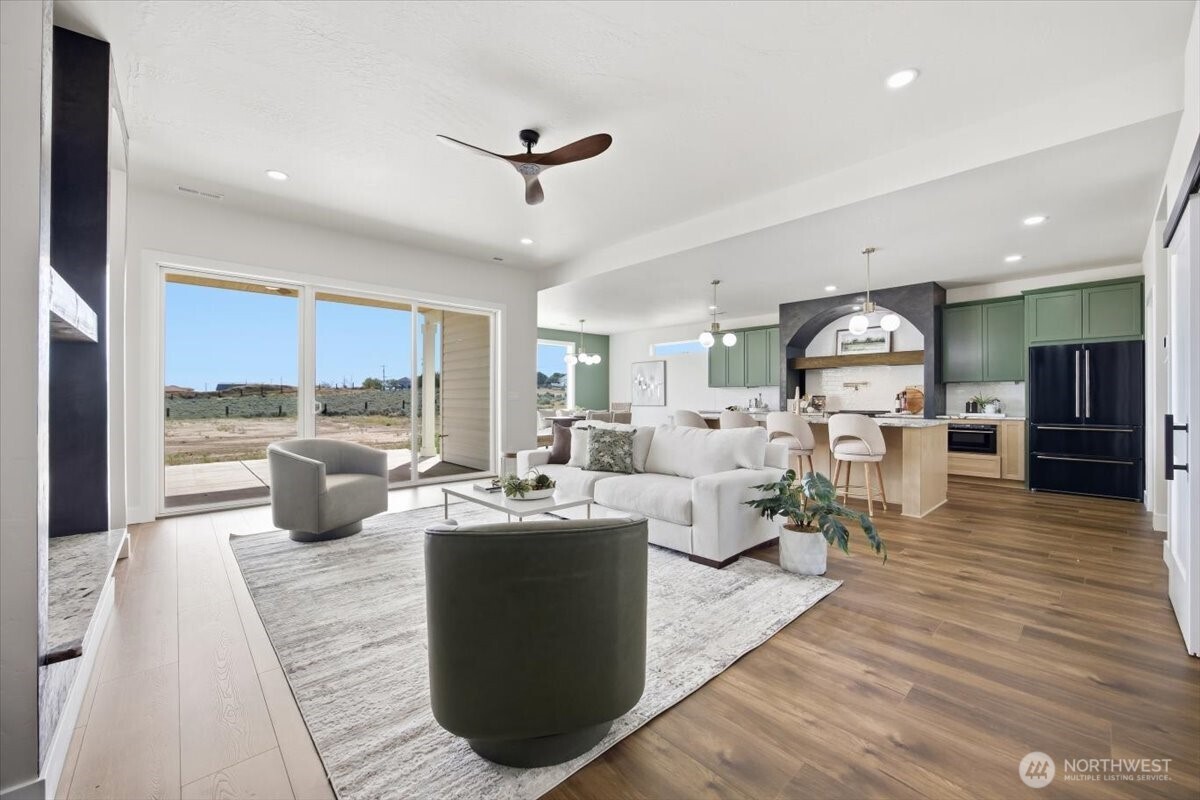
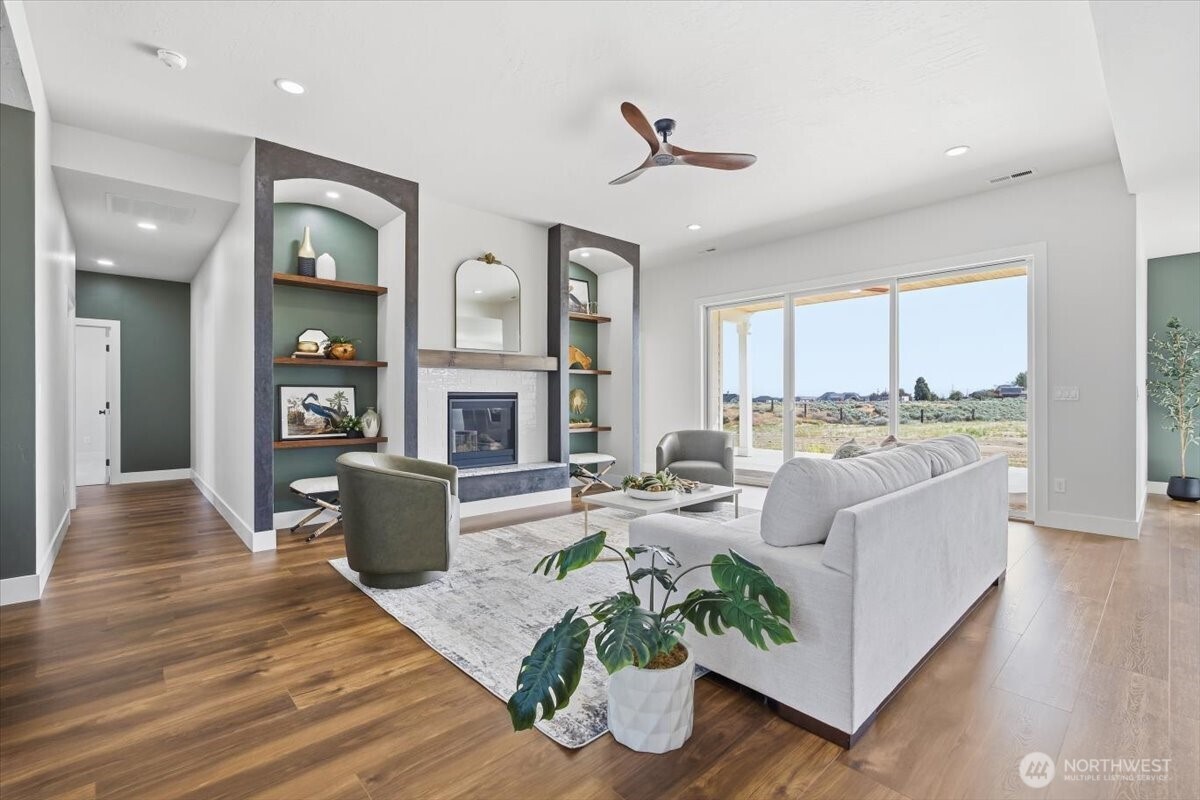
1 Story Beauty with plenty of space for your cars/toys and RV with a view on 6.23 acres. Got to walk thru this one and see it for yourself, 10' ceilings, great rm with frplc and large slider door to your outdoor covered living space. Gorgeous kitchen with everything you dreamed about, a chefs kitchen 5x10 island, appliances include fridge, wine fridge, microwave drawer, dishwasher, range/oven, pot filler, niches, ample of counterspace and cabinet storage, and walk-in pantry. Large primary suite w/access to back yard & lets talk about the primary bathroom with zero step into lg shower, dual vanities one with vanity, large freestanding tub, huge walk-in closet. 2 spacious bdrms with J&J bathroom and 4th bdrm on its own wing and 3rd bathroom with walk-in shower. Big laundry rm, mud rm, office space, wired for hot tub, low voltage for powered window blinds, covered patio set up for your entertainment, power amp ready for future shop, and so much more to love about this home. Schedule your appointment. 3 car is 35x34 and RV bay 18x38 *Move in READY
| 2 weeks ago | Listing updated with changes from the MLS® | |
| a month ago | Price changed to $1,050,000 | |
| 8 months ago | Listing first seen on site |
Listing courtesy of Marisol Tijerina of RE/MAX Northwest

Listing information is provided by Participants of the Northwest MLS. IDX information is provided exclusively for personal, non-commercial use, and may not be used for any purpose other than to identify prospective properties consumers may be interested in purchasing. Information is deemed reliable but not guaranteed. Copyright 2026, Northwest MLS.
All data is obtained from various sources and may not have been verified by the broker or MLS Grid. Supplied open house information is subject to change without notice. All information should be independently reviewed and verified for accuracy. Properties may or may not be listed by the office/agent presenting the information.
Last checked: 2026-07-26 10:45 PM PDT
*Estimate only. Actual rebate may vary based on final price, lender requirements, MLS rules, and broker policies.
Found a home you love?
Schedule a free consultation to lock in your rebate before you offer.
Calls and texts are answered by Amy, our AI assistant, who can answer questions and help you book.