Property search · The Consumer Protection Brokerage
Every listing shows your estimated rebate.
The green number on each home is what could come back to you: the buyer-broker fee (typically 2 to 3%) minus our flat $9,750. No other search shows you this, because no other brokerage gives it back.
Custer Oaks Condominums8113 Custer Rd. SW E-5Lakewood, WA 98499
Listing courtesy of Michael R. Harbert of Washington
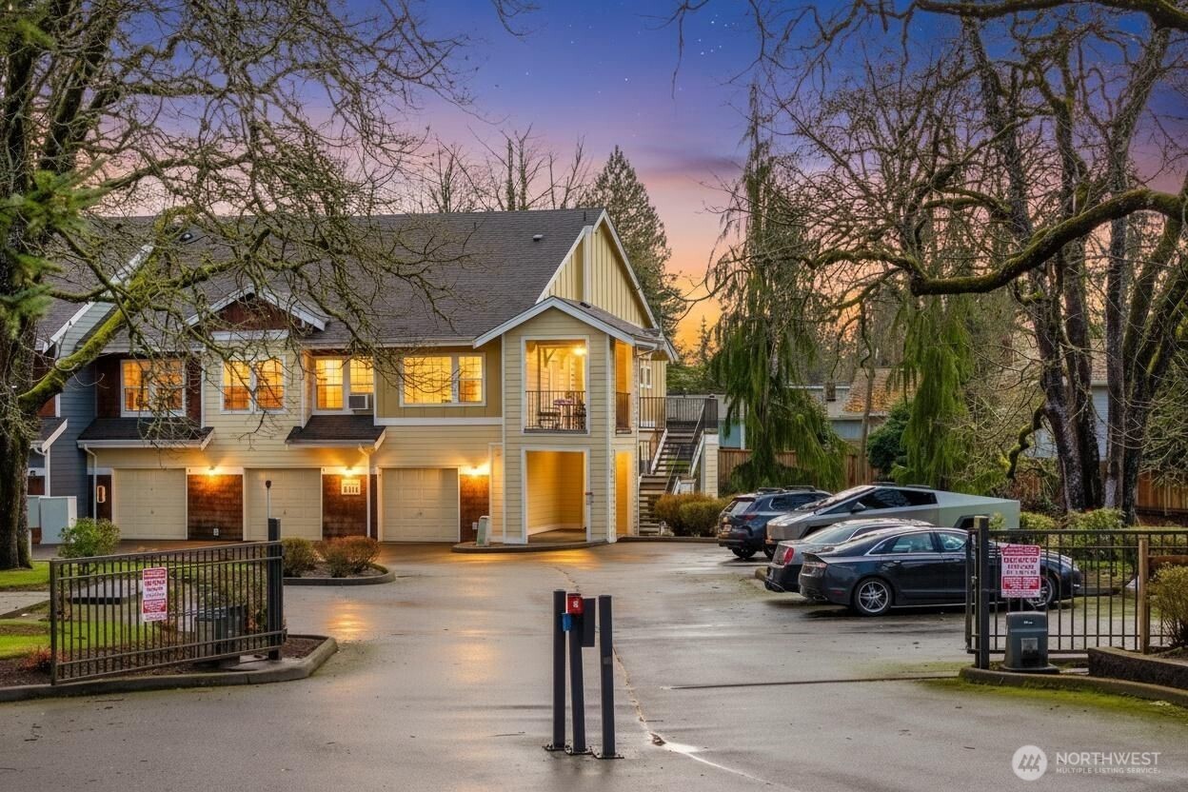
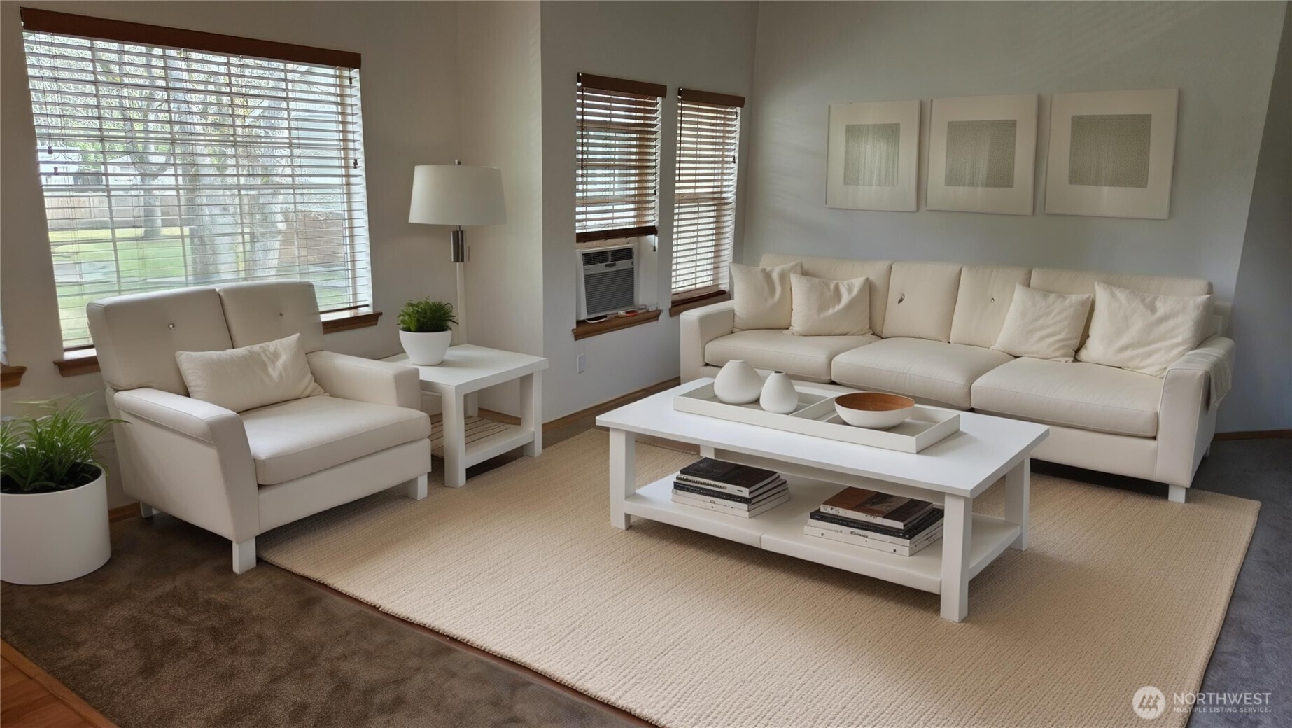
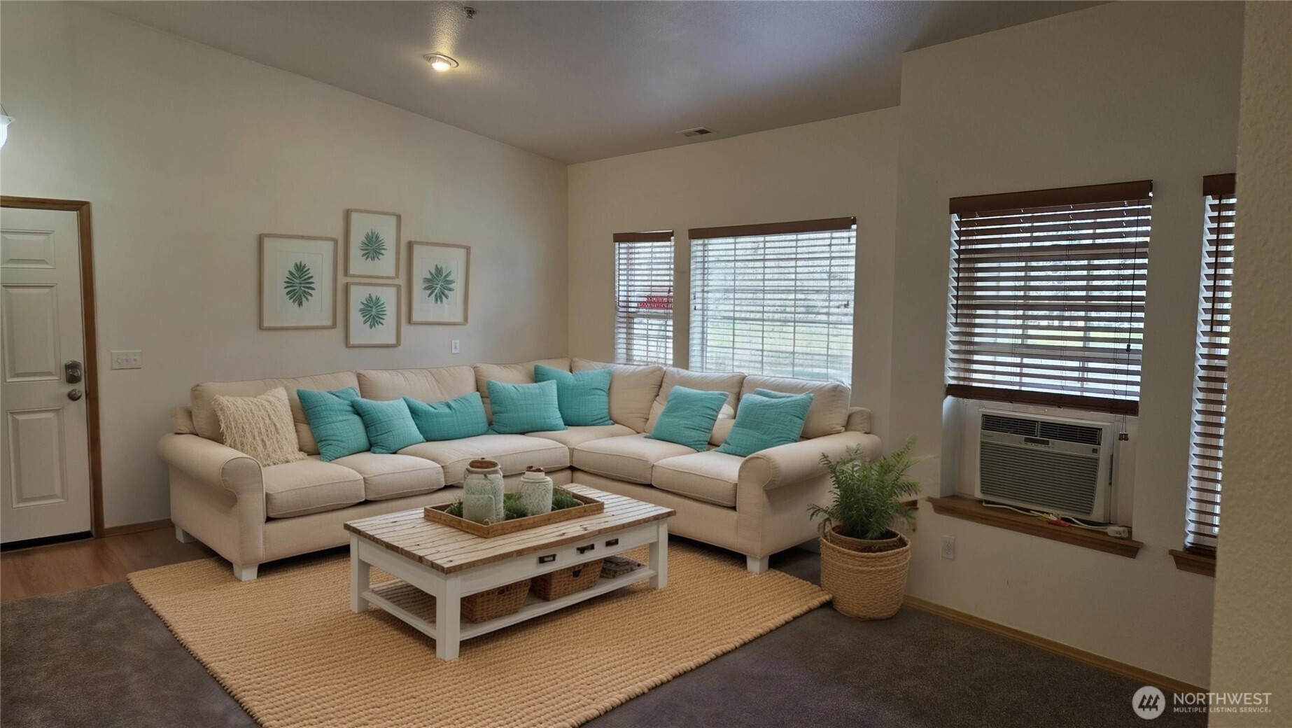
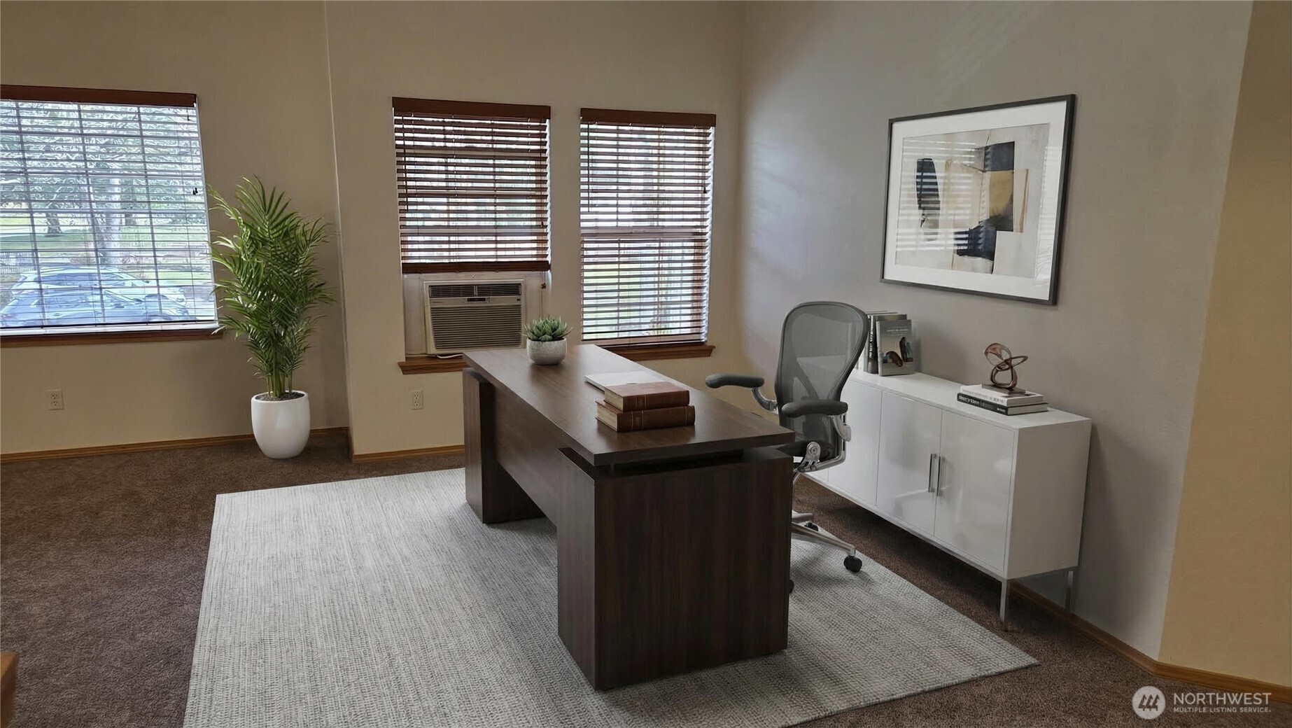
A Premier 2nd Floor End Unit @ Custer Oaks Condominiums. Excellent management and maintenance. Security Gate. Lots of parking that is unassigned, PLUS you have a single car garage that's extra deep, 320 Sq.Ft. with an opener. Two Bedrooms with a FULL & a 3/4 bath in this top floor unit. Patio overlooks the grounds, great place to BBQ. All New Carpeting and recent upgrades inside, FEELS NEW. All Apliances Stay, including a New Refrigerator & Window AC. It feels so much larger with the Vaulted Ceilings! Some listing photos are virtually stagged, they are the ones with furnishings. You'll Love this location, its minutes to Lakewood Mall, Wal*Mart, Parks and Walks. Special 1 Year First American Home Warranty is also included with your wise purchase. The 27 units here are an FHA/VA approved complex. This makes it EZ for frist time buyers to purchase. Several Down Payment Assistance Programs are readily available + $ $ in allowable Seller PAID closing costs... Mention it to your preferred Lender or Mortgage Brokerage, Book an appointment to see it TODAY !... NOW Seriously Priced Reduced ! Show to your Clients soon. What a Great Value, We Welcome You Home !
| 5 days ago | Listing updated with changes from the MLS® | |
| 5 days ago | Status changed to Pending | |
| a month ago | Price changed to $310,000 | |
| 8 months ago | Listing first seen on site |
Listing courtesy of Michael R. Harbert of Washington

Listing information is provided by Participants of the Northwest MLS. IDX information is provided exclusively for personal, non-commercial use, and may not be used for any purpose other than to identify prospective properties consumers may be interested in purchasing. Information is deemed reliable but not guaranteed. Copyright 2026, Northwest MLS.
All data is obtained from various sources and may not have been verified by the broker or MLS Grid. Supplied open house information is subject to change without notice. All information should be independently reviewed and verified for accuracy. Properties may or may not be listed by the office/agent presenting the information.
Last checked: 2026-07-26 11:35 PM PDT
*Estimate only. Actual rebate may vary based on final price, lender requirements, MLS rules, and broker policies.
Found a home you love?
Schedule a free consultation to lock in your rebate before you offer.
Calls and texts are answered by Amy, our AI assistant, who can answer questions and help you book.