Property search · The Consumer Protection Brokerage
Every listing shows your estimated rebate.
The green number on each home is what could come back to you: the buyer-broker fee (typically 2 to 3%) minus our flat $9,750. No other search shows you this, because no other brokerage gives it back.
3508 383rd Street ERoy, WA 98580
Listing courtesy of Margie Portugal of Keller Williams Realty
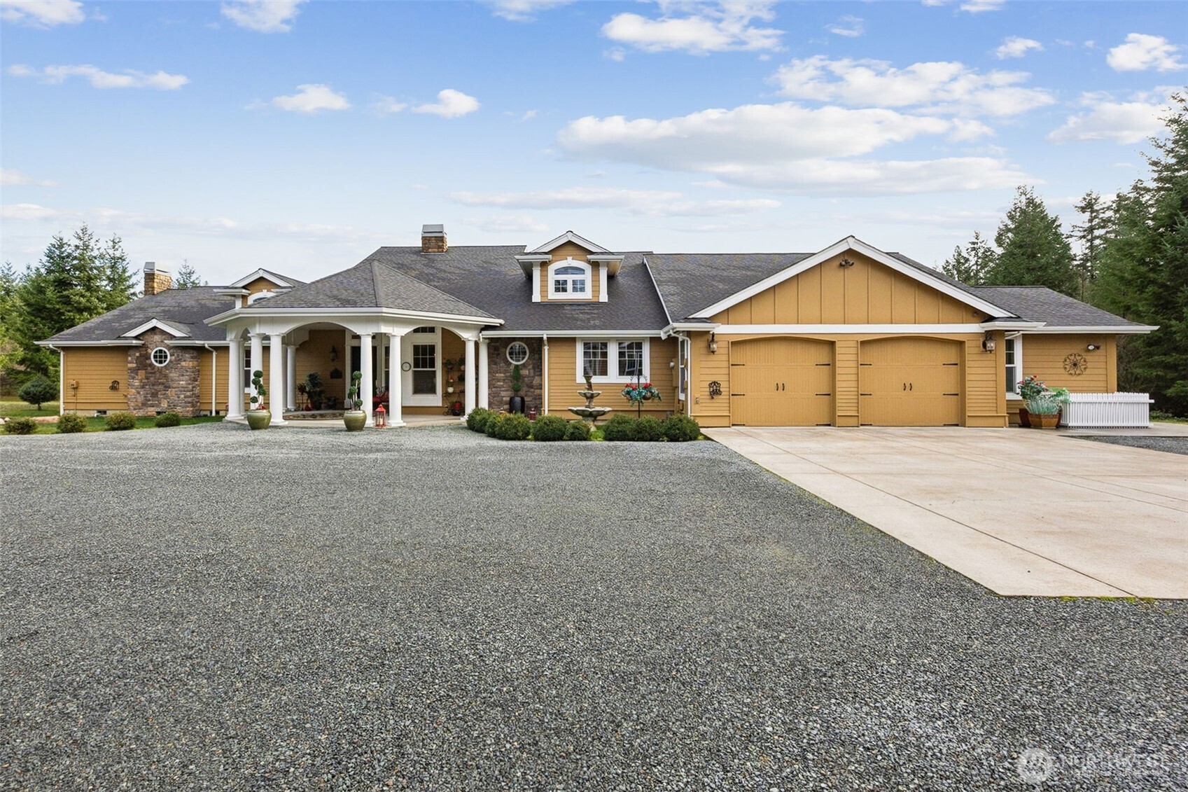
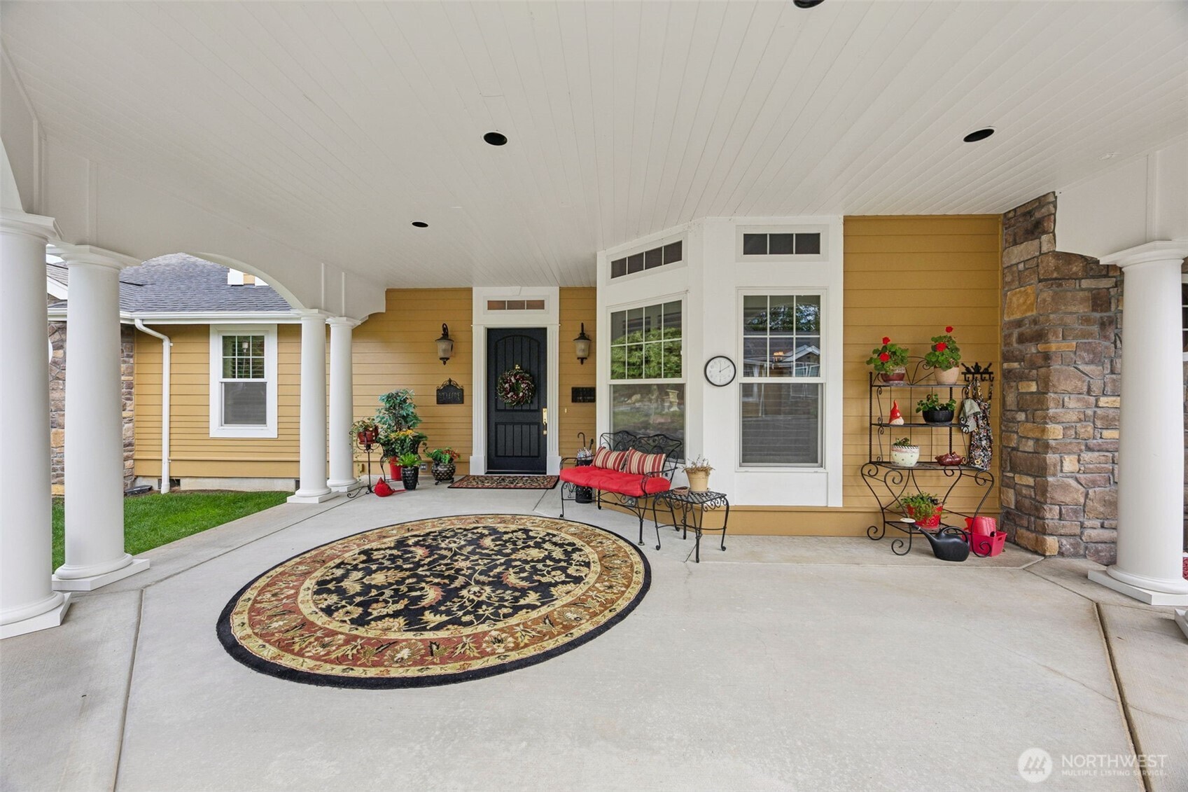
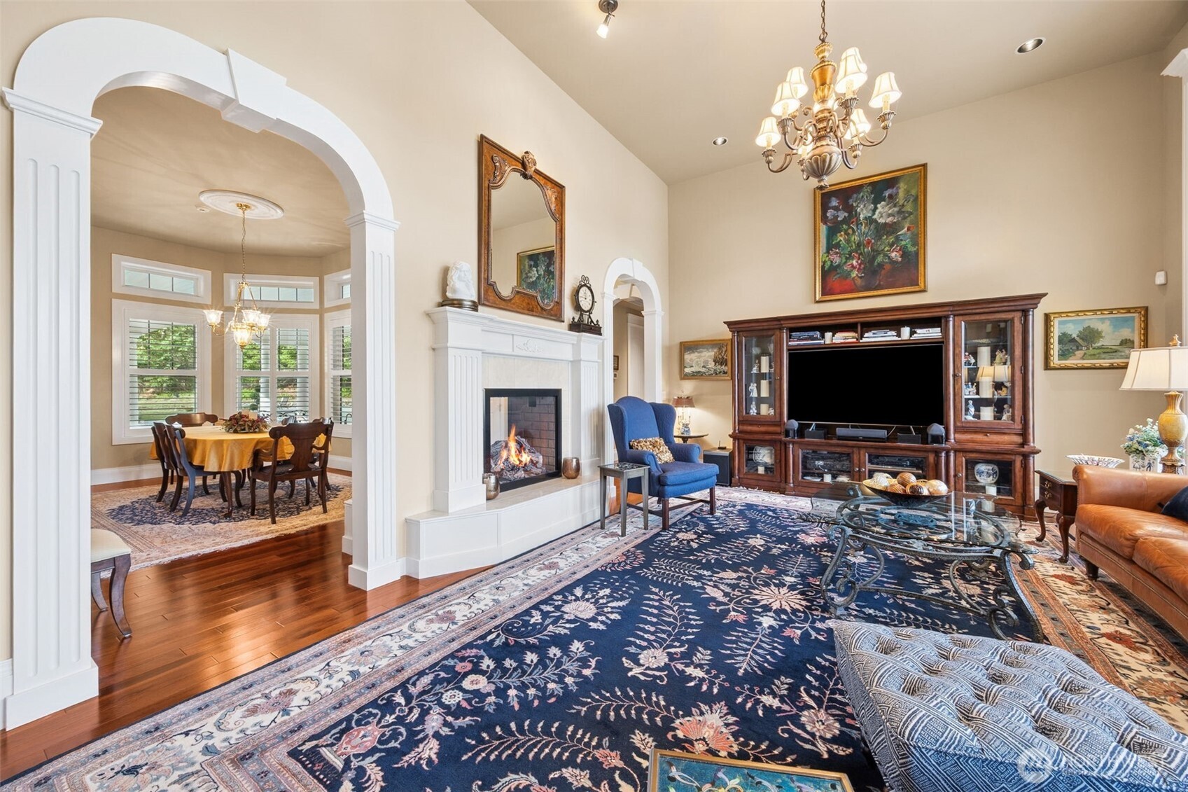
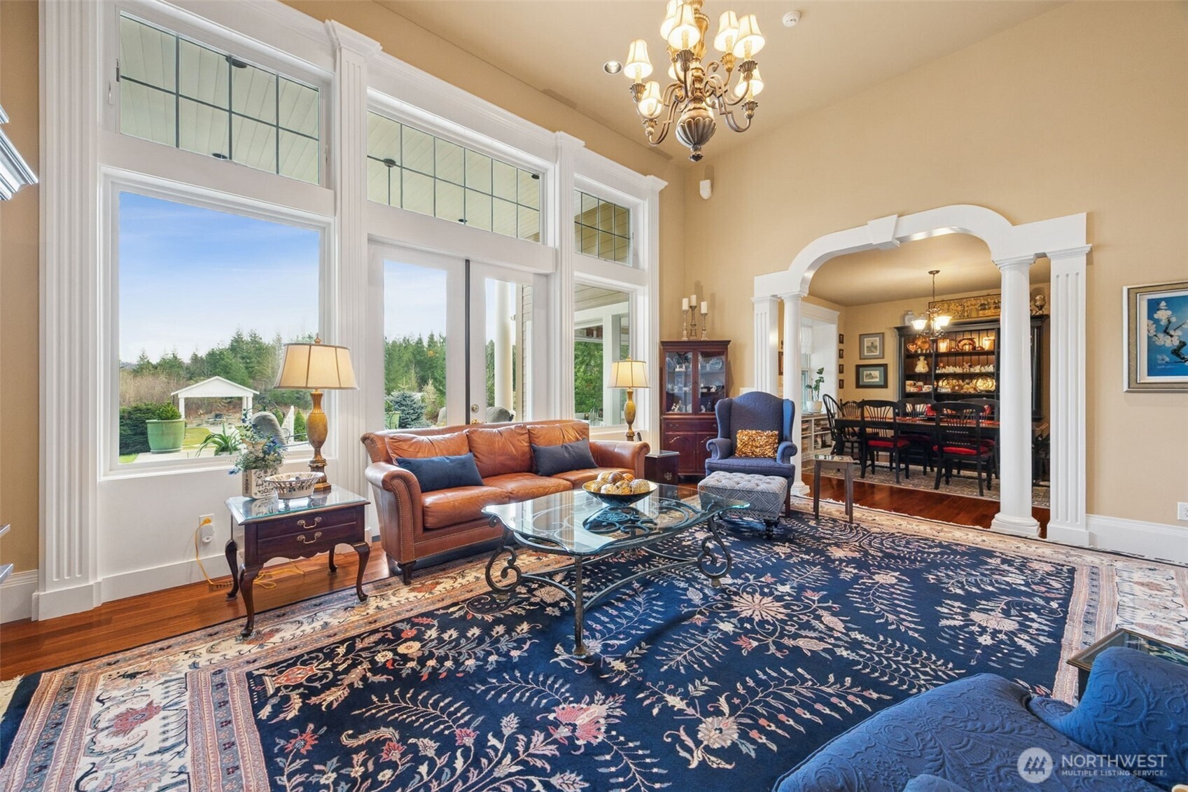
An extraordinary opportunity to own a stunning 20-Acre Estate featuring 2 custom-built ramblers with breathtaking Mt. Rainier views! The lovely main residence is 3344 Sq. Ft. and the charming Guest house is 1197 Sq. Ft. The main house with Neo-classical architecture is thoughtfully designed for comfort and entertaining - boasting 3 large bedrooms, big office/den, 3.5 bathrooms. The expansive gourmet kitchen is a true showpiece with a massive island, abundant cabinetry; premium finishes throughout. The primary suite is a private sanctuary, showcasing a huge bedroom, spa-inspired bath with jacuzzi tub and extraordinary walk-in closet. The beautifully appointed guest house with 2 Bedrooms, 1.5 bathrooms is ideal for extended guests, multi-generational living, or income potential. Matching storage shed (200 sq. ft.) to stay. This exceptional property also features a geothermal heating system offering outstanding energy efficiency and year-round comfort. The expansive grounds and exceptional outdoor spaces include a huge pavilion perfectly suited for large gatherings and special events, screened-in porch, and large covered porch - ideal for entertaining in any season, making this estate as functional as it is breathtaking. McKenna Forest Reserves offer parks and scenic riding trails – ideal for equestrian enthusiasts and outdoor lovers. Truly one-of-a-kind property!
| 2 weeks ago | Listing updated with changes from the MLS® | |
| 4 months ago | Price changed to $1,599,000 | |
| 6 months ago | Status changed to Active | |
| 6 months ago | Listing first seen on site |
Listing courtesy of Margie Portugal of Keller Williams Realty

Listing information is provided by Participants of the Northwest MLS. IDX information is provided exclusively for personal, non-commercial use, and may not be used for any purpose other than to identify prospective properties consumers may be interested in purchasing. Information is deemed reliable but not guaranteed. Copyright 2026, Northwest MLS.
All data is obtained from various sources and may not have been verified by the broker or MLS Grid. Supplied open house information is subject to change without notice. All information should be independently reviewed and verified for accuracy. Properties may or may not be listed by the office/agent presenting the information.
Last checked: 2026-07-26 10:50 PM PDT
*Estimate only. Actual rebate may vary based on final price, lender requirements, MLS rules, and broker policies.
Found a home you love?
Schedule a free consultation to lock in your rebate before you offer.
Calls and texts are answered by Amy, our AI assistant, who can answer questions and help you book.