Property search · The Consumer Protection Brokerage
Every listing shows your estimated rebate.
The green number on each home is what could come back to you: the buyer-broker fee (typically 2 to 3%) minus our flat $9,750. No other search shows you this, because no other brokerage gives it back.
17930 82nd Drive NWStanwood, WA 98292
Listing courtesy of Rosita Wischmeyer of Kelly Right RE of Seattle LLC
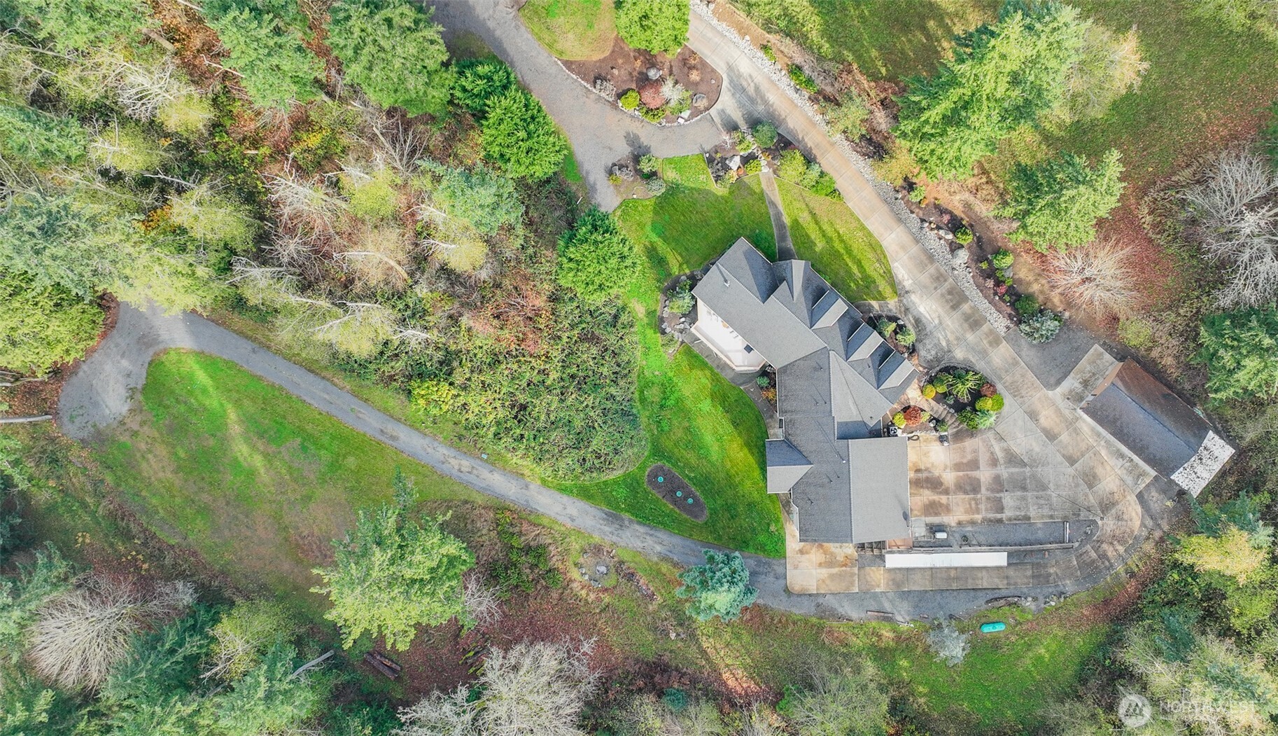
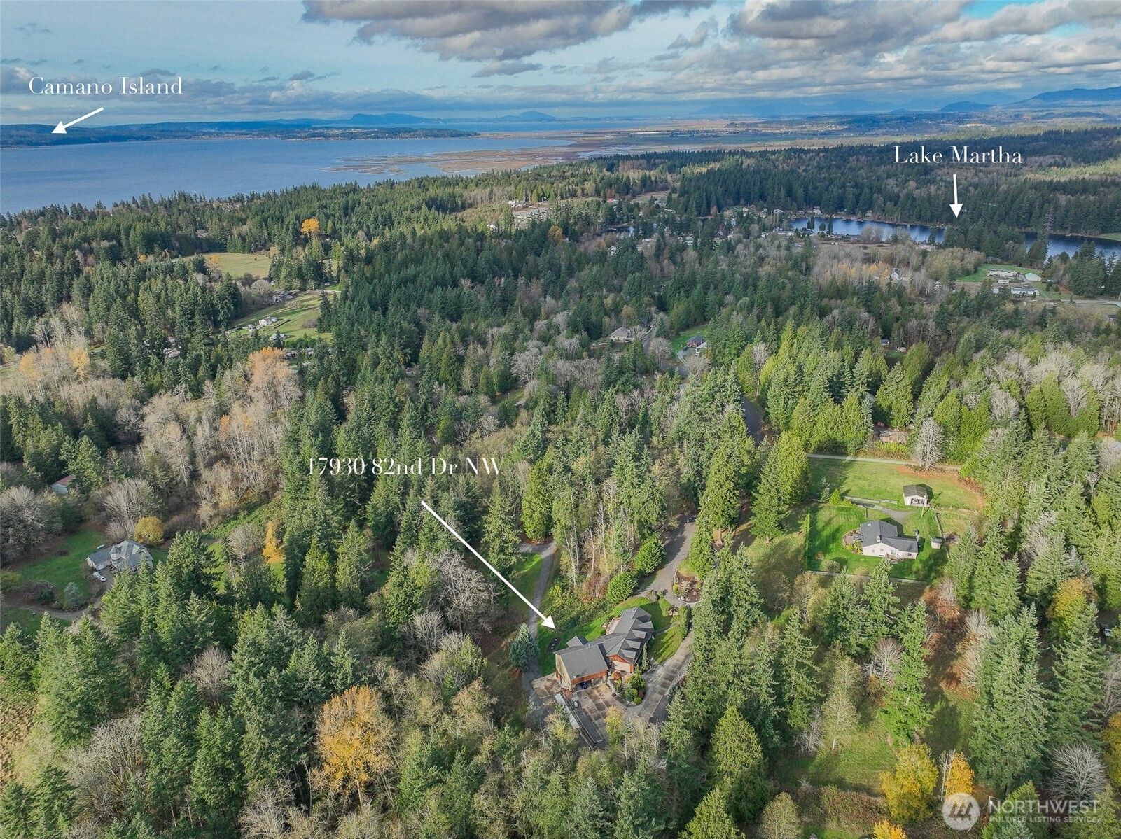
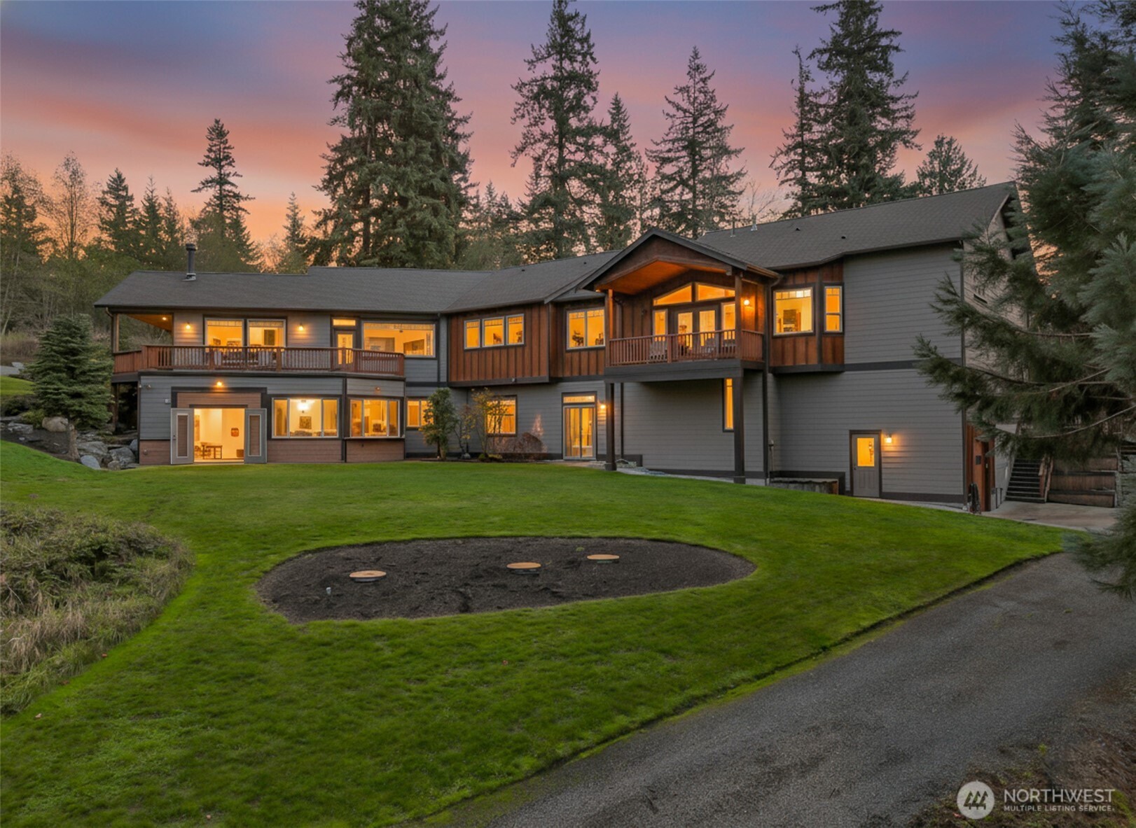
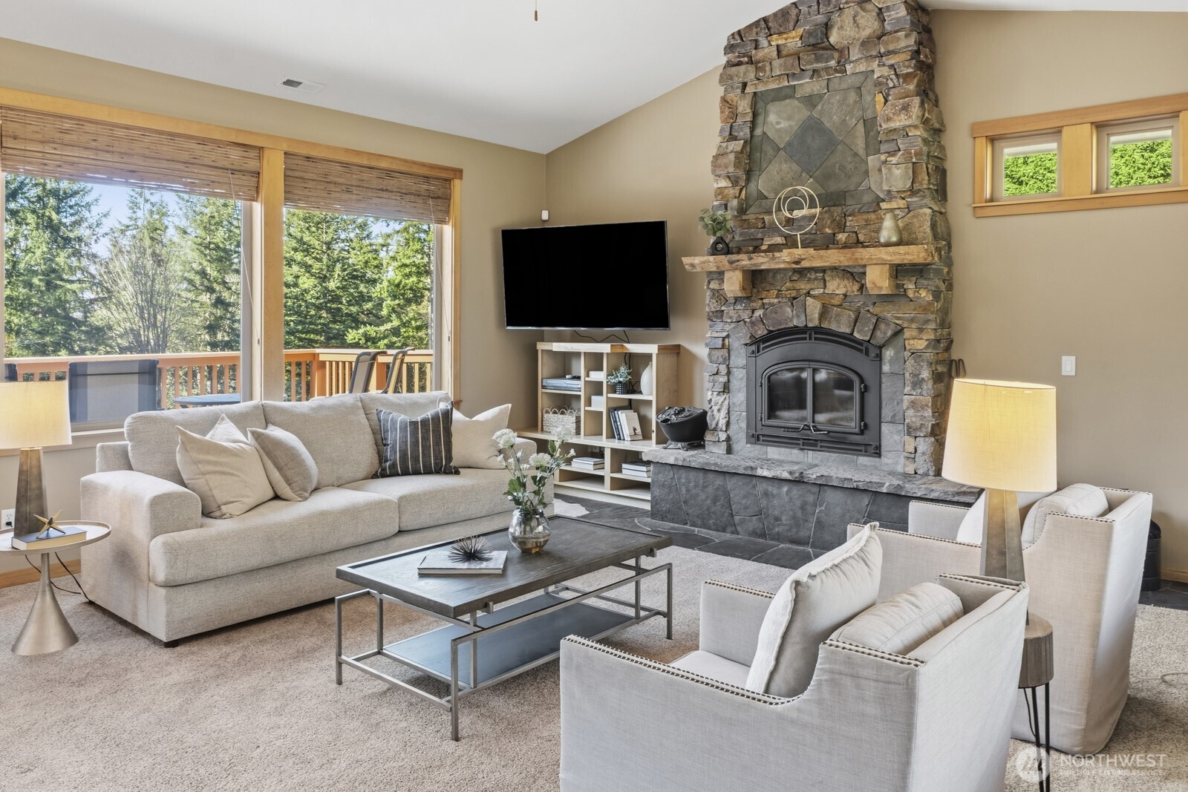
A Rare Opportunity-Discover a custom-built estate where architectural grandeur meets refined living. This 5,500-sq ft lodge offers a rare blend of luxury, versatility & entertainment on an extraordinary scale. Enter to soaring ceilings & an open-concept design anchored by a dramatic river-stone fireplace. The gourmet kitchen—appointed W/ custom hickory cabinetry—is a chef's sanctuary, flowing effortlessly into expansive living areas ideal for both intimate gatherings & grand celebrations. Private Retreats-Four generously sized en-suite bedrooms provide sanctuary & privacy. The primary suite is a true retreat: a spa-inspired 5-piece bath W/ jetted soaking tub, expansive walk-in closet & a covered balcony offering serene views of the surrounding property. Entertainer's Paradise-The lower level redefines home entertainment. A custom bar, performance stage & professional-grade power accommodate live bands or private concerts & a covered patio & outdoor kitchen—an all-season venue for alfresco dining. Exceptional Facilities-Dual climate zones W/ dedicated furnaces & 200-amp panels per floor ensure year-round comfort. 9 covered parking spaces, 3 RV hookups, & a detached 3-car garage W/ 250-amp panel for workshop use. The Grounds-Nearly 5 acres of usable land W/ a flat, expansive backyard—perfect for rec vehicles or future development. Envision a guest cottage for multi-generational living or simply enjoy the space as your personal retreat. This is more than a home—it's a lifestyle
| 2 weeks ago | Listing updated with changes from the MLS® | |
| 3 weeks ago | Price changed to $1,695,000 | |
| 8 months ago | Status changed to Active | |
| 11 months ago | Listing first seen on site |
Listing courtesy of Rosita Wischmeyer of Kelly Right RE of Seattle LLC

Listing information is provided by Participants of the Northwest MLS. IDX information is provided exclusively for personal, non-commercial use, and may not be used for any purpose other than to identify prospective properties consumers may be interested in purchasing. Information is deemed reliable but not guaranteed. Copyright 2026, Northwest MLS.
All data is obtained from various sources and may not have been verified by the broker or MLS Grid. Supplied open house information is subject to change without notice. All information should be independently reviewed and verified for accuracy. Properties may or may not be listed by the office/agent presenting the information.
Last checked: 2026-07-26 10:50 PM PDT
*Estimate only. Actual rebate may vary based on final price, lender requirements, MLS rules, and broker policies.
Found a home you love?
Schedule a free consultation to lock in your rebate before you offer.
Calls and texts are answered by Amy, our AI assistant, who can answer questions and help you book.